Save
Ask
Tour
Hide
Share
$249,999
16 Days On Site

12191 Melody Drive 201
Westminster, CO 80234

For Sale|Condominium|Active
2
Beds
1
Total Bath
1
Full Bath
900
SqFt
$278
/SqFt
1972
Built
Subdivision:
Cottonwood Villas
County:
Adams
Call Now: (720) 802-9274
Is this the listing for you? We can help make it yours.
(720) 802-9274
12191 Melody Drive 20112191 Melody Drive 20112191 Melody Drive 20112191 Melody Drive 201
Save
Ask
Tour
Hide
Share

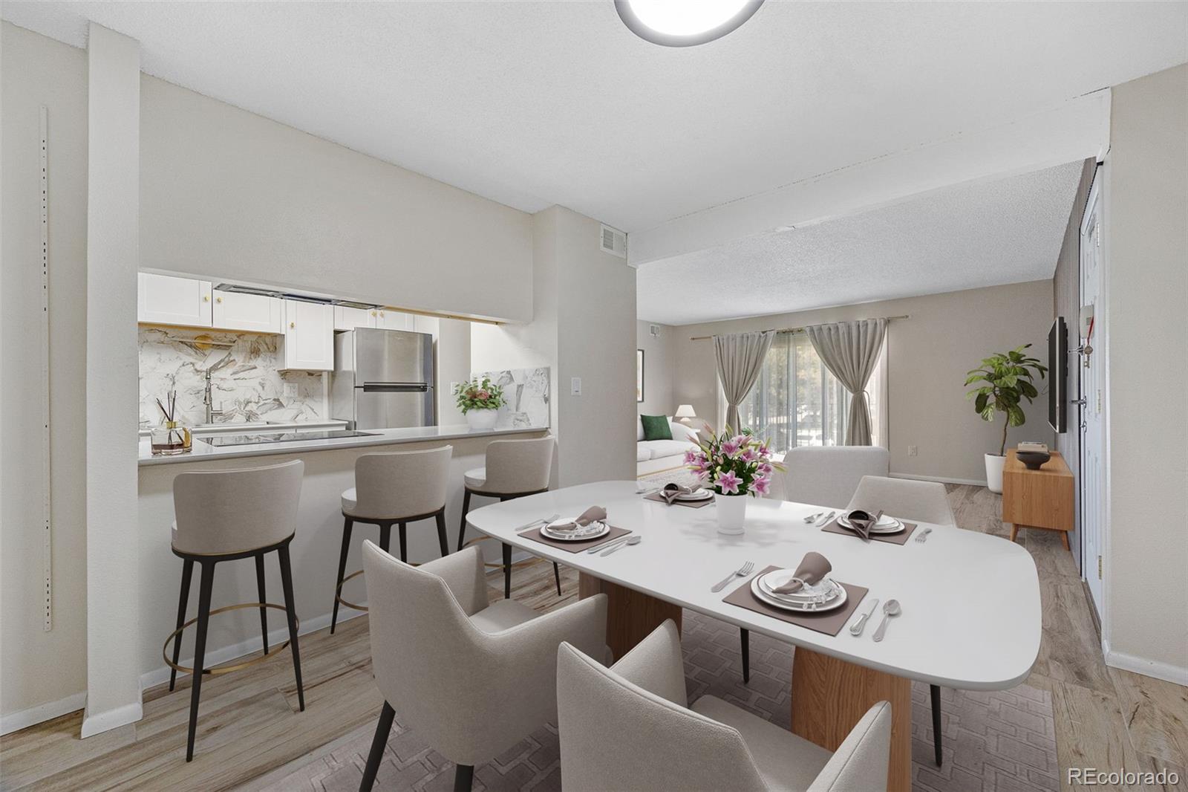
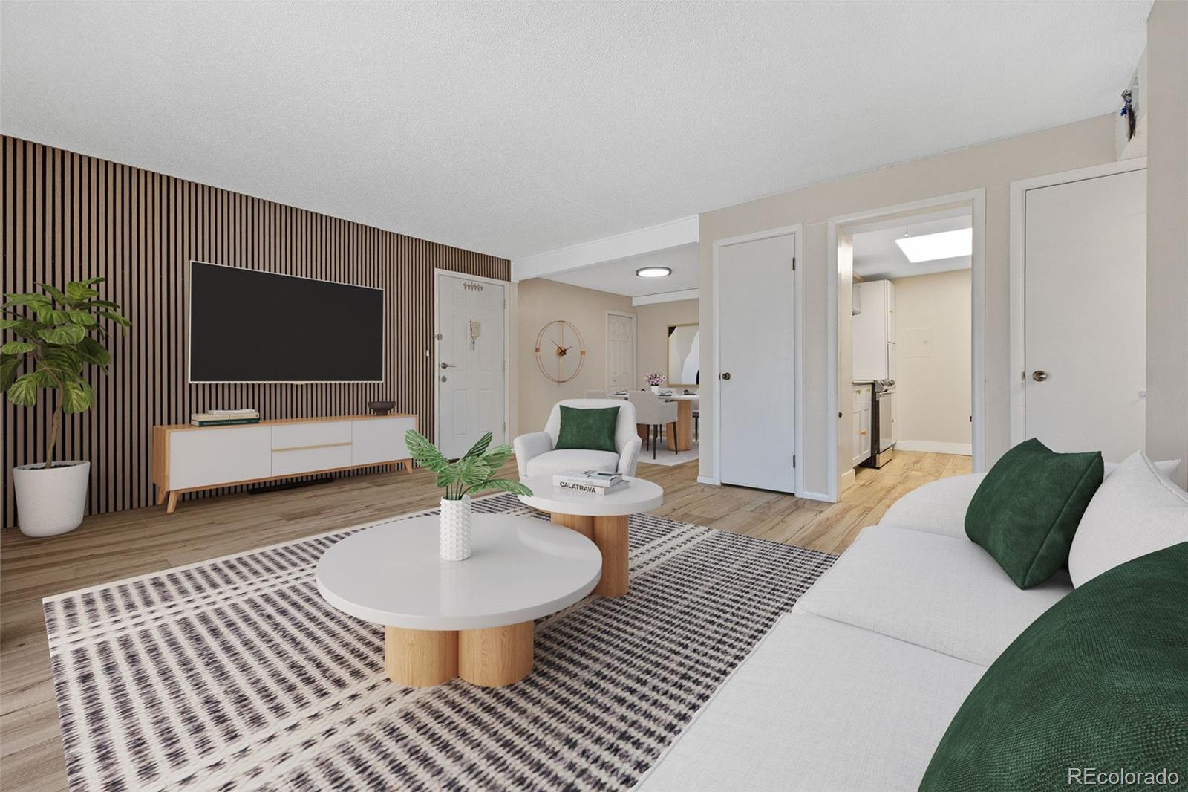
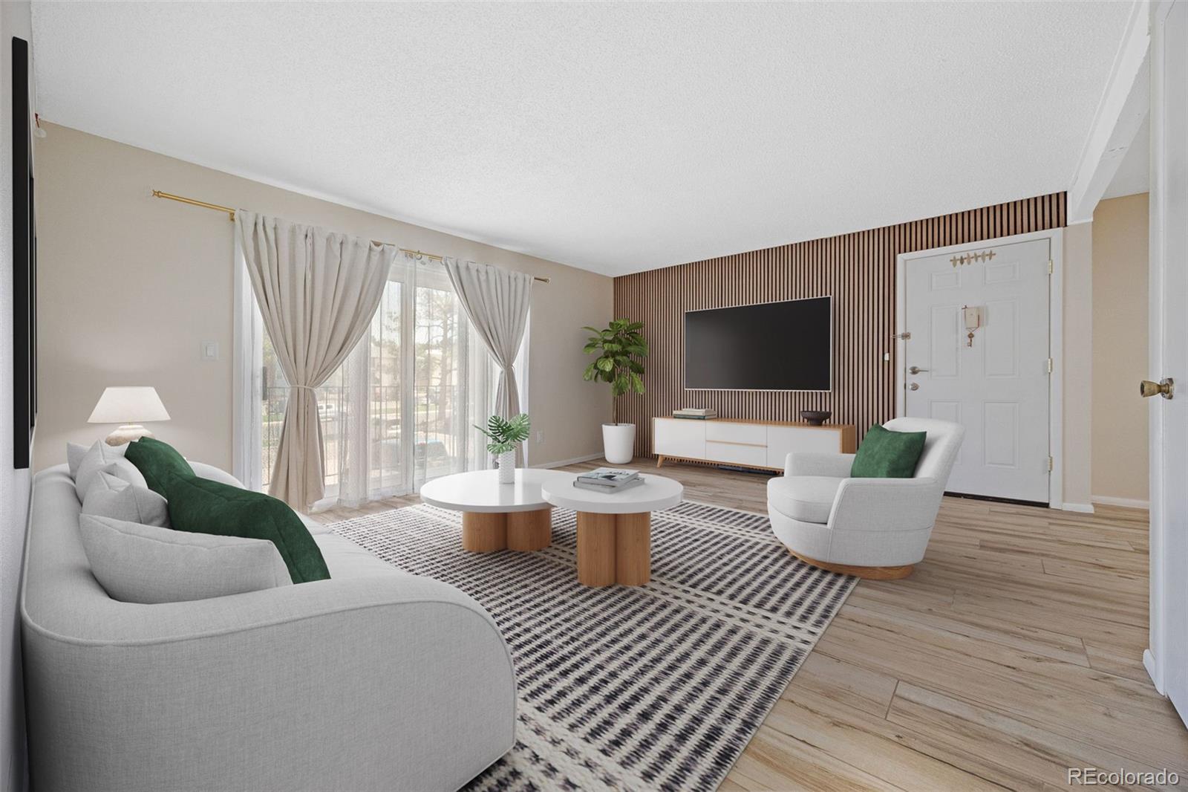
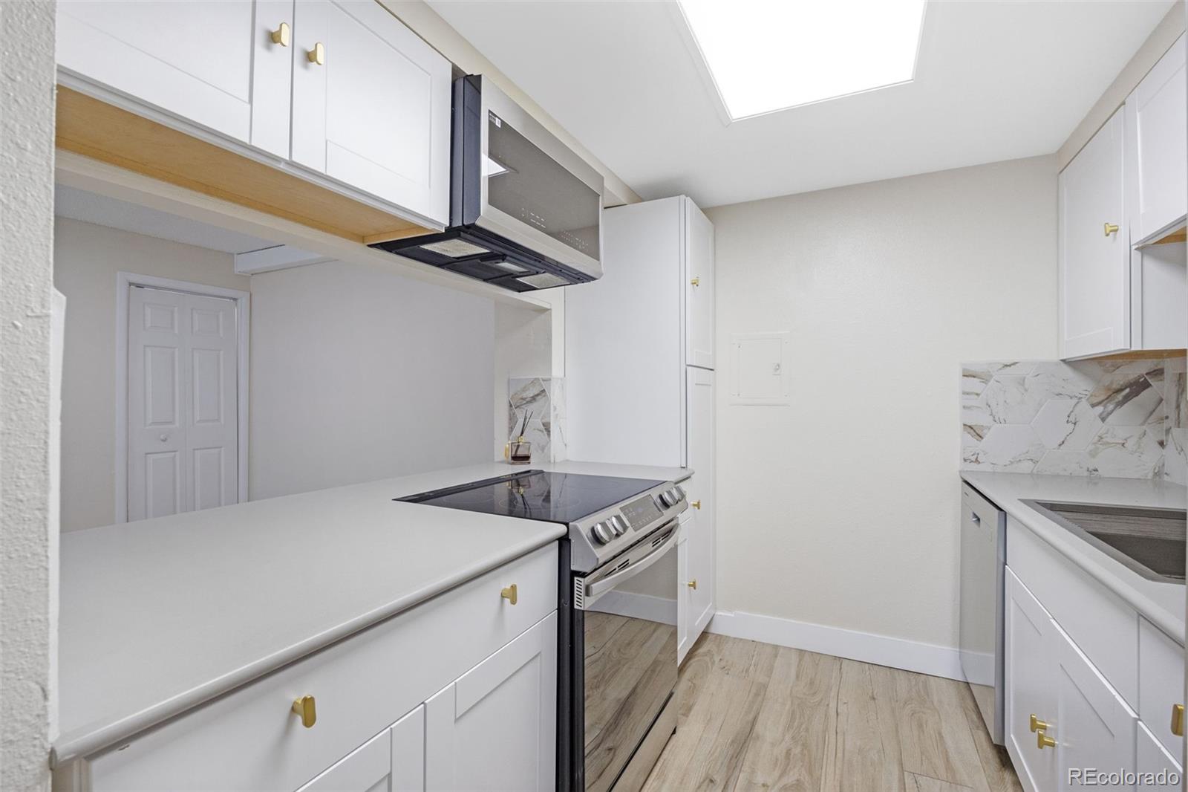
Welcome to this beautifully updated condo, packed with NEW improvements and truly move-in ready! Step inside to find NEW tile flooring, NEW kitchen cabinetry, NEW interior paint, and NEW Woodland Honey Wood acoustic wall panels that bring warmth and character to the space. The open kitchen, living, and dining areas offer plenty of natural light, with a large glass slider leading to your private, freshly painted balcony. The bathroom has been refreshed with a NEW vanity cabinet, NEW toilet, and NEW round mirror. You'll also love the newer in-unit smart washer/dryer combo with NEW laundry shelving for added convenience and storage. Both bedrooms offer generous space and ample closet storage, while Ring devices and an exterior Ring light add smart-home functionality. Tucked toward the back of the community for added privacy and a quieter setting, this building also has a strong owner-occupancy presence that adds to its established feel and pride of ownership. Enjoy the community pool, fitness center, and clubhouse, with shopping, dining, parks, public transportation, and I-25 all nearby. With so many NEW improvements already completed, all that's left to do is move in and make it yours!

Save
Ask
Tour
Hide
Share
Listing Snapshot
Price 
$249,999
Days On Site 
16 Days
Bedrooms 
2
Inside Area (SqFt) 
900 sqft
Total Baths 
1
Full Baths 
1
Partial Baths 
N/A
Lot Size 
N/A
Year Built 
1972
MLS® Number 
7674974
Status 
Active
Property Tax 
$1,669
HOA/Condo/Coop Fees 
$526 monthly
Sq Ft Source 
Public Records
Friends & Family
Recent Activity
2 weeks agoListing updated with changes from the MLS®
2 weeks agoStatus changed to Active
2 weeks agoListing first seen on site
General Features
Direction Faces 
East
Levels 
One
Parking 
Asphalt
Parking Spaces 
3
Pets 
Cats OKDogs OK
Property Sub Type 
Condominium
Sewer 
Public Sewer
SqFt Above 
900
SqFt Total 
900
Utilities 
Cable AvailableElectricity Connected
Water Source 
Public
Interior Features
Appliances 
OvenCooktopDishwasherDryerMicrowaveRangeRefrigeratorSelf Cleaning OvenWasher
Cooling 
Central Air
Flooring 
Tile
Furnished 
Unfurnished
Heating 
Forced Air
Interior 
Breakfast BarGranite CountersHigh Speed InternetOpen Floorplan
Laundry Features 
In Unit
Main Level Bedrooms 
2
Window Features 
Double Pane Windows
Bathroom Full 
Level - Main
Bedroom 
Dimensions - 11.25 x 13.5Level - Main
Dining Room 
Dimensions - 11.25 x 10.9Level - Main
Kitchen 
Level - Main
Living Room 
Dimensions - 14.75 x 16.75Level - Main
Save
Ask
Tour
Hide
Share
Exterior Features
Construction Details 
FrameStucco
Exterior 
Balcony
Pool Features 
Outdoor Pool
Roof 
Composition
Windows/Doors 
Double Pane Windows
Community Features
Association Amenities 
ClubhouseFitness CenterPool
Association Fee 
$526.0
Association Fee Frequency 
Monthly
School District 
Adams 12 5 Star Schl
Financing Terms Available 
1031 ExchangeCashConventionalFHAVA Loan
Roads 
Paved
Schools
School District
Adams 12 5 Star Schl
Elementary School
Arapahoe Ridge
Middle School
Silver Hills
High School
Mountain Range
Listing courtesy of RE/MAX Alliance [email protected]


The content relating to real estate for sale in this Web site comes in part from the Internet Data eXchange ("IDX") program of METROLIST, INC., DBA RECOLORADO real estate listings held by brokers other than RE/MAX Alliance are marked with the IDX Logo. This information is being provided for the consumers' personal, non-commercial use and may not be used for any other purpose. All information subject to change and should be independently verified.

Neighborhood & Commute
Source: Walkscore
Save
Ask
Tour
Hide
Share