Save
Ask
Tour
Hide
Share
$675,000
3 Days On Site

3863 Perry Street
Denver, CO 80212

For Sale|Single Family Residence|Active
5
Beds
2
Total Baths
1
Full Bath
1
Partial Bath
1,829
SqFt
$369
/SqFt
1952
Built
Subdivision:
Berkeley
County:
Denver
Call Now: (720) 802-9274
Is this the listing for you? We can help make it yours.
(720) 802-9274
3863 Perry Street3863 Perry Street3863 Perry Street3863 Perry Street
Save
Ask
Tour
Hide
Share

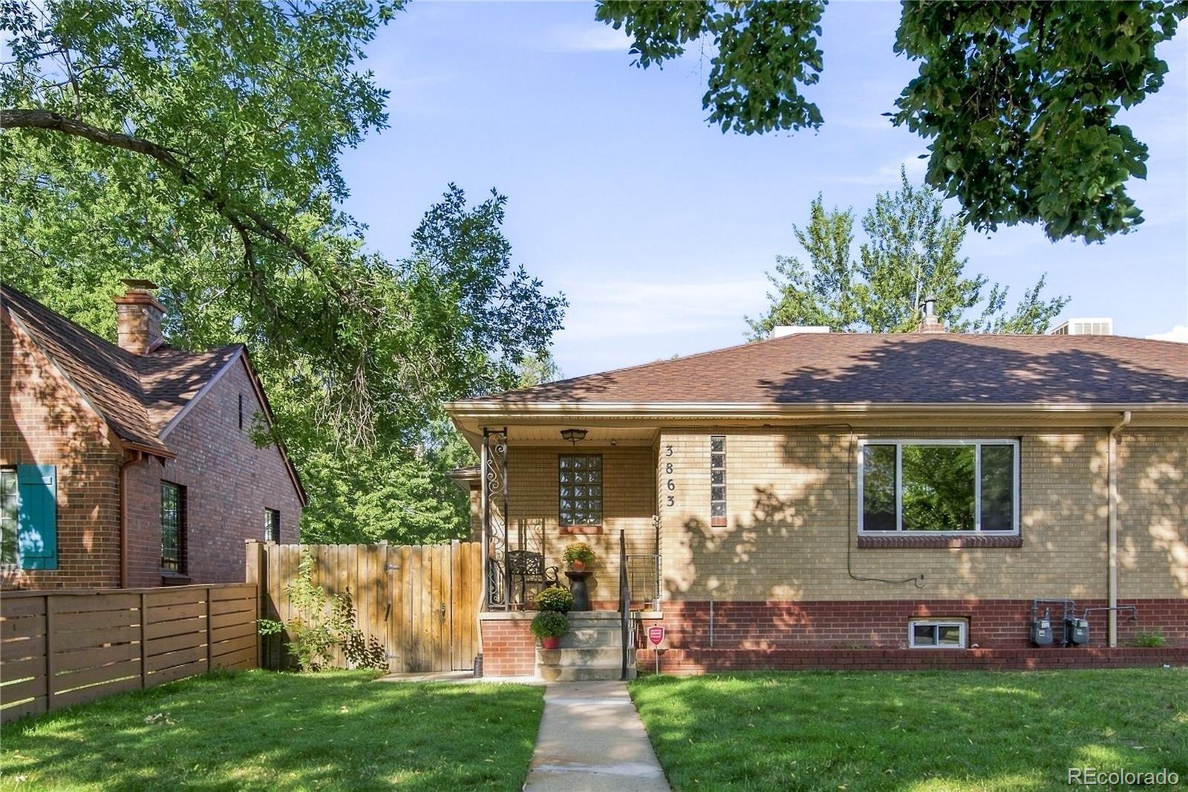
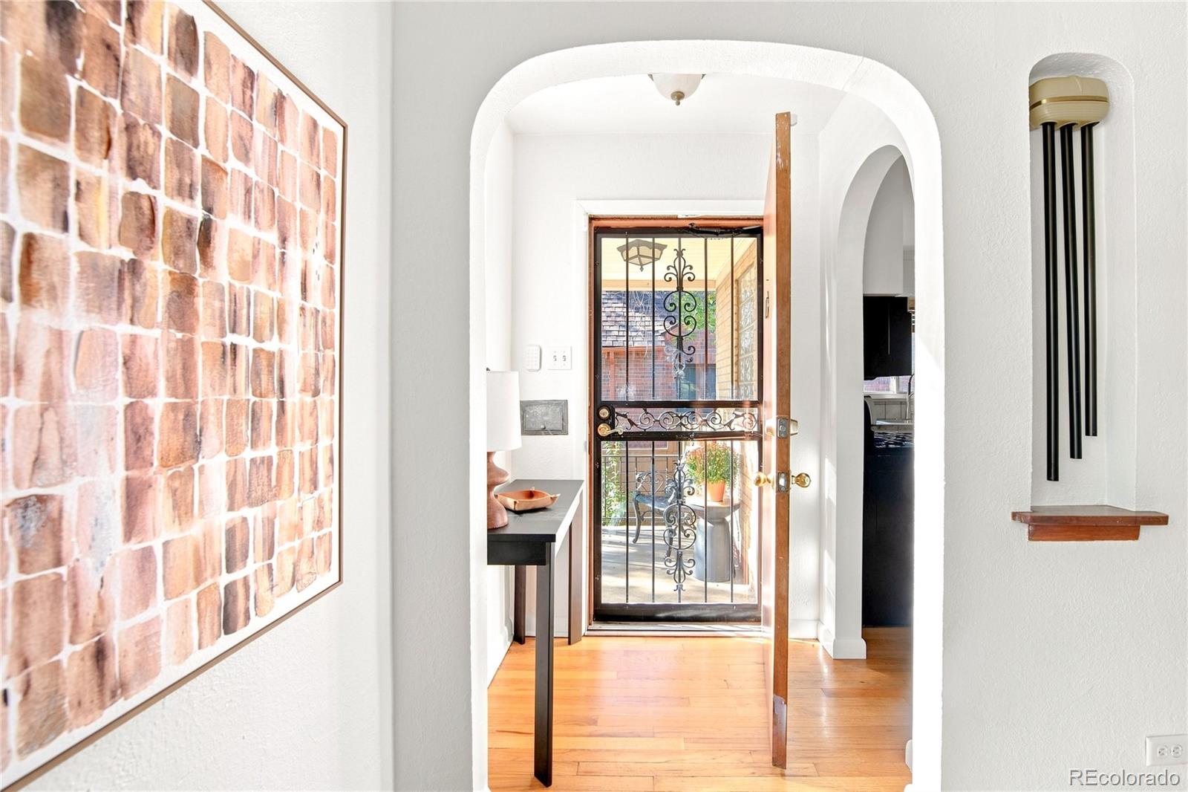
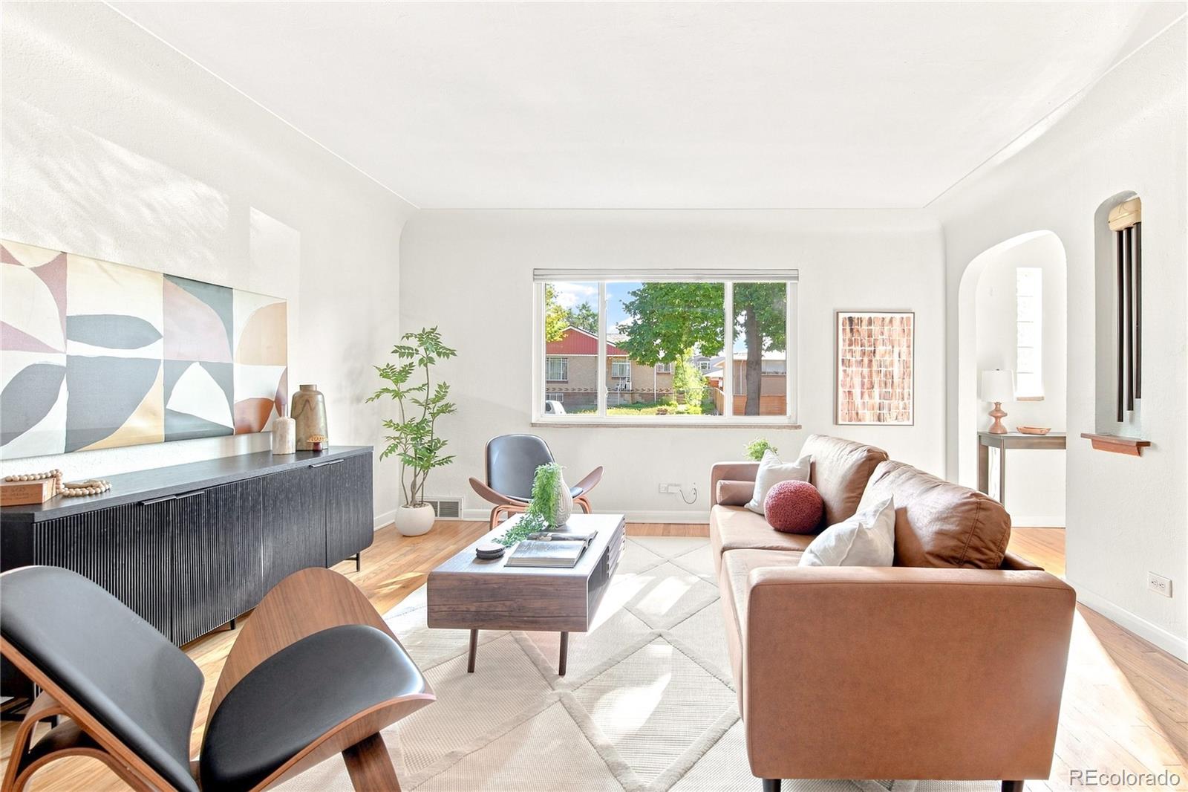
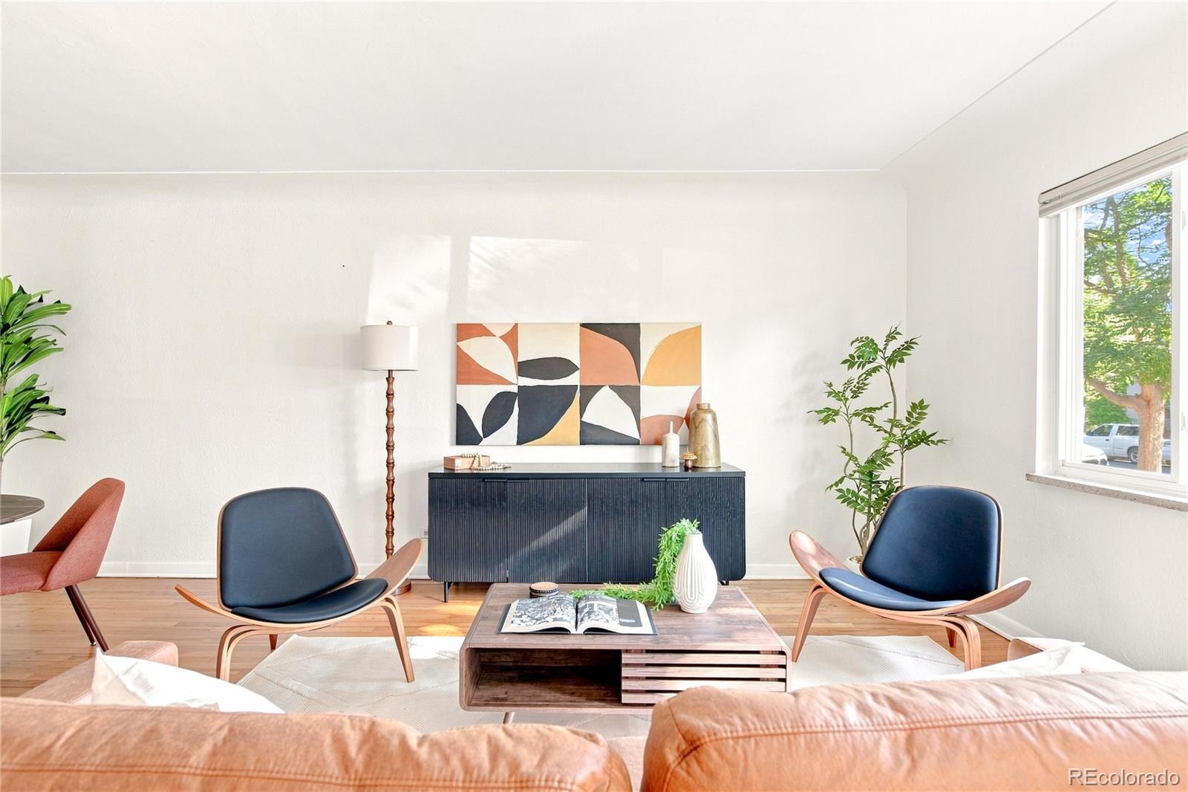
Set in coveted Berkeley just four blocks from Tennyson Street and Highland Square, this distinctive mid-century duplex pairs timeless character with a vibrant urban lifestyle. A light-filled interior unfolds with coved ceilings, original hardwood floors and wide windows that enhance the sense of space. The main level features generous living areas and a bright kitchen well-appointed with all-white cabinetry and stainless steel appliances. A fully finished basement adds versatile flex space and three additional non-conforming bedrooms, creating flexibility for guests, work or recreation. Outside, the private fenced backyard features a flat grassy area and patio, providing the perfect setting for outdoor gatherings. A one-car garage and carport offer parking and storage. With Tennyson Street’s acclaimed dining, retail and nightlife just four blocks away, this distinctive Berkeley residence captures the character, space and year-round lifestyle that make the neighborhood so desirable.

Save
Ask
Tour
Hide
Share
Listing Snapshot
Price 
$675,000
Days On Site 
3 Days
Bedrooms 
5
Inside Area (SqFt) 
1,829 sqft
Total Baths 
2
Full Baths 
1
Partial Baths 
1
Lot Size 
0.1 Acres
Year Built 
1952
MLS® Number 
7692365
Status 
Active
Property Tax 
$4,145
HOA/Condo/Coop Fees 
N/A
Sq Ft Source 
Public Records
Friends & Family
Recent Activity
7 hours agoListing updated with changes from the MLS®
3 days agoStatus changed to Active
3 days agoListing first seen on site
General Features
Acres 
0.1
Carport 
1
Garage 
Yes
Garage Spaces 
1
Levels 
One
Parking Spaces 
2
Property Sub Type 
Single Family Residence
Sewer 
Public Sewer
SqFt Above 
938
SqFt Below 
891
SqFt Total 
1876
Utilities 
Natural Gas AvailableCable AvailableElectricity ConnectedNatural Gas Connected
Water Source 
Public
Zoning 
U-SU-B1
Interior Features
Appliances 
DishwasherDisposalMicrowaveRangeRefrigerator
Basement 
Finished
Cooling 
Ceiling Fan(s)Evaporative Cooling
Flooring 
CarpetTileWood
Heating 
Forced Air
Interior 
Ceiling Fan(s)Entrance FoyerOpen FloorplanTile Counters
Laundry Features 
In Unit
Main Level Bedrooms 
2
Window Features 
Window Coverings
Bathroom Full 
Level - Main
Bathroom Three Quarter 
Level - Basement
Bedroom 
Level - Basement
Dining Room 
Level - Main
Family Room 
Level - Basement
Kitchen 
Level - Main
Living Room 
Level - Main
Save
Ask
Tour
Hide
Share
Exterior Features
Construction Details 
Brick
Exterior 
LightingPrivate YardRain Gutters
Lot Features 
Level
Patio And Porch 
CoveredFront PorchPatio
Roof 
Composition
Windows/Doors 
Window Coverings
Community Features
School District 
Denver 1
Financing Terms Available 
CashConventionalFHA
Roads 
Paved
Schools
School District
Denver 1
Elementary School
Centennial
Middle School
Skinner
High School
North
Listing courtesy of Milehimodern [email protected]


The content relating to real estate for sale in this Web site comes in part from the Internet Data eXchange ("IDX") program of METROLIST, INC., DBA RECOLORADO real estate listings held by brokers other than Milehimodern are marked with the IDX Logo. This information is being provided for the consumers' personal, non-commercial use and may not be used for any other purpose. All information subject to change and should be independently verified.

Neighborhood & Commute
Source: Walkscore
Save
Ask
Tour
Hide
Share