Save
Ask
Tour
Hide
Share
$550,000
15 Days On Site

6030 Quail Street
Arvada, CO 80004

For Sale|Single Family Residence|Active Under Contract
3
Beds
2
Total Baths
1
Full Bath
1
Partial Bath
1,590
SqFt
$346
/SqFt
1961
Built
Subdivision:
Allendale
County:
Jefferson
Call Now: (720) 802-9274
Is this the listing for you? We can help make it yours.
(720) 802-9274
6030 Quail Street6030 Quail Street6030 Quail Street6030 Quail Street
Save
Ask
Tour
Hide
Share

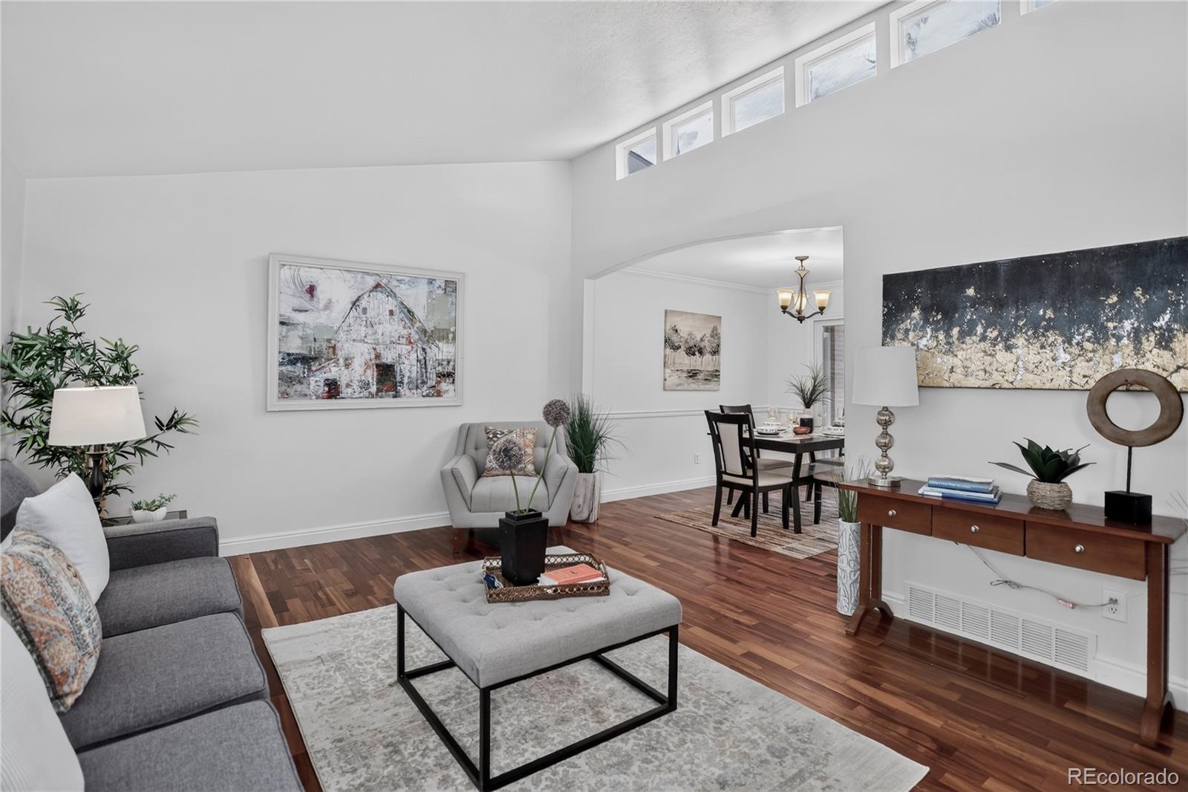
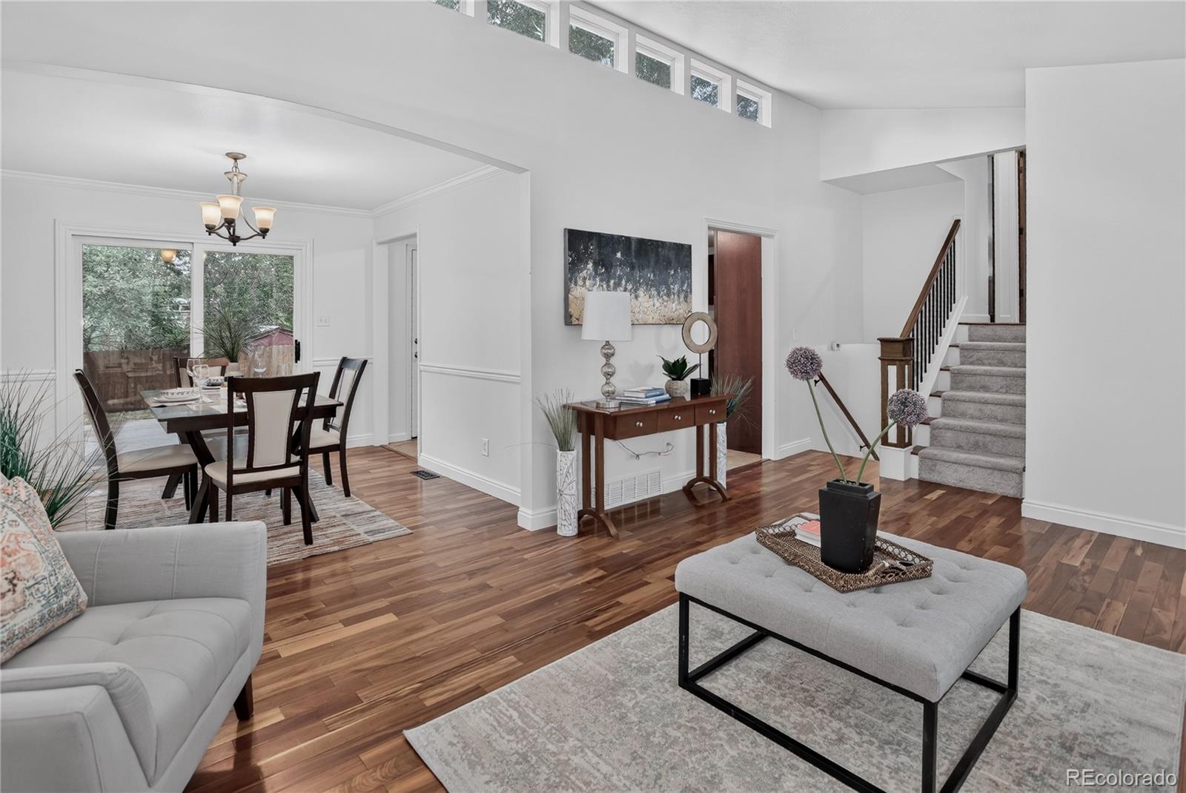
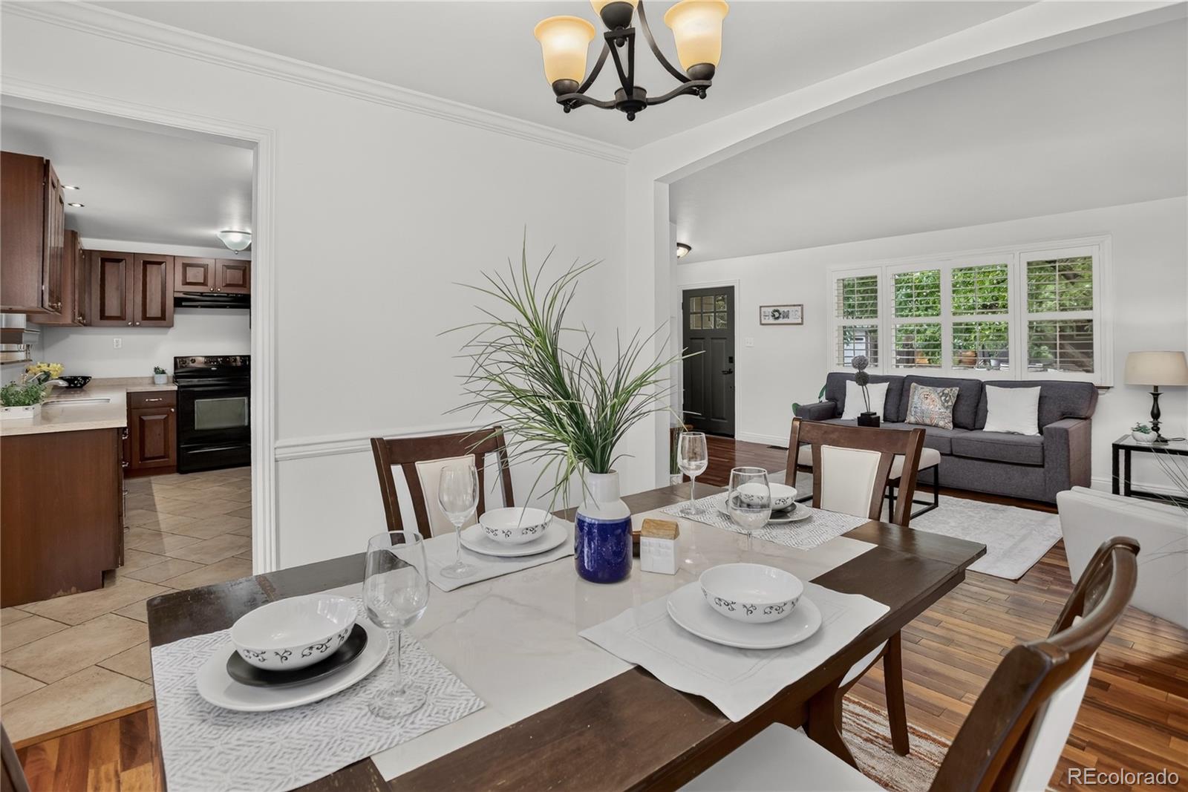
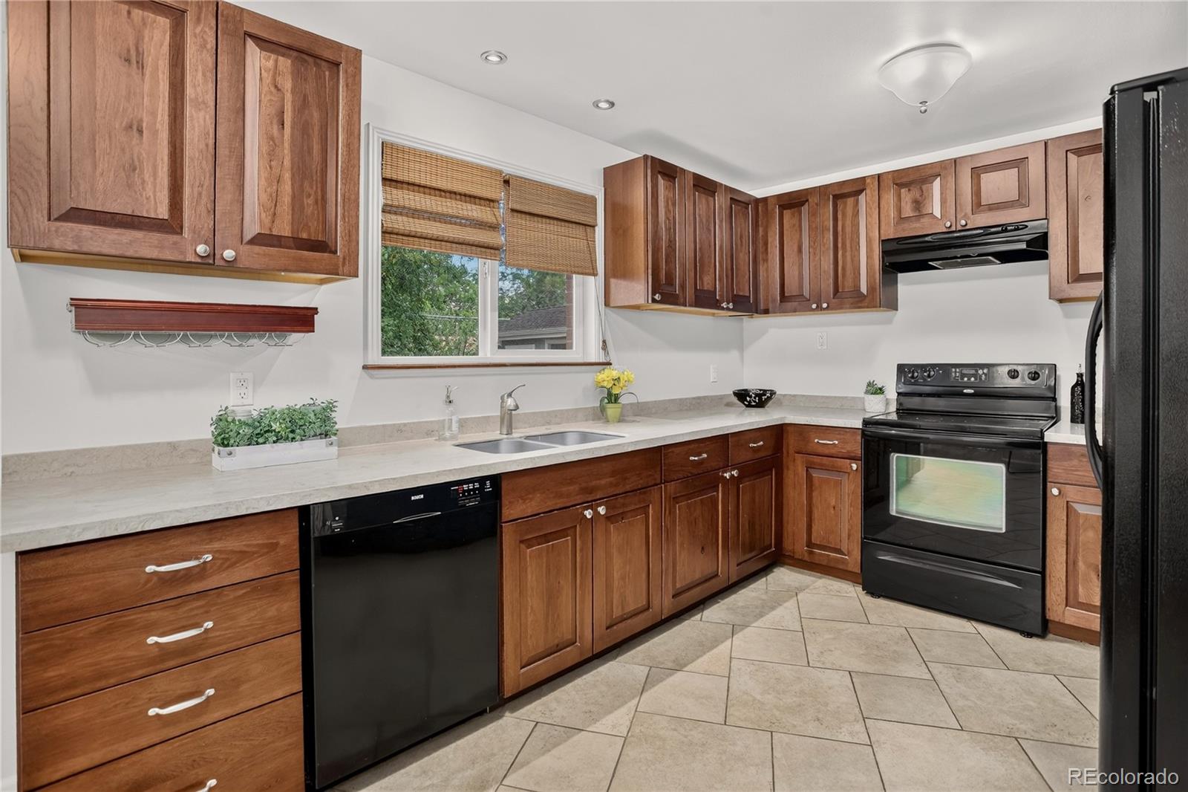
This is the kind of home that just feels good the minute you walk in. Vaulted ceilings and transom windows bring in natural light, while Brazilian koa wood floors, plantation shutters and a stacked-stone fireplace give the main living spaces warmth and personality. The kitchen has beautiful cabinetry and flows easily into the rest of the home, making it great for everyday living or having people over. Out back, the spacious deck overlooks a large yard filled with mature trees, including apple and pear trees, giving you plenty of room to relax, entertain or just enjoy being outside. The lower-level bedroom adds flexibility for guests, a teen retreat or even a roommate setup, and the oversized garage with workshop area and large shed with a concrete floor give you plenty of extra storage and workspace. Add in newer windows, fresh paint, new carpet, a lovely Arvada neighborhood with no HOA close to trails, parks, schools and more - this home has a lot to love.

Save
Ask
Tour
Hide
Share
Listing Snapshot
Price 
$550,000
Days On Site 
15 Days
Bedrooms 
3
Inside Area (SqFt) 
1,590 sqft
Total Baths 
2
Full Baths 
1
Partial Baths 
1
Lot Size 
0.19 Acres
Year Built 
1961
MLS® Number 
7708309
Status 
Active Under Contract
Property Tax 
$3,368
HOA/Condo/Coop Fees 
N/A
Sq Ft Source 
Public Records
Friends & Family
Recent Activity
2 weeks agoListing updated with changes from the MLS®
2 weeks agoStatus changed to Active Under Contract
2 weeks agoListing first seen on site
General Features
Acres 
0.19
Attached Garage 
Yes
Garage 
Yes
Garage Spaces 
1
Parking 
ConcreteOversizedAttached
Parking Spaces 
2
Property Condition 
Updated/Remodeled
Property Sub Type 
Single Family Residence
Security 
Carbon Monoxide Detector(s)Smoke Detector(s)
Sewer 
Public Sewer
SqFt Above 
1590
SqFt Total 
1590
Style 
Mid-Century Modern
Interior Features
Appliances 
DishwasherDisposalDryerMicrowaveOvenRangeRange HoodRefrigeratorWasher
Cooling 
Central Air
Fireplace 
Yes
Fireplace Features 
Family Room
Fireplaces 
1
Furnished 
Unfurnished
Heating 
Forced AirNatural Gas
Bathroom Full 
Level - Upper
Bathroom Three Quarter 
Level - Lower
Bedroom 
Level - UpperDescription - dual closets
Dining Room 
Level - Main
Family Room 
Level - LowerDescription - Stunning fireplace is the focal point.
Great Room 
Level - Main
Kitchen 
Level - Main
Laundry 
Level - LowerDescription - Included washer and dryer
Save
Ask
Tour
Hide
Share
Exterior Features
Construction Details 
BrickFrame
Exterior 
GardenPrivate YardRain Gutters
Fencing 
FencedFull
Lot Features 
Level
Patio And Porch 
CoveredDeckFront Porch
Roof 
Composition
Community Features
School District 
Jefferson County R-1
Financing Terms Available 
CashConventionalFHAVA Loan
Schools
School District
Jefferson County R-1
Elementary School
Vanderhoof
Middle School
Drake
High School
Arvada West
Listing courtesy of Coldwell Banker Realty 56 [email protected]


The content relating to real estate for sale in this Web site comes in part from the Internet Data eXchange ("IDX") program of METROLIST, INC., DBA RECOLORADO real estate listings held by brokers other than Coldwell Banker Realty 56 are marked with the IDX Logo. This information is being provided for the consumers' personal, non-commercial use and may not be used for any other purpose. All information subject to change and should be independently verified.

Neighborhood & Commute
Source: Walkscore
Save
Ask
Tour
Hide
Share