Save
Ask
Tour
Hide
Share
$549,900
New Listing

4756 Raven Run
Broomfield, CO 80023

For Sale|Townhouse|Active
3
Beds
3
Total Baths
2
Full Baths
1
Partial Bath
1,990
SqFt
$276
/SqFt
2012
Built
Subdivision:
Wildgrass
County:
Broomfield
Call Now: (720) 802-9274
Is this the listing for you? We can help make it yours.
(720) 802-9274
4756 Raven Run4756 Raven Run4756 Raven Run4756 Raven Run
Save
Ask
Tour
Hide
Share

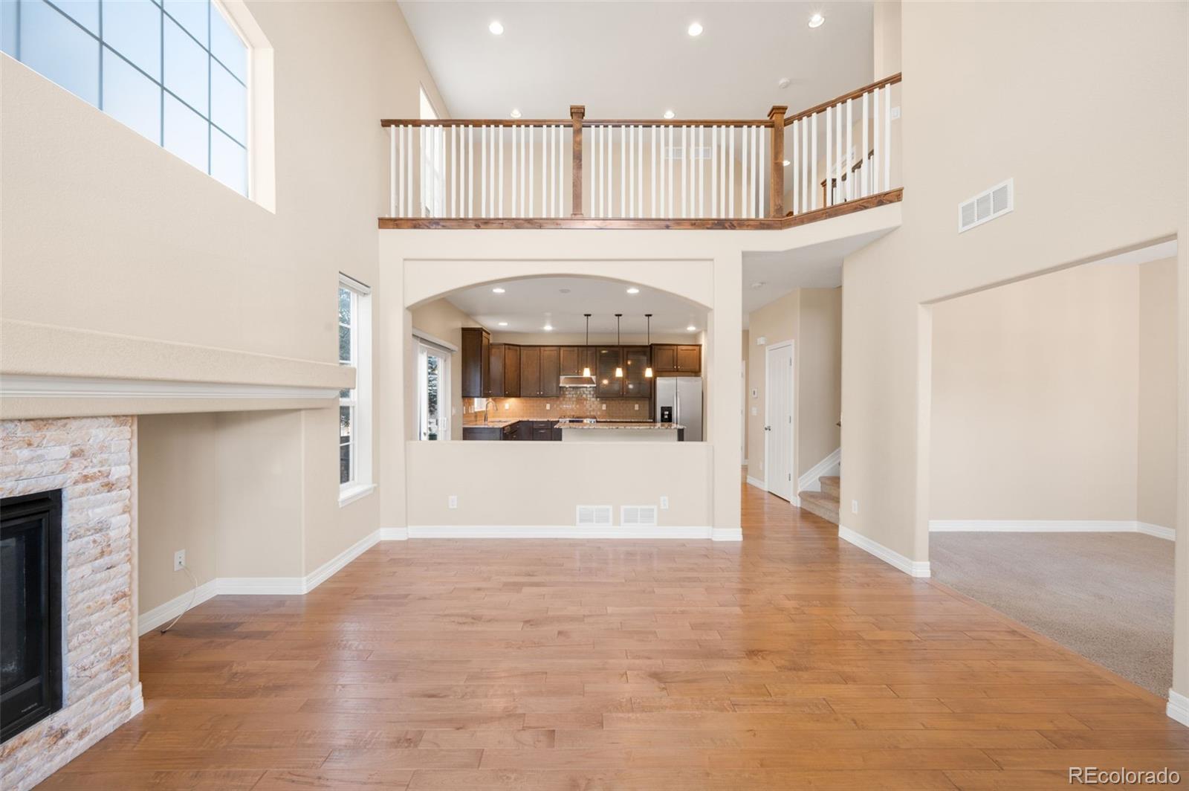
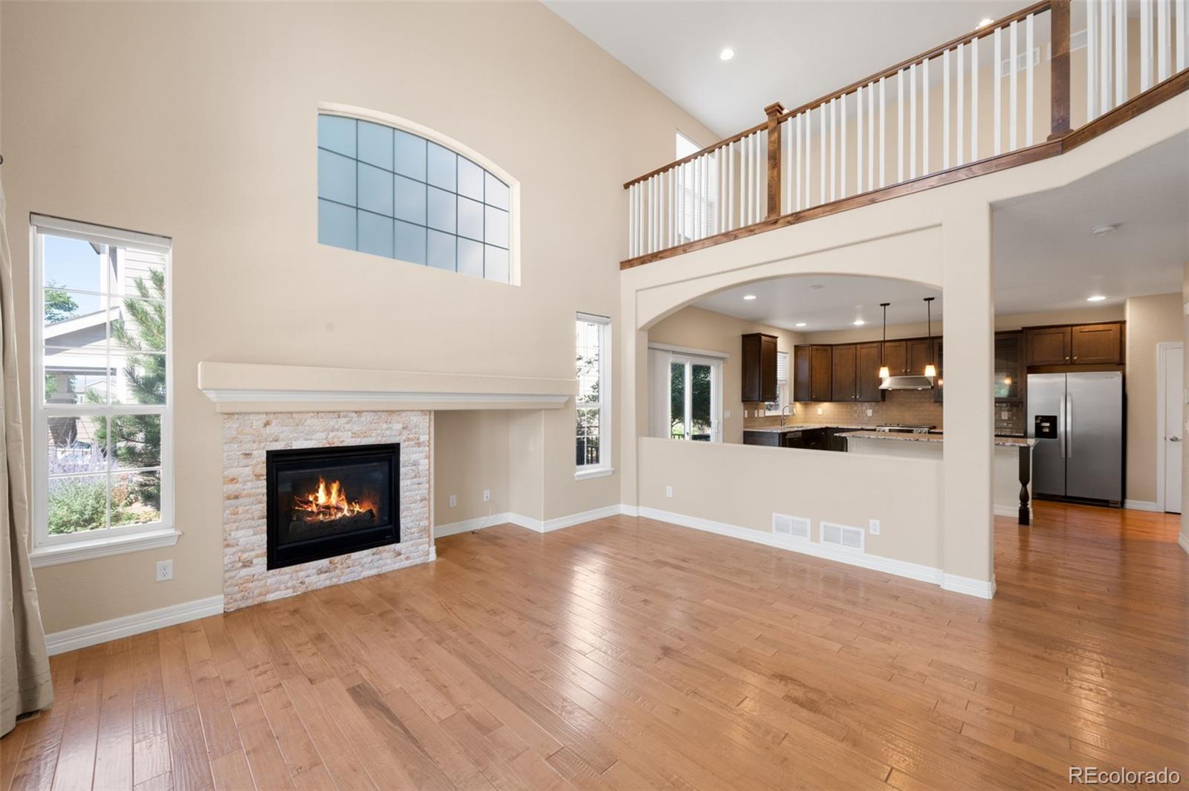
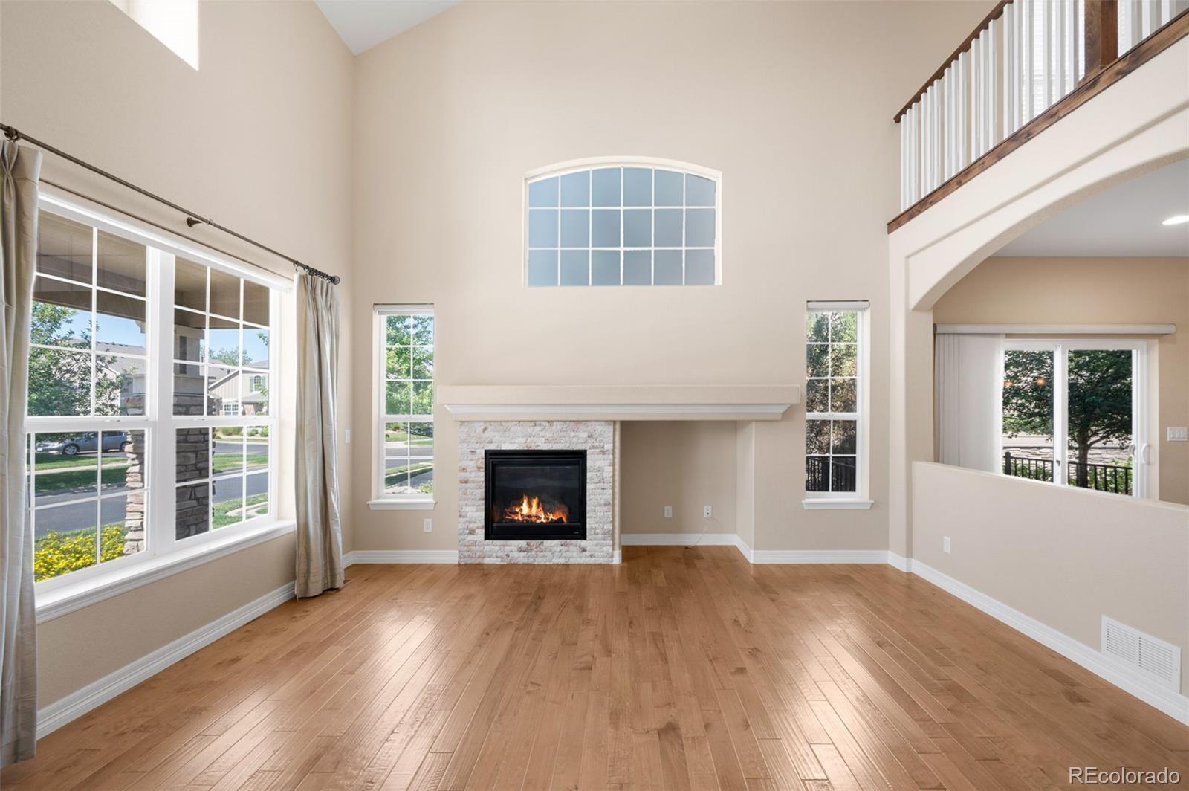
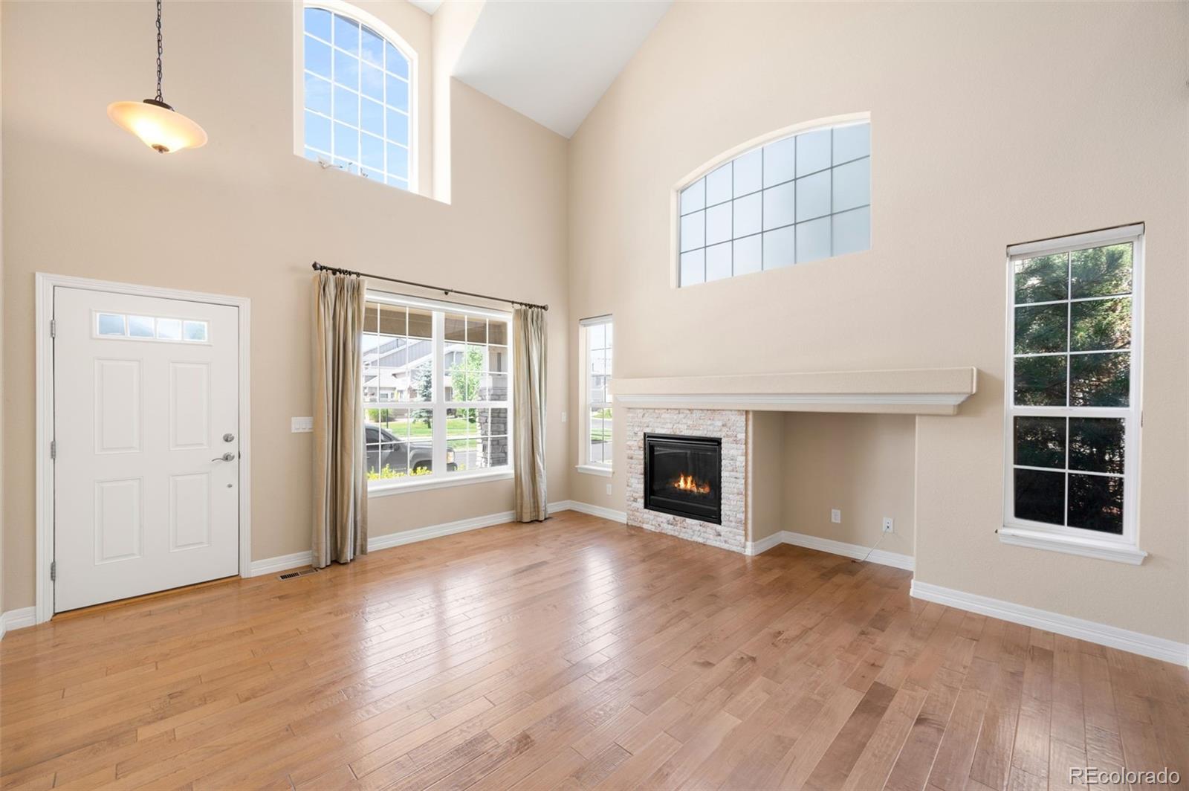
Welcome to one of the most desirable locations in Wildgrass! This rare end-unit townhome offers the perfect combination of privacy, abundant natural light, and beautiful mountain views in one of Broomfield's most sought-after communities. Step inside to soaring vaulted ceilings and an open, airy floor plan designed for both everyday living and effortless entertaining. Rich hardwood flooring extends throughout the main living areas, while the inviting family room features a stunning stacked-stone gas fireplace—creating the perfect gathering space on cool Colorado evenings. The thoughtfully designed kitchen is a chef's delight, showcasing slab granite countertops, stainless steel appliances, a stylish glass tile backsplash, pantry, center island, and ample prep and storage space. The adjoining formal dining room provides an elegant setting for holiday dinners, celebrations, or casual get-togethers. A convenient main-floor laundry room with cabinetry and a powder bath add to the home's functionality. Upstairs, you'll find a spacious loft that offers the flexibility for a home office, reading nook, or play area, along with three generously sized bedrooms and two full bathrooms. The vaulted primary suite is a relaxing retreat featuring a luxurious five-piece bath and plenty of room to unwind. Outdoor living is just as impressive with three separate patio spaces, including a welcoming covered front patio—perfect for enjoying your morning coffee, entertaining guests, or taking in Colorado's spectacular sunsets and mountain views. An oversized attached two-car garage provides exceptional storage and convenience, making everyday living even easier. Ideally located near parks, scenic trails, shopping, dining, and top-rated schools, this exceptional home offers the lifestyle you've been searching for. Don't miss your opportunity to own this rare end-unit in Wildgrass—schedule your private showing today!

Save
Ask
Tour
Hide
Share
Listing Snapshot
Price 
$549,900
Days On Site 
0 Days
Bedrooms 
3
Inside Area (SqFt) 
1,990 sqft
Total Baths 
3
Full Baths 
2
Partial Baths 
1
Lot Size 
0.05 Acres
Year Built 
2012
MLS® Number 
7736266
Status 
Active
Property Tax 
$6,211
HOA/Condo/Coop Fees 
$502 monthly
Sq Ft Source 
Public Records
Friends & Family
Recent Activity
6 hours agoListing updated with changes from the MLS®
7 hours agoListing first seen on site
General Features
Acres 
0.05
Attached Garage 
Yes
Direction Faces 
South
Foundation 
Slab
Garage 
Yes
Garage Spaces 
2
Levels 
Two
Parking 
ConcreteOversizedAttached
Parking Spaces 
2
Property Sub Type 
Townhouse
Security 
Carbon Monoxide Detector(s)Smoke Detector(s)
Sewer 
Public Sewer
SqFt Above 
1990
SqFt Total 
2861
Style 
Contemporary
Utilities 
Natural Gas AvailableCable AvailableElectricity ConnectedNatural Gas Connected
Water Source 
Public
Zoning 
PUD
Interior Features
Appliances 
DishwasherDisposalDryerElectric Water HeaterRangeRange HoodRefrigeratorWasher
Basement 
Sump PumpBath/StubbedInterior EntryPartialUnfinished
Cooling 
Central Air
Fireplace 
Yes
Fireplace Features 
Living Room
Fireplaces 
1
Flooring 
CarpetTileWood
Furnished 
Unfurnished
Heating 
Forced AirNatural Gas
Interior 
Breakfast BarBuilt-in FeaturesEat-in KitchenEntrance FoyerGranite CountersHigh CeilingsHigh Speed InternetKitchen IslandOpen FloorplanPantryVaulted Ceiling(s)Walk-In Closet(s)Wired for Data
Laundry Features 
In Unit
Window Features 
Double Pane Windows
Bathroom Full 
Level - Upper
Bathroom Half 
Level - Main
Bedroom 
Dimensions - 13 x 11Level - Upper
Dining Room 
Dimensions - 11 x 12Level - Main
Family Room 
Dimensions - 17 x 13Level - MainDescription - Fireplace.
Kitchen 
Dimensions - 18 x 16Level - MainDescription - Island. Pantry.
Laundry 
Dimensions - 8 x 6Level - Upper
Loft 
Dimensions - 16 x 10Level - Upper
Save
Ask
Tour
Hide
Share
Exterior Features
Construction Details 
ConcreteFrameStoneWood Siding
Fencing 
None
Lot Features 
Corner LotGreenbelt
Patio And Porch 
Front PorchPatio
Roof 
Composition
View 
Mountain(s)
Waterview 
Mountain(s)
Windows/Doors 
Double Pane Windows
Community Features
Association Amenities 
ClubhousePoolTennis Court(s)Trail(s)
Association Dues 
502
Building Access 
Ground
Financing Terms Available 
CashConventionalFHAVA Loan
HOA Fee Frequency 
Monthly
Roads 
Paved
School District 
Adams 12 5 Star Schl
Schools
School District
Adams 12 5 Star Schl
Elementary School
Coyote Ridge
Middle School
Westlake
High School
Legacy
Listing courtesy of RE/MAX Alliance - Olde Town [email protected]


The content relating to real estate for sale in this Web site comes in part from the Internet Data eXchange ("IDX") program of METROLIST, INC., DBA RECOLORADO real estate listings held by brokers other than RE/MAX Alliance - Olde Town are marked with the IDX Logo. This information is being provided for the consumers' personal, non-commercial use and may not be used for any other purpose. All information subject to change and should be independently verified.

Neighborhood & Commute
Source: Walkscore
Save
Ask
Tour
Hide
Share