Save
Ask
Tour
Hide
Share
$749,000
5 Days On Site

9054 W 103rd Avenue
Broomfield, CO 80021

Single Family Residence|Pending
5
Beds
4
Total Baths
3
Full Baths
1
Partial Bath
3,383
SqFt
$221
/SqFt
1994
Built
Subdivision:
Crown Point
County:
Jefferson
Call Now: (720) 802-9274
Is this the listing for you? We can help make it yours.
(720) 802-9274
9054 W 103rd Avenue9054 W 103rd Avenue9054 W 103rd Avenue9054 W 103rd Avenue
Save
Ask
Tour
Hide
Share

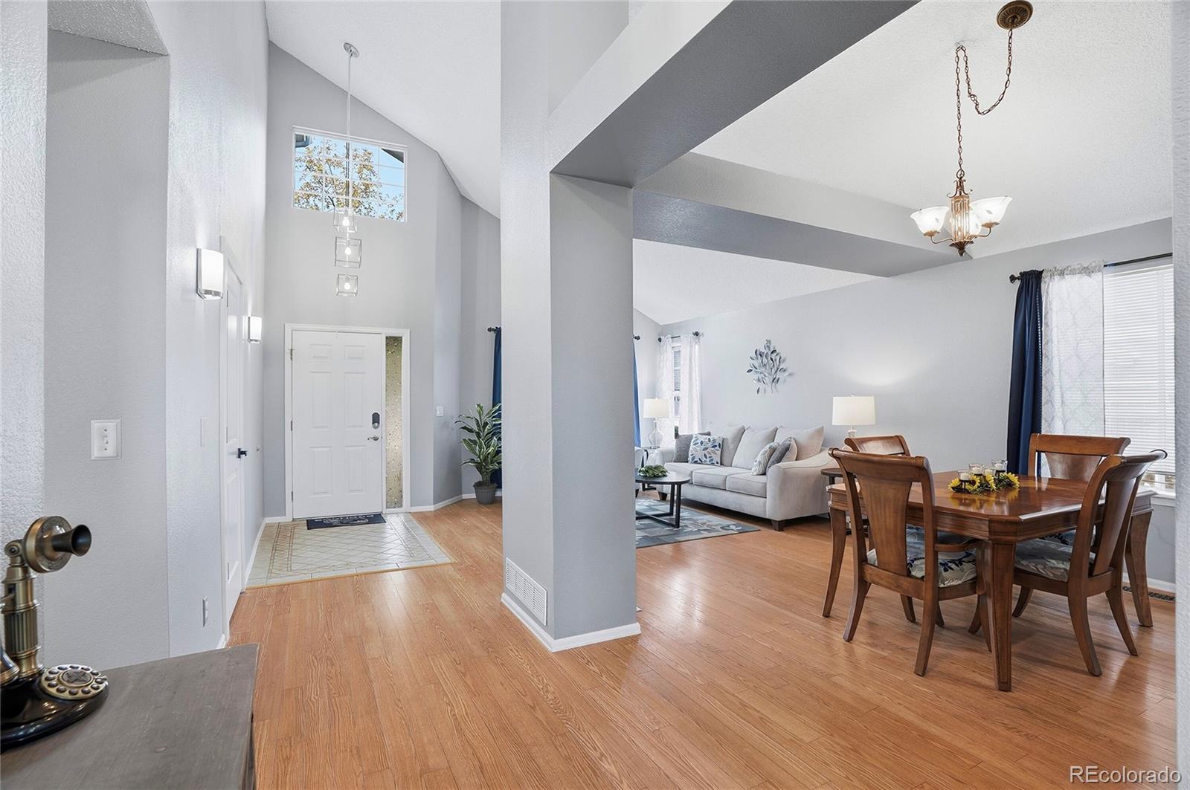
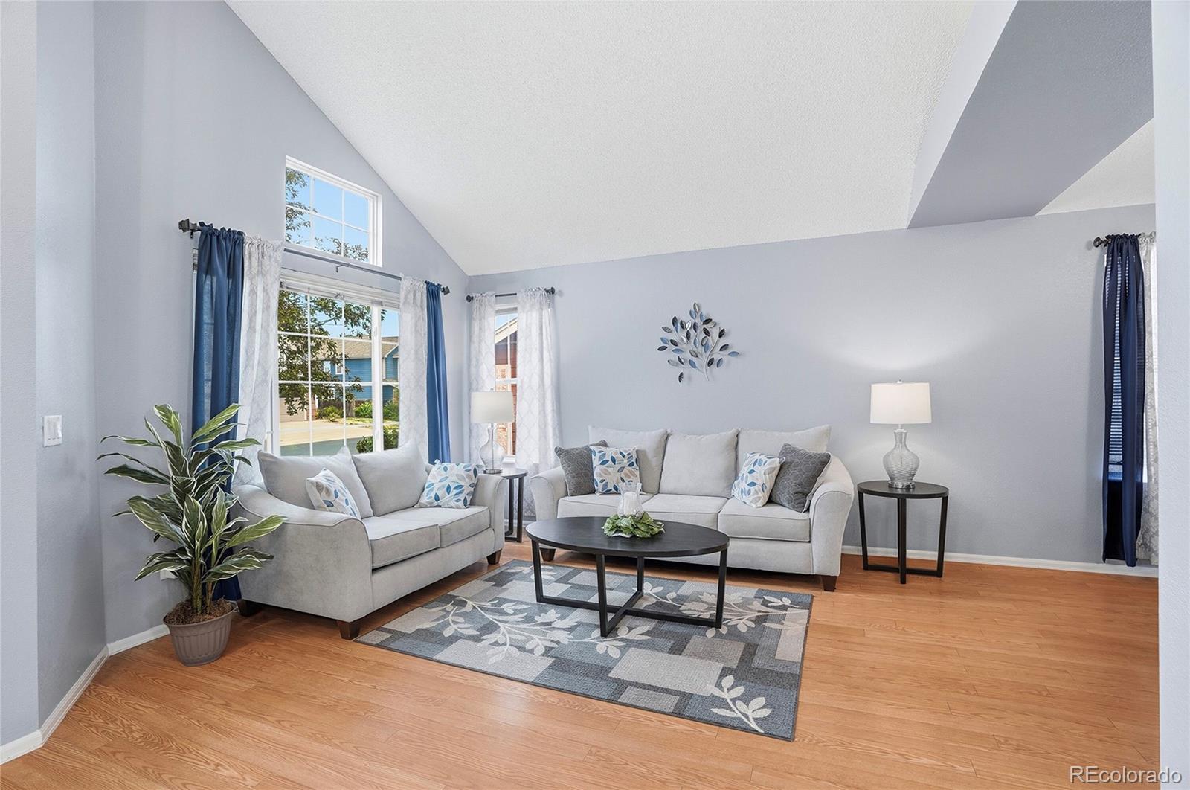
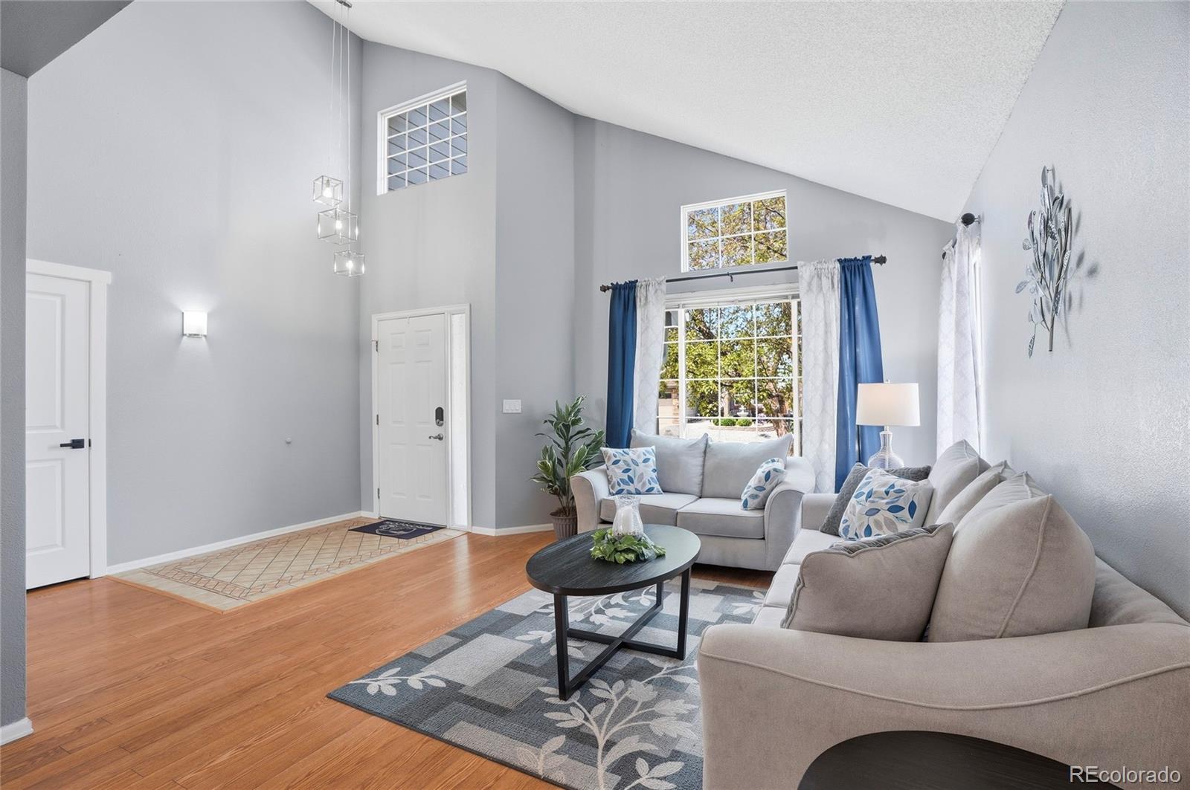
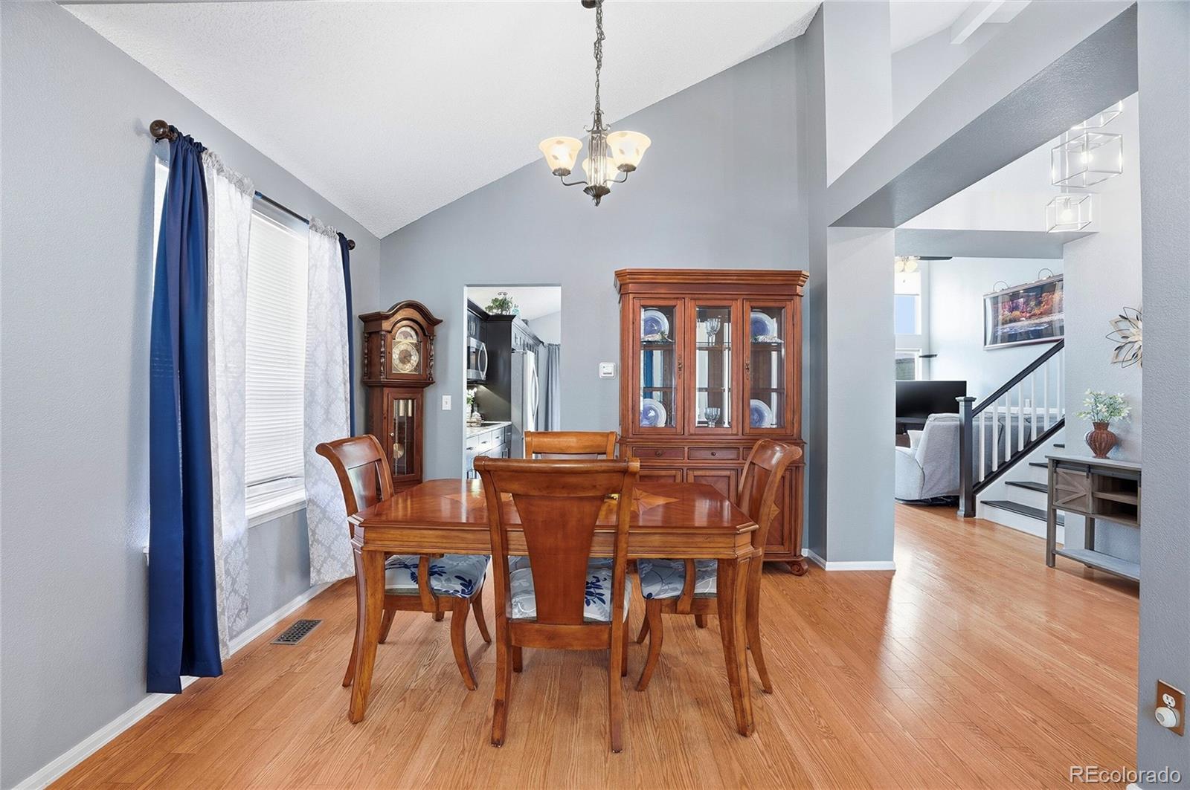
Beautifully updated 5-bedroom, 4-bathroom home in a highly convenient Broomfield location with easy access to both Denver and the mountains via nearby major highways. This move-in ready home offers a desirable main-floor primary suite and a spacious, functional layout designed for comfortable everyday living and entertaining. Recent updates throughout include granite countertops, soft-close cabinetry and drawers, updated bathrooms, new interior doors, and updated hardware, creating a modern and cohesive feel throughout the home. The generous floor plan provides flexibility for a variety of living needs, including space for guests, home offices, hobbies, or recreation areas. Natural light fills the home, while the thoughtful updates blend style and functionality. Step outside to a covered backyard deck complete with built-in working speakers, creating an ideal space for relaxing or entertaining guests year-round. The backyard offers a comfortable extension of the living space and a great setting for gatherings, outdoor dining, or enjoying Colorado evenings. Located near walking trails, parks, and a nearby dog park, this home provides convenient access to outdoor recreation and an active Colorado lifestyle. Shopping, dining, schools, and everyday amenities are all just minutes away, making this property an excellent combination of comfort, convenience, and location.

Save
Ask
Tour
Hide
Share
Listing Snapshot
Price 
$749,000
Days On Site 
5 Days
Bedrooms 
5
Inside Area (SqFt) 
3,383 sqft
Total Baths 
4
Full Baths 
3
Partial Baths 
1
Lot Size 
0.14 Acres
Year Built 
1994
MLS® Number 
7798523
Status 
Pending
Property Tax 
$2,870
HOA/Condo/Coop Fees 
$20.83 monthly
Sq Ft Source 
Public Records
Friends & Family
Recent Activity
3 days agoListing updated with changes from the MLS®
3 days agoStatus changed to Pending
6 days agoListing first seen on site
General Features
Acres 
0.14
Attached Garage 
Yes
Garage 
Yes
Garage Spaces 
2
Levels 
Two
Parking 
Attached
Parking Spaces 
2
Pets 
Cats OKDogs OK
Property Sub Type 
Single Family Residence
Security 
Carbon Monoxide Detector(s)Smoke Detector(s)
Sewer 
Public Sewer
SqFt Above 
2264
SqFt Below 
1119
SqFt Total 
3757
Style 
Contemporary
Utilities 
Natural Gas AvailableCable AvailableElectricity ConnectedNatural Gas Connected
Water Source 
Public
Interior Features
Appliances 
CooktopDishwasherDisposalDouble OvenDryerMicrowaveRefrigeratorTankless Water HeaterWasher
Basement 
Sump PumpCrawl SpaceFinishedUnfinished
Cooling 
Central Air
Fireplace 
Yes
Fireplace Features 
Gas
Fireplaces 
1
Flooring 
CarpetTileWood
Heating 
Forced Air
Main Level Bedrooms 
1
Window Features 
Double Pane Windows
Bathroom Full 
Dimensions - 5.6 x 11.6Level - Upper
Bathroom Half 
Dimensions - 5.8 x 4.9Level - Main
Bedroom 
Dimensions - 10 x 12.1Level - Upper
Bonus Room 
Dimensions - 20.6 x 17.9Level - Basement
Dining Room 
Dimensions - 12.6 x 11Level - Main
Exercise Room 
Dimensions - 16.5 x 11.8Level - Basement
Family Room 
Dimensions - 13.2 x 21.4Level - Main
Great Room 
Dimensions - 25.8 x 30.5Level - Basement
Kitchen 
Dimensions - 12.5 x 19.1Level - Main
Laundry 
Dimensions - 6.5 x 5.8Level - Main
Living Room 
Dimensions - 12.6 x 12.7Level - Main
Utility Room 
Dimensions - 12.1 x 8.9Level - Basement
Save
Ask
Tour
Hide
Share
Exterior Features
Construction Details 
BrickFrameWood Siding
Patio And Porch 
Deck
Roof 
Composition
Windows/Doors 
Double Pane Windows
Community Features
Association Dues 
250
Financing Terms Available 
CashConventionalFHAVA Loan
HOA Fee Frequency 
Annually
Roads 
Paved
School District 
Jefferson County R-1
Schools
School District
Jefferson County R-1
Elementary School
Semper
Middle School
Mandalay
High School
Standley Lake
Listing courtesy of RE/MAX Alliance [email protected]


The content relating to real estate for sale in this Web site comes in part from the Internet Data eXchange ("IDX") program of METROLIST, INC., DBA RECOLORADO real estate listings held by brokers other than RE/MAX Alliance are marked with the IDX Logo. This information is being provided for the consumers' personal, non-commercial use and may not be used for any other purpose. All information subject to change and should be independently verified.

Neighborhood & Commute
Source: Walkscore
Save
Ask
Tour
Hide
Share