

9930 Garland DriveWestminster, CO 80021
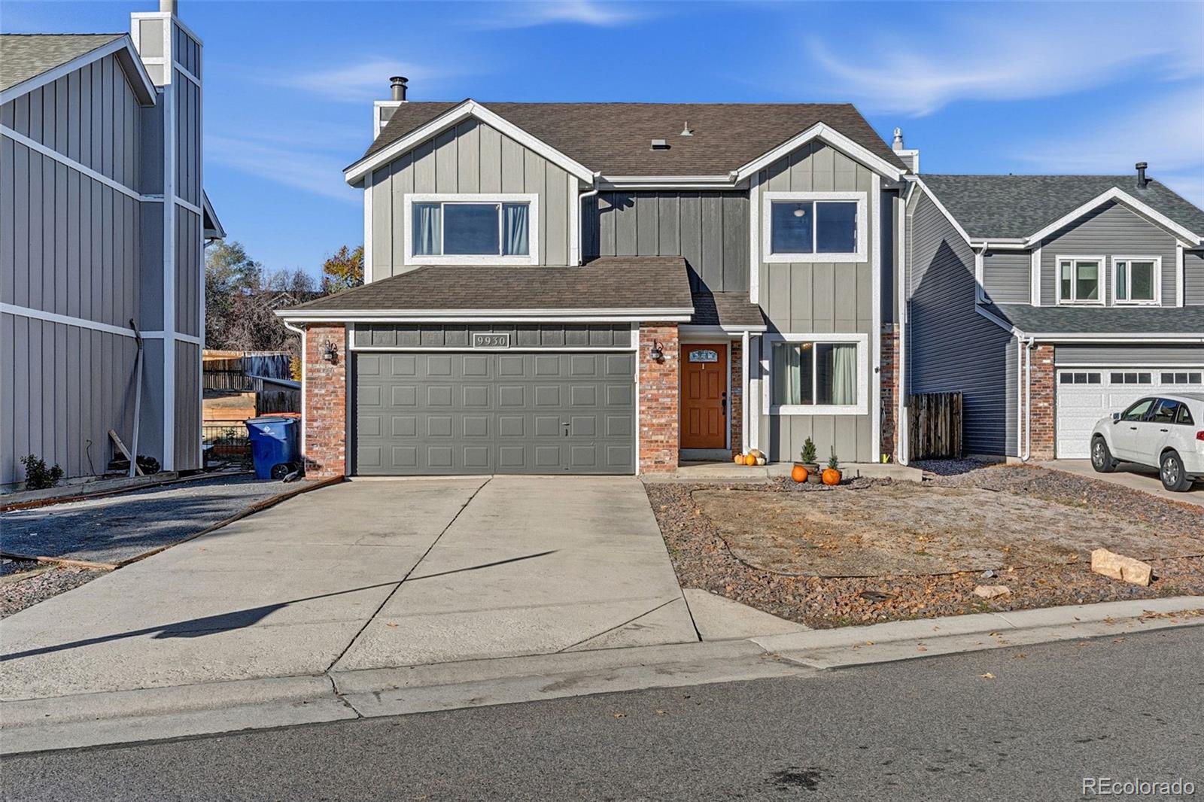
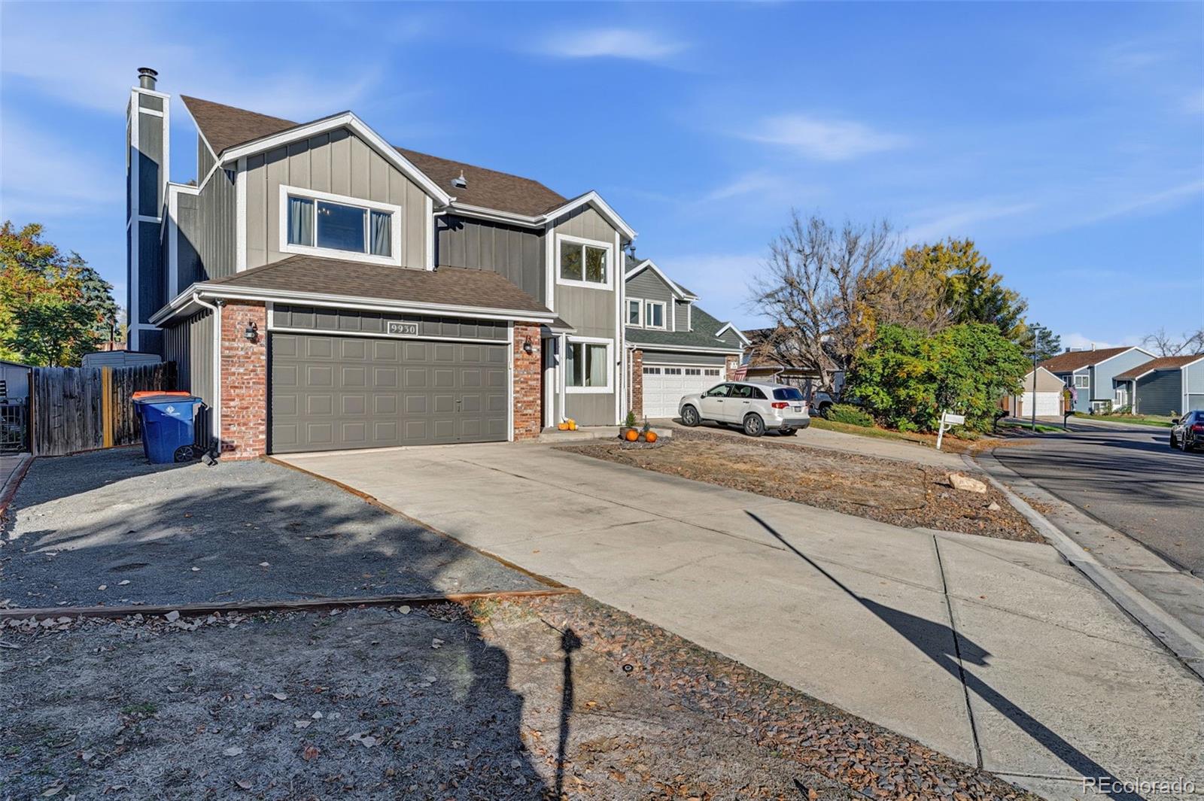
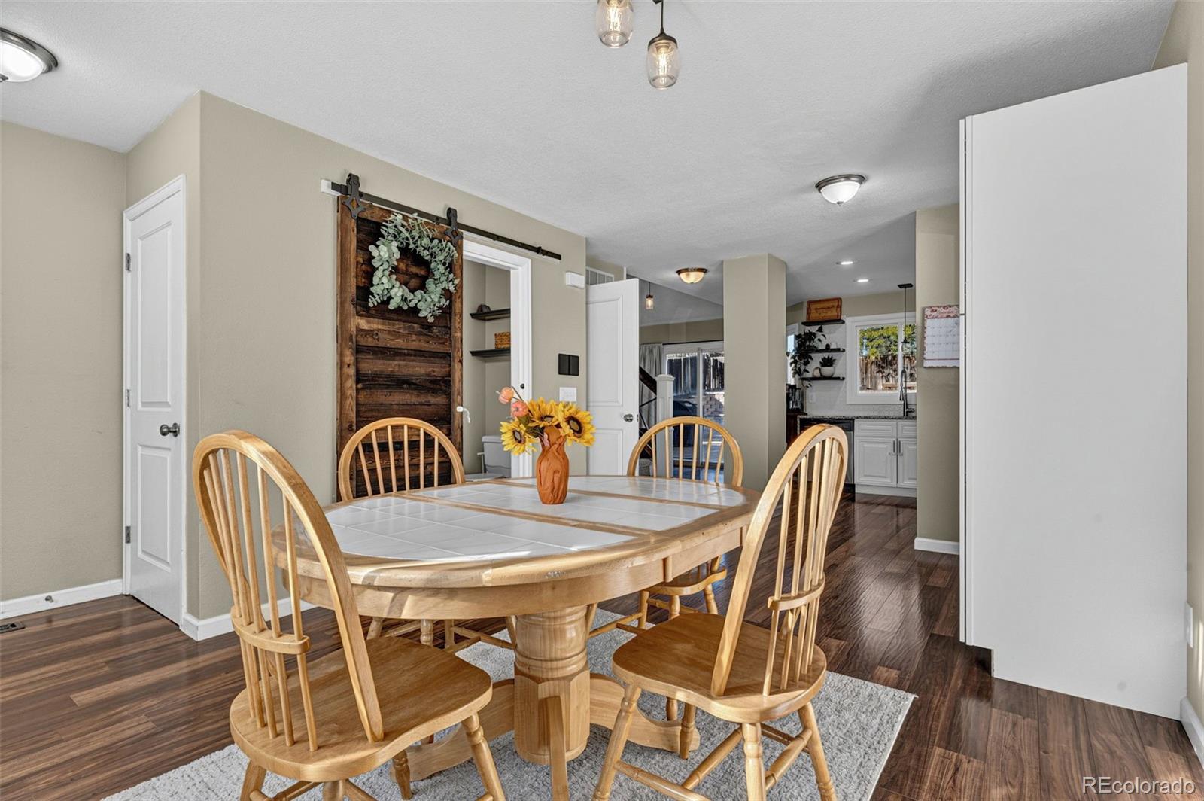
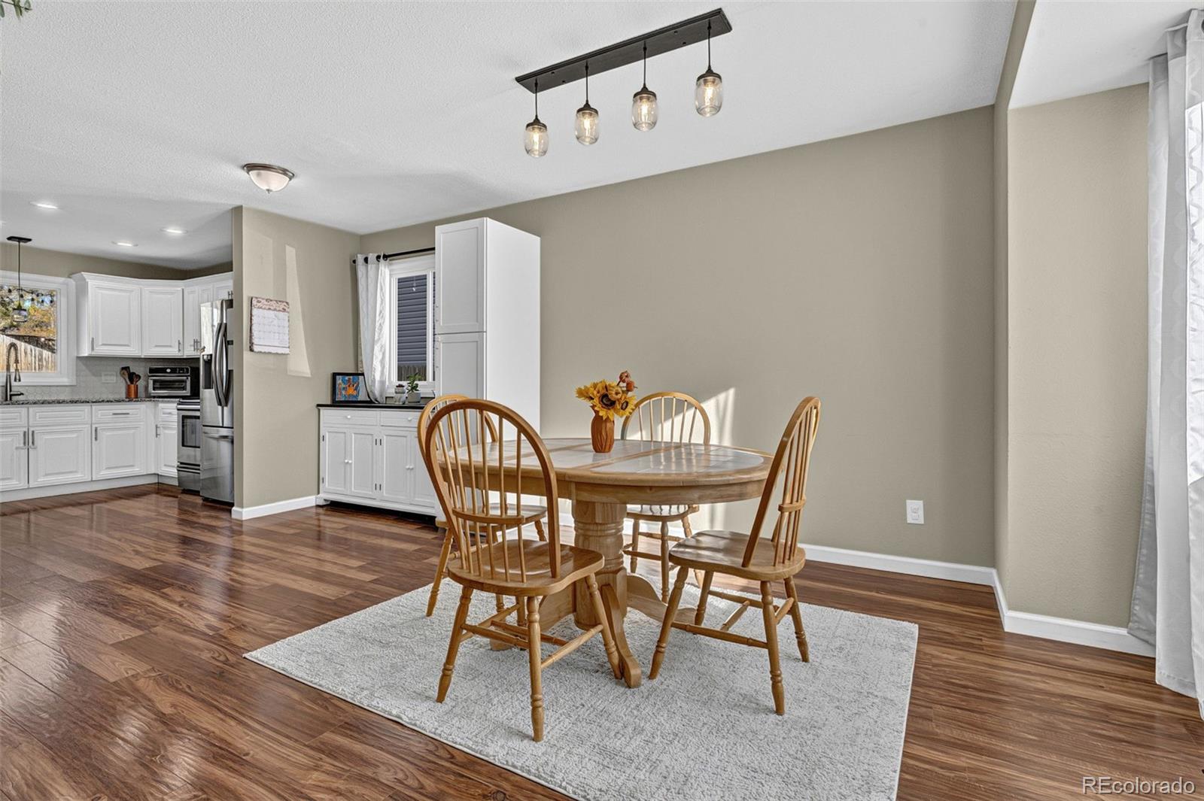
Experience the best of Colorado living in Westminster's desirable Westbrook neighborhood! With NO HOA, nearby trails, convenient access to Standley Lake, and the foothills and mountains just a short drive west, this home offers the perfect blend of everyday comfort and outdoor adventure. Featuring 4 bedrooms, 3 bathrooms, and over 2,000 finished square feet, this inviting home offers thoughtful updates, flexible living spaces, and fantastic indoor-outdoor entertaining. Step inside to soaring vaulted ceilings, abundant natural light, and an open, welcoming floor plan. The spacious living room features a cozy fireplace, while the adjoining dining area flows into a bright kitchen with white cabinetry, granite waterfall countertops, and stainless steel appliances. Head upstairs, where updated carpeting adds a fresh touch to the bedroom level. The primary suite offers a relaxing retreat with an updated en-suite bathroom, accompanied by two additional bedrooms and a full bathroom. The finished basement adds valuable versatility with a recreation room, fourth bedroom, and laundry area, ideal for guests, a home office, or additional living space. Step outside to a fully fenced backyard made for entertaining! The spacious deck, hot tub, and fire pit create the perfect setting for hosting friends, weekend barbecues, room for pets or unwinding under the Colorado sky. Additional highlights include a new water heater installed in 2025, smart home features, JellyFish lighting, impact-resistant roof shingles, central air conditioning, and an attached two-car garage. Enjoy the freedom of NO HOA and an exceptional west-side location with nearby parks, walking and biking trails, shopping, dining, and convenient access to Boulder, Denver, and the mountains. Whether you're exploring the outdoors or enjoying an evening at home, this Westminster home delivers the Colorado lifestyle you've been looking for!
| 4 days ago | Listing updated with changes from the MLS | |
| 6 days ago | Listing first seen on site |

The content relating to real estate for sale in this Web site comes in part from the Internet Data eXchange ("IDX") program of METROLIST, INC., DBA RECOLORADO real estate listings held by brokers other than LPT Realty are marked with the IDX Logo. This information is being provided for the consumers' personal, non-commercial use and may not be used for any other purpose. All information subject to change and should be independently verified.