Save
Ask
Tour
Hide
Share
$799,900
1 Day On Site

8221 W 67th Drive
Arvada, CO 80004

For Sale|Single Family Residence|Active
3
Beds
3
Total Baths
3
Partial Baths
2,957
SqFt
$271
/SqFt
2010
Built
Subdivision:
Meadow Ridge at Hageman Ranch
County:
Jefferson
Call Now: (720) 802-9274
Is this the listing for you? We can help make it yours.
(720) 802-9274
8221 W 67th Drive8221 W 67th Drive8221 W 67th Drive8221 W 67th Drive
Save
Ask
Tour
Hide
Share

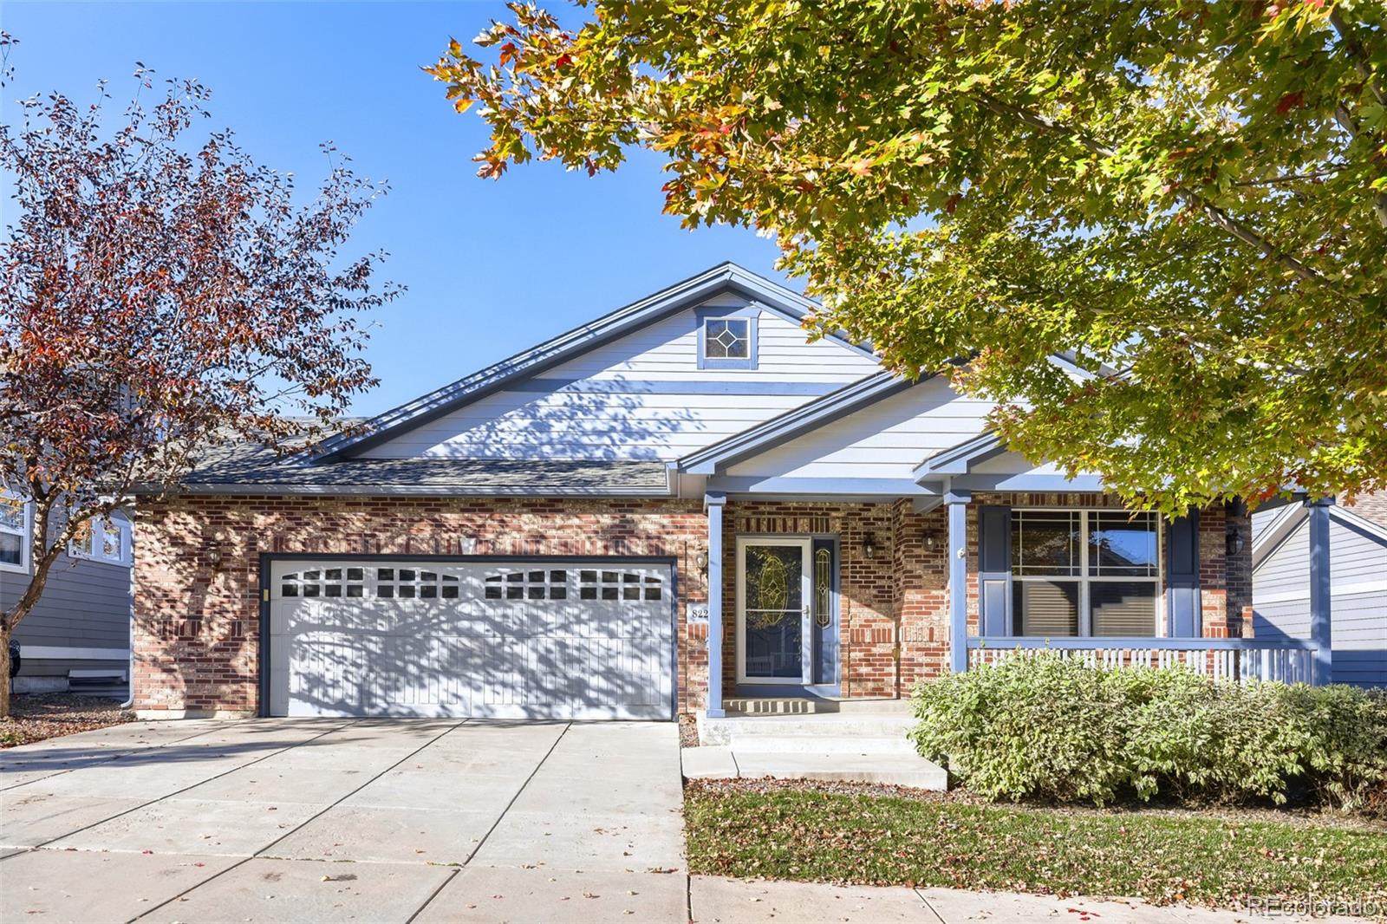
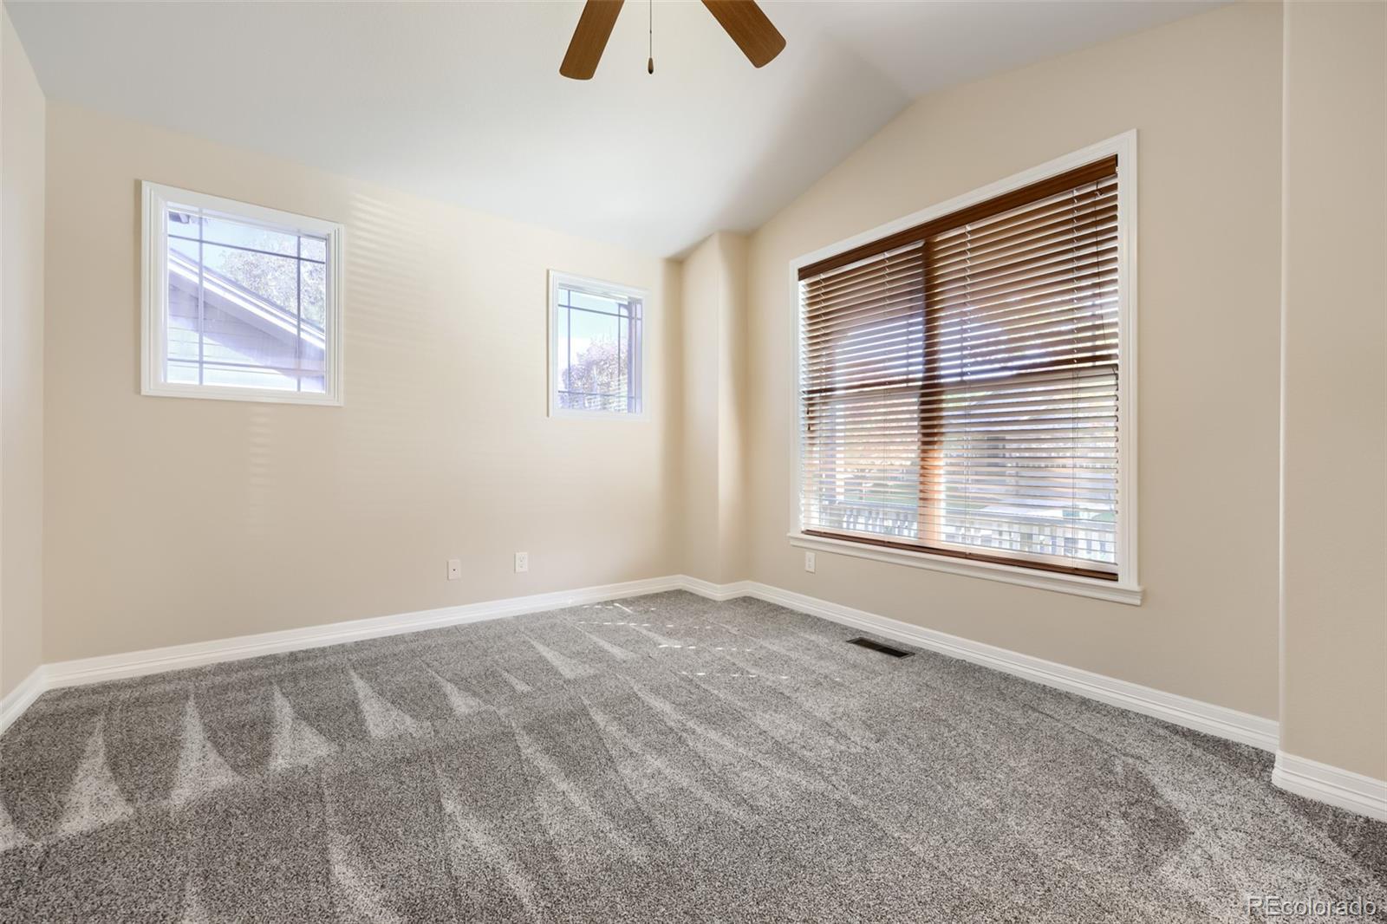
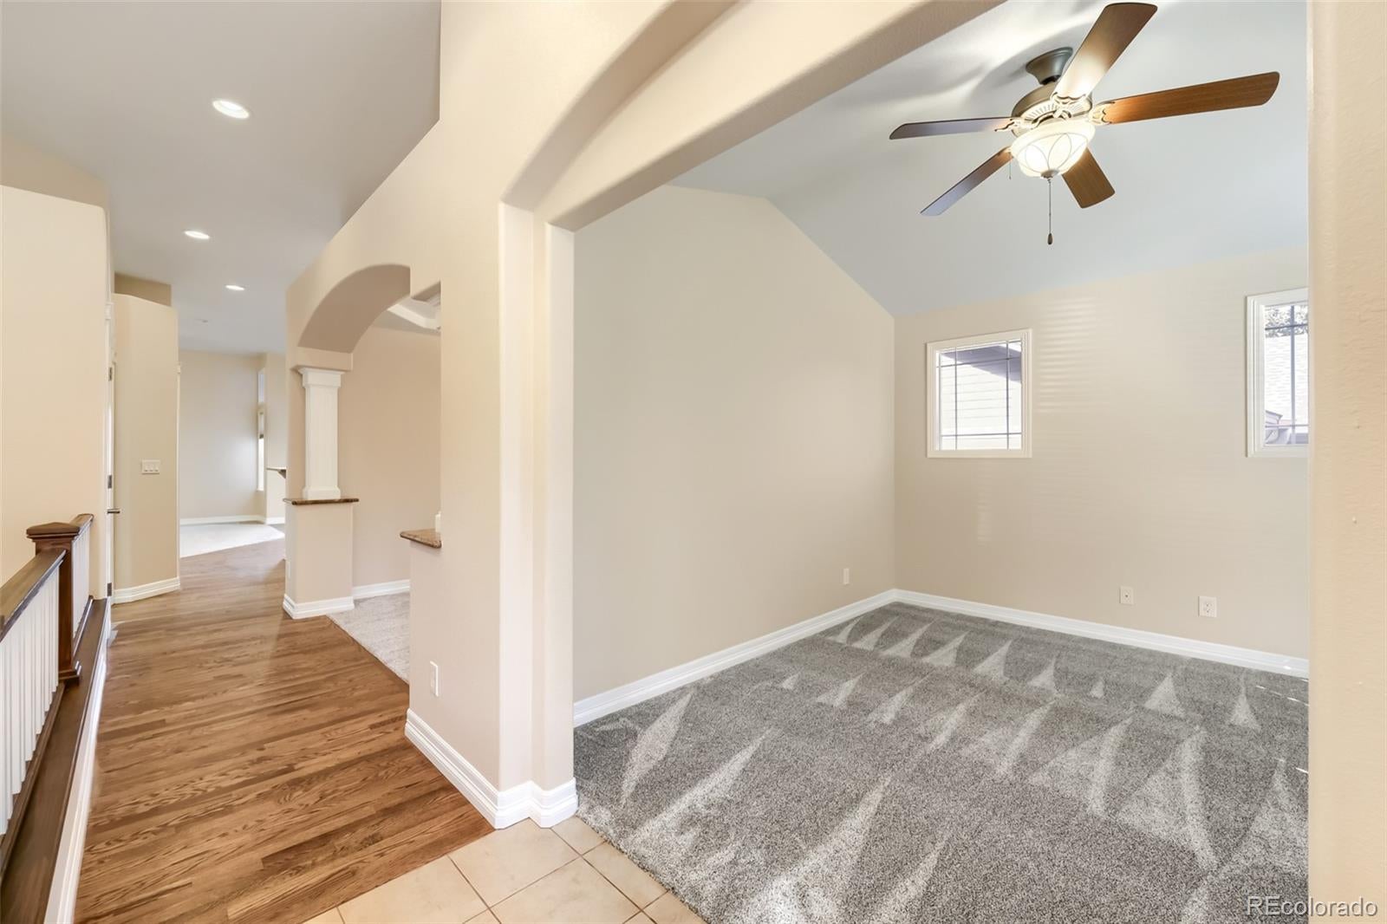
Enjoy the best of main-floor living in this beautifully maintained 3-bedroom patio home nestled along charming, tree-lined streets in the heart of Arvada! With fresh interior paint, brand-new carpet, this inviting home combines comfort, convenience, and exceptional living space. The open, spacious kitchen features stainless steel appliances including a double oven and newly refinished hardwood floors. An inviting eat-in area opens directly to the outdoor deck, creating the perfect setting for morning coffee or casual dining. The formal dining room showcases elegant trayed ceilings, adding a touch of sophistication to the home's welcoming atmosphere. The large office space has a large front-facing window providing the perfect spot for working from home or creating a cozy formal sitting room. The spacious primary suite is a true retreat, featuring beautiful trayed ceilings, a bay-window sitting area, huge walk-in closet, and an en-suite 3/4 bath complete with an oversized shower and double sinks. The generously sized second bedroom is conveniently located on the main floor and offers its own large walk-in closet. The main-floor laundry has ample storage and adds to the ease of everyday living. Everything for day to day living located on one level. The finished walk-out basement has a versatile theater and family room, a dedicated game area, additional oversized private bedroom, and 3/4 bath—ideal for guests or extended living arrangements. Additional abundant space for seasonal items, recreational equipment, and everything in between. The oversized attached two-car garage has plenty of extra room. A low-maintenance lifestyle lets you spend more time enjoying your home and less time maintaining it. Lawn maintenance, including trees and bushes, snow removal from sidewalks and driveways, trash, and recycling are all taken care of for you. This exceptional patio home is a must see! Don't miss out on the opportunity to make this your new home.

Save
Ask
Tour
Hide
Share
Listing Snapshot
Price 
$799,900
Days On Site 
1 Day
Bedrooms 
3
Inside Area (SqFt) 
2,957 sqft
Total Baths 
3
Full Baths 
N/A
Partial Baths 
3
Lot Size 
0.12 Acres
Year Built 
2010
MLS Number 
7861880
Status 
Active
Property Tax 
$5,291
HOA/Condo/Coop Fees 
$220 monthly
Sq Ft Source 
Public Records
Friends & Family
Recent Activity
9 hours agoListing updated with changes from the MLS
9 hours agoStatus changed to Active
yesterdayListing first seen on site
General Features
Acres 
0.12
Attached Garage 
Yes
Direction Faces 
South
Garage 
Yes
Garage Spaces 
2
Levels 
One
Parking 
ConcreteAttached
Parking Spaces 
2
Pets 
Cats OKDogs OKYes
Property Sub Type 
Single Family Residence
Sewer 
Public Sewer
SqFt Above 
1863
SqFt Below 
1094
SqFt Total 
3686
Style 
Traditional
Utilities 
Natural Gas AvailableCable AvailableElectricity ConnectedNatural Gas ConnectedPhone Available
Water Source 
Public
Zoning 
RES
Interior Features
Appliances 
DishwasherDisposalDouble OvenGas Water HeaterMicrowaveOvenRangeRefrigerator
Basement 
Sump PumpFull
Cooling 
Ceiling Fan(s)Central Air
Electric 
220 Volts
Fireplace Features 
Family Room
Flooring 
VinylCarpetLinoleumTileWood
Heating 
Forced AirNatural Gas
Interior 
Ceiling Fan(s)Eat-in KitchenEntrance FoyerGranite CountersHigh CeilingsOpen FloorplanPantryWalk-In Closet(s)
Main Level Bedrooms 
2
Window Features 
Bay Window(s)Double Pane WindowsWindow Coverings
Bathroom Three Quarter 
Level - MainDescription - Oversized Shower and Double Sinks
Bedroom 
Level - Basement
Dining Room 
Level - Main
Family Room 
Level - Main
Kitchen 
Level - Main
Laundry 
Level - Main
Media Room 
Level - Basement
Office 
Level - Main
Save
Ask
Tour
Hide
Share
Exterior Features
Construction Details 
BrickFrameWood Siding
Fencing 
None
Lot Features 
LandscapedMany TreesSprinklers In FrontSprinklers In Rear
Patio And Porch 
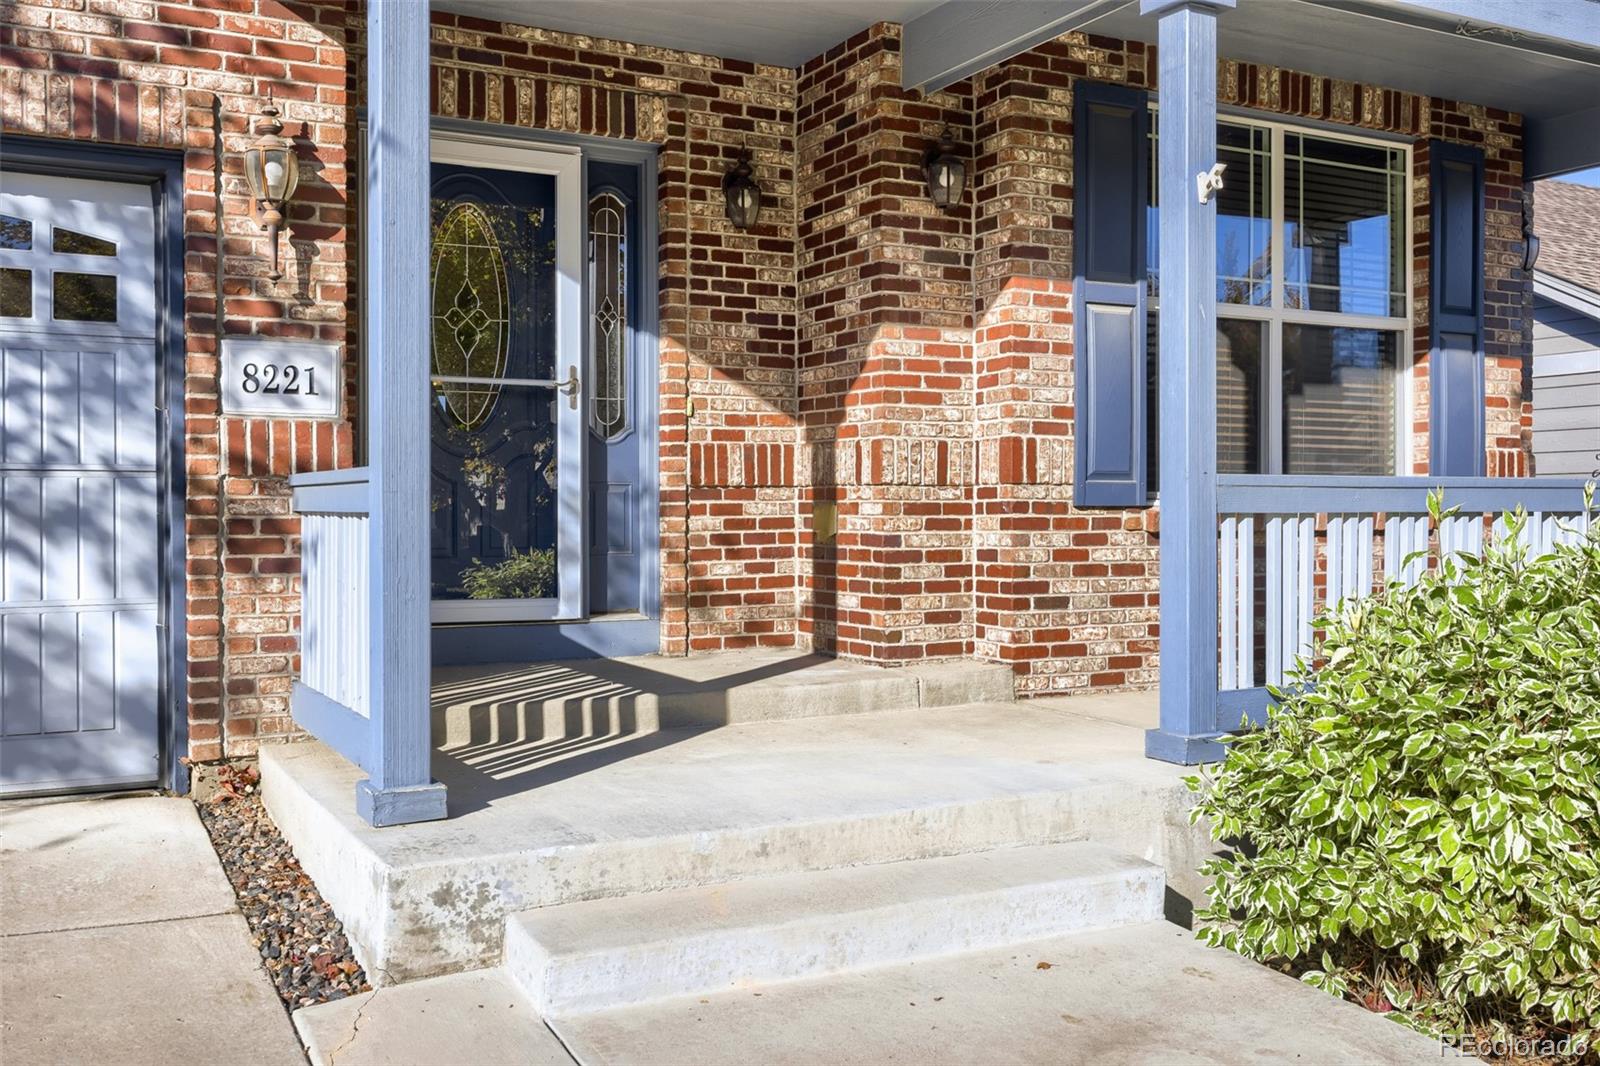
CoveredDeckFront Porch
Roof 
Composition
Windows/Doors 
Bay Window(s)Double Pane WindowsWindow Coverings
Community Features
Association Fee 
$660.0
Association Fee Frequency 
Quarterly
School District 
Jefferson County R-1
Financing Terms Available 
1031 ExchangeCashConventionalFHA
Roads 
Paved
Schools
School District
Jefferson County R-1
Elementary School
Secrest
Middle School
Arvada K-8
High School
Arvada
Listing courtesy of MB Professionals Designer Realty [email protected]


The content relating to real estate for sale in this Web site comes in part from the Internet Data eXchange ("IDX") program of METROLIST, INC., DBA RECOLORADO real estate listings held by brokers other than MB Professionals Designer Realty are marked with the IDX Logo. This information is being provided for the consumers' personal, non-commercial use and may not be used for any other purpose. All information subject to change and should be independently verified.

Neighborhood & Commute
Source: Walkscore
Save
Ask
Tour
Hide
Share