Save
Ask
Tour
Hide
Share
$1,075,000
1 Day On Site

3041 W Clyde Place
Denver, CO 80211

For Sale|Single Family Residence|Active
3
Beds
3
Total Baths
1
Full Bath
2
Partial Baths
2,315
SqFt
$464
/SqFt
1907
Built
Subdivision:
West Highlands
County:
Denver
Call Now: (720) 802-9274
Is this the listing for you? We can help make it yours.
(720) 802-9274
3041 W Clyde Place3041 W Clyde Place3041 W Clyde Place3041 W Clyde Place
Save
Ask
Tour
Hide
Share

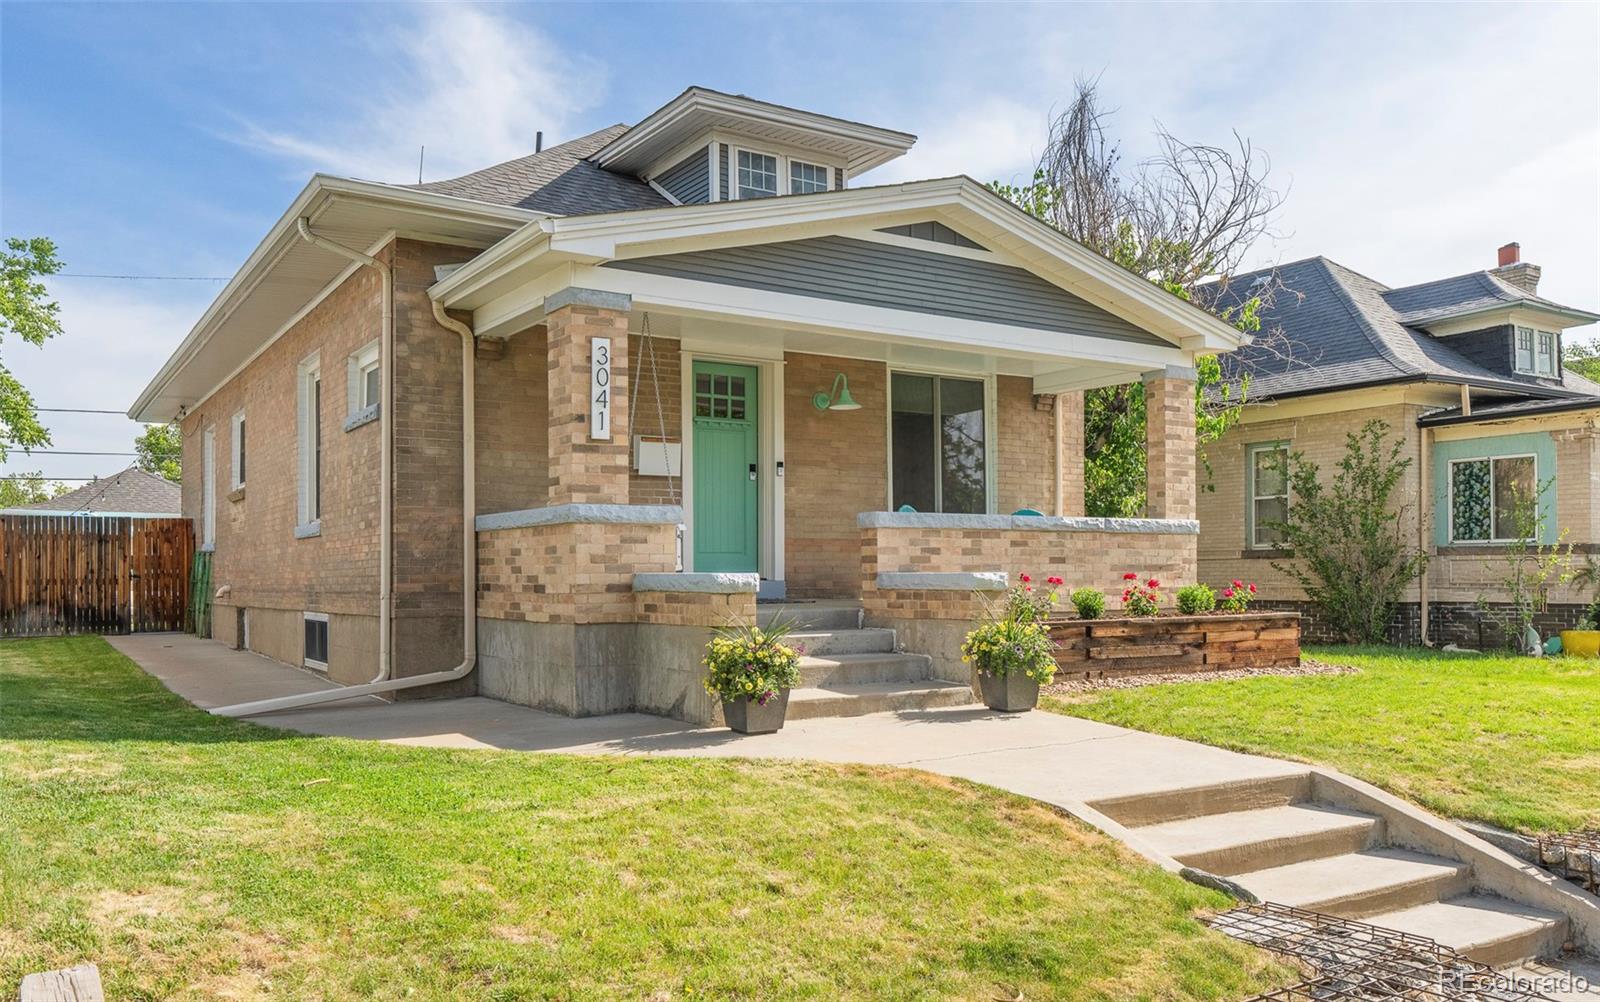
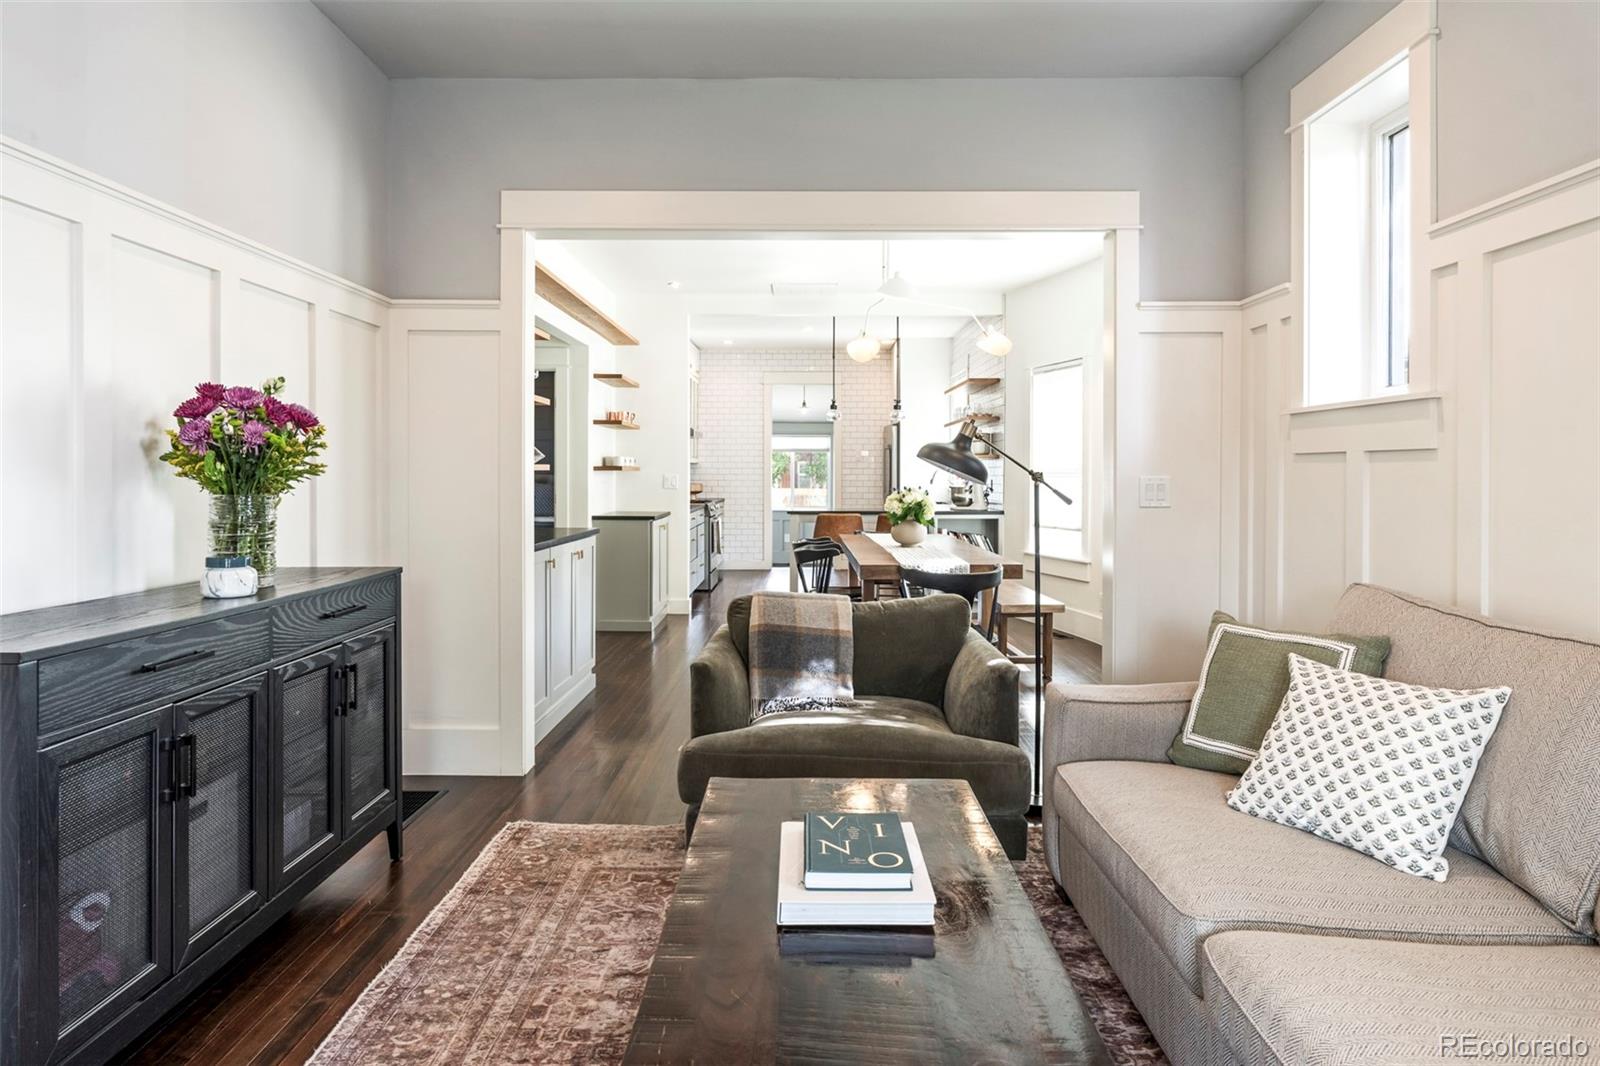
Beautifully updated historic bungalow in the coveted West Highlands neighborhood, blending timeless charm with thoughtful modern updates. The main floor features original hardwood flooring, an open-concept living and dining area with custom trim details, and abundant natural light throughout. The kitchen and dining space offer custom built-in bar storage, generous cabinetry, and functional design for everyday living and entertaining. Two spacious bedrooms and a stylish full bath are located on the main level, along with a mudroom featuring a half bath and custom cabinetry for added convenience. The finished basement provides a versatile second living area, dedicated office space with a built-in desk, a third bedroom, and a spa-inspired bathroom. Outside, the fully fenced backyard offers a private patio perfect for entertaining and relaxing. Recent seller updates include a new roof (2023), hot water heater (2026), new patio pavers (2025), and fresh interior paint (2026), making this home truly move-in ready. Ideally located near the boutiques, dining, and farmers market along 32nd Avenue, this home offers easy access to some of Denver’s most beloved neighborhood amenities. Enjoy the unique grocery experience at Leevers Locavore on 38th, explore the acclaimed restaurants and nightlife of LoHi, and take advantage of the vibrant mix of shops, dining, and services along Tennyson Street.

Save
Ask
Tour
Hide
Share
Listing Snapshot
Price 
$1,075,000
Days On Site 
1 Day
Bedrooms 
3
Inside Area (SqFt) 
2,315 sqft
Total Baths 
3
Full Baths 
1
Partial Baths 
2
Lot Size 
0.11 Acres
Year Built 
1907
MLS® Number 
7882520
Status 
Active
Property Tax 
$5,007
HOA/Condo/Coop Fees 
N/A
Sq Ft Source 
Appraiser
Friends & Family
Recent Activity
yesterdayListing updated with changes from the MLS®
yesterdayStatus changed to Active
yesterdayListing first seen on site
General Features
Acres 
0.11
Direction Faces 
South
Garage 
Yes
Garage Spaces 
1
Levels 
One
Parking Spaces 
1
Property Condition 
Updated/Remodeled
Property Sub Type 
Single Family Residence
Sewer 
Public Sewer
SqFt Above 
1220
SqFt Below 
1095
SqFt Total 
2315
Water Source 
Public
Zoning 
U-SU-B
Interior Features
Appliances 
DishwasherDryerFreezerRangeRange HoodRefrigeratorWasher
Basement 
FinishedFullInterior Entry
Cooling 
Central Air
Flooring 
CarpetTileWood
Heating 
Forced Air
Interior 
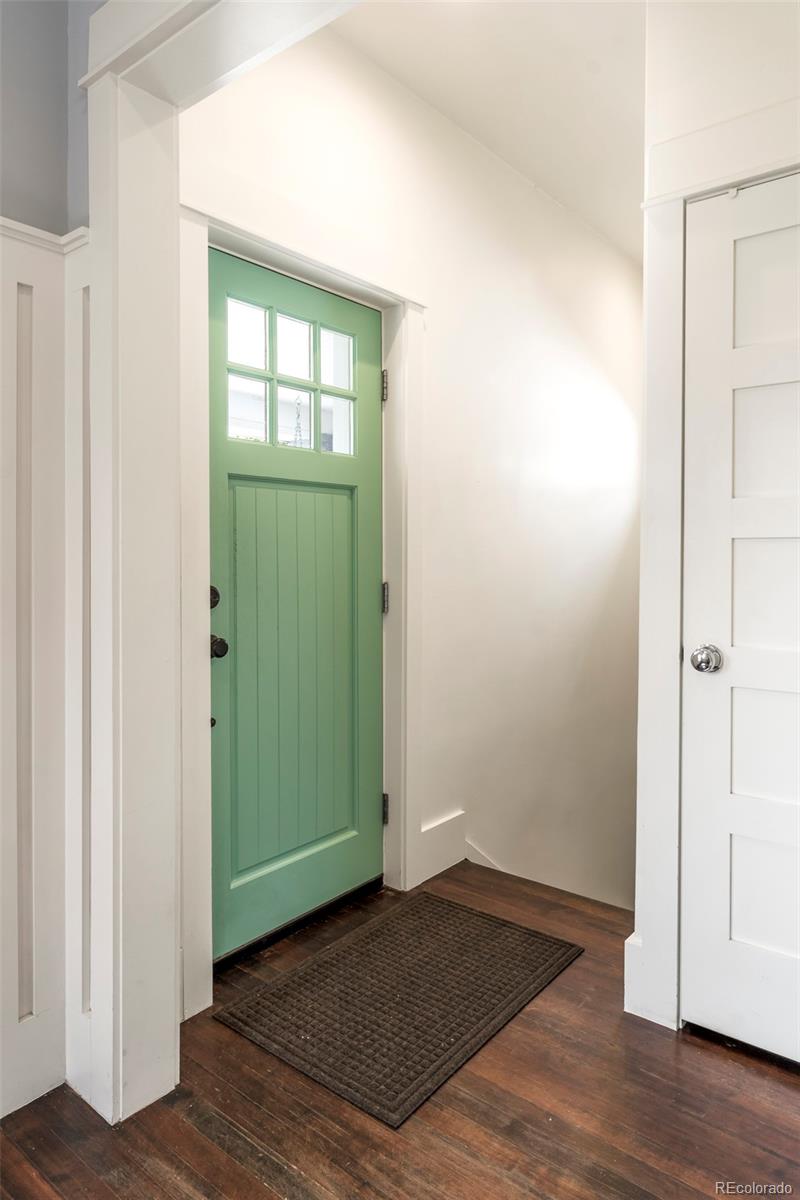
Built-in FeaturesEat-in KitchenEntrance FoyerHigh CeilingsOpen FloorplanPantry
Laundry Features 
In Unit
Main Level Bedrooms 
2
Window Features 
Window Coverings
Bathroom Full 
Level - Main
Bathroom Half 
Level - MainDescription - Powder bath in mudroom
Bathroom Three Quarter 
Level - Basement
Bedroom 
Level - Basement
Bonus Room 
Level - Basement
Dining Room 
Level - MainDescription - Open concept kitchen and dining room, custom built in storage
Family Room 
Level - BasementDescription - Large second living space
Kitchen 
Level - MainDescription - Spacious kitchen with extra storage
Laundry 
Level - Basement
Living Room 
Level - MainDescription - Custom wainscoting
Mud Room 
Level - MainDescription - Mud room with backyard access
Save
Ask
Tour
Hide
Share
Exterior Features
Construction Details 
Brick
Exterior 
LightingPrivate YardRain Gutters
Fencing 
Partial
Lot Features 
Level
Patio And Porch 
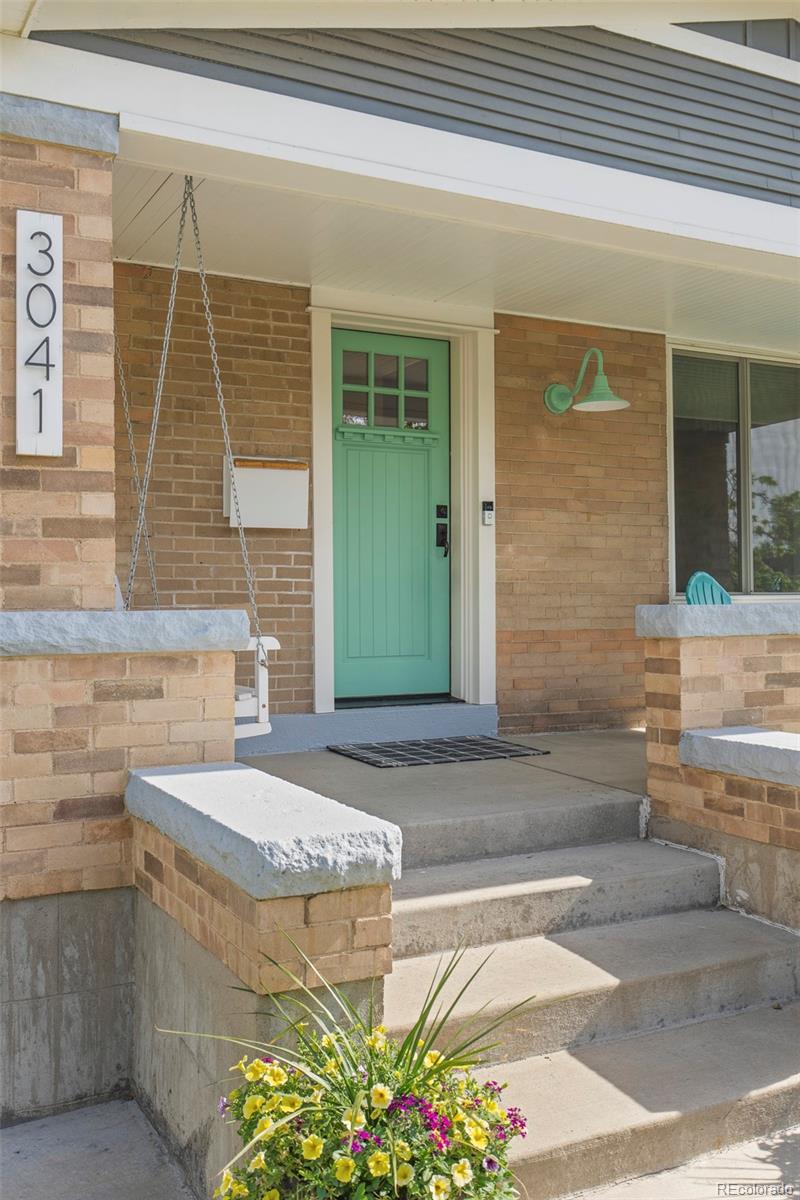
CoveredFront PorchPatio
Roof 
Composition
Windows/Doors 
Window Coverings
Community Features
Financing Terms Available 
CashConventional
Roads 
Paved
School District 
Denver 1
Schools
School District
Denver 1
Elementary School
Edison
Middle School
Skinner
High School
North
Listing courtesy of Milehimodern [email protected]


The content relating to real estate for sale in this Web site comes in part from the Internet Data eXchange ("IDX") program of METROLIST, INC., DBA RECOLORADO real estate listings held by brokers other than Milehimodern are marked with the IDX Logo. This information is being provided for the consumers' personal, non-commercial use and may not be used for any other purpose. All information subject to change and should be independently verified.

Neighborhood & Commute
Source: Walkscore
Save
Ask
Tour
Hide
Share