

4601 W 38th AvenueDenver, CO 80212
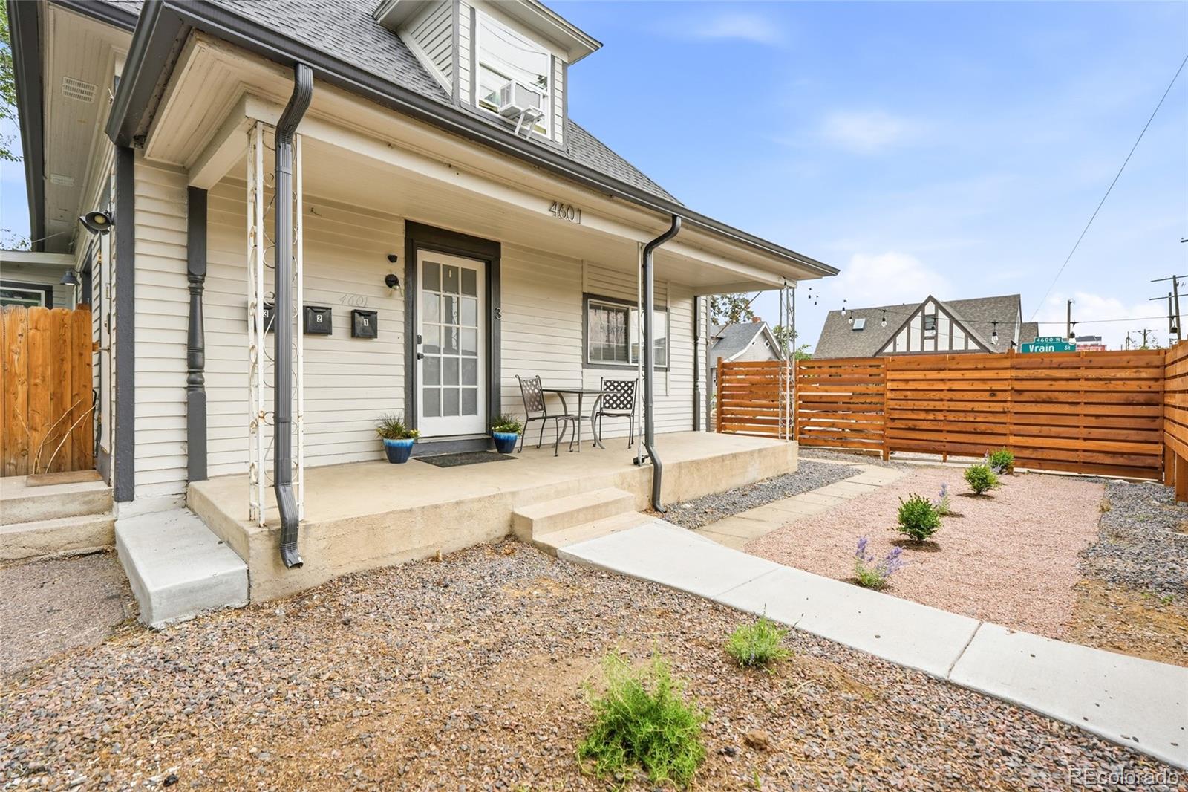
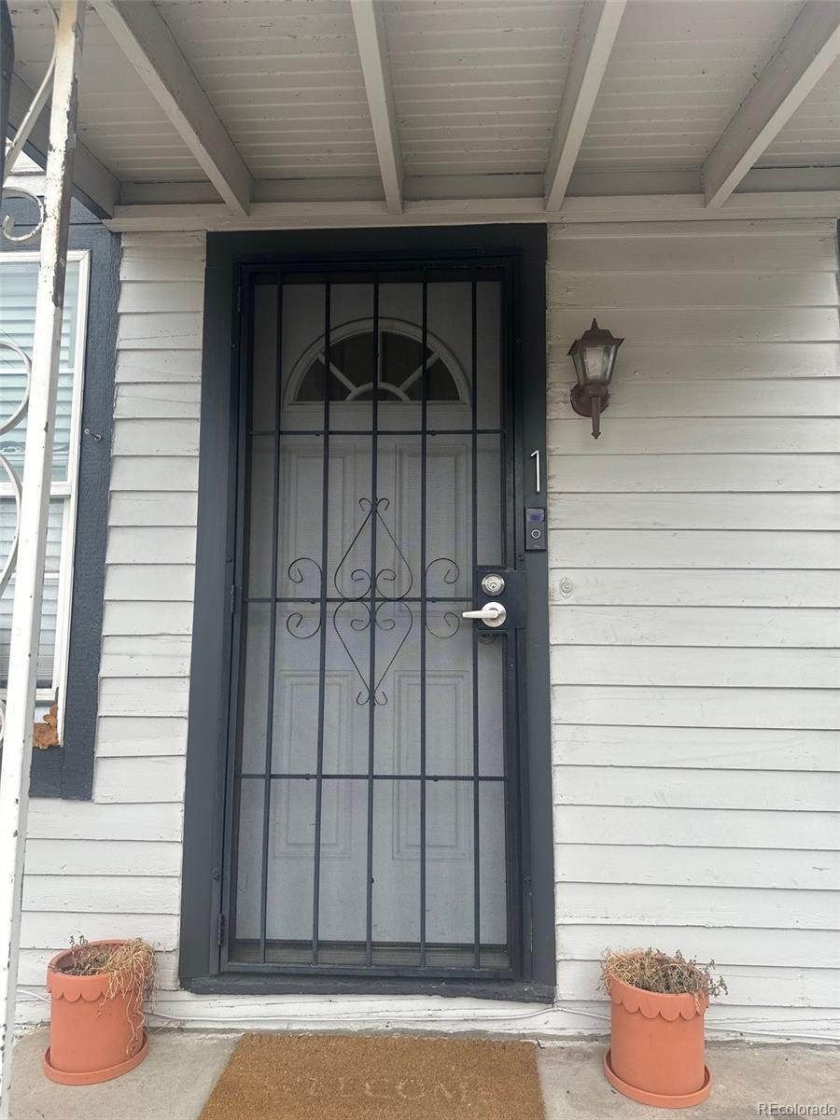
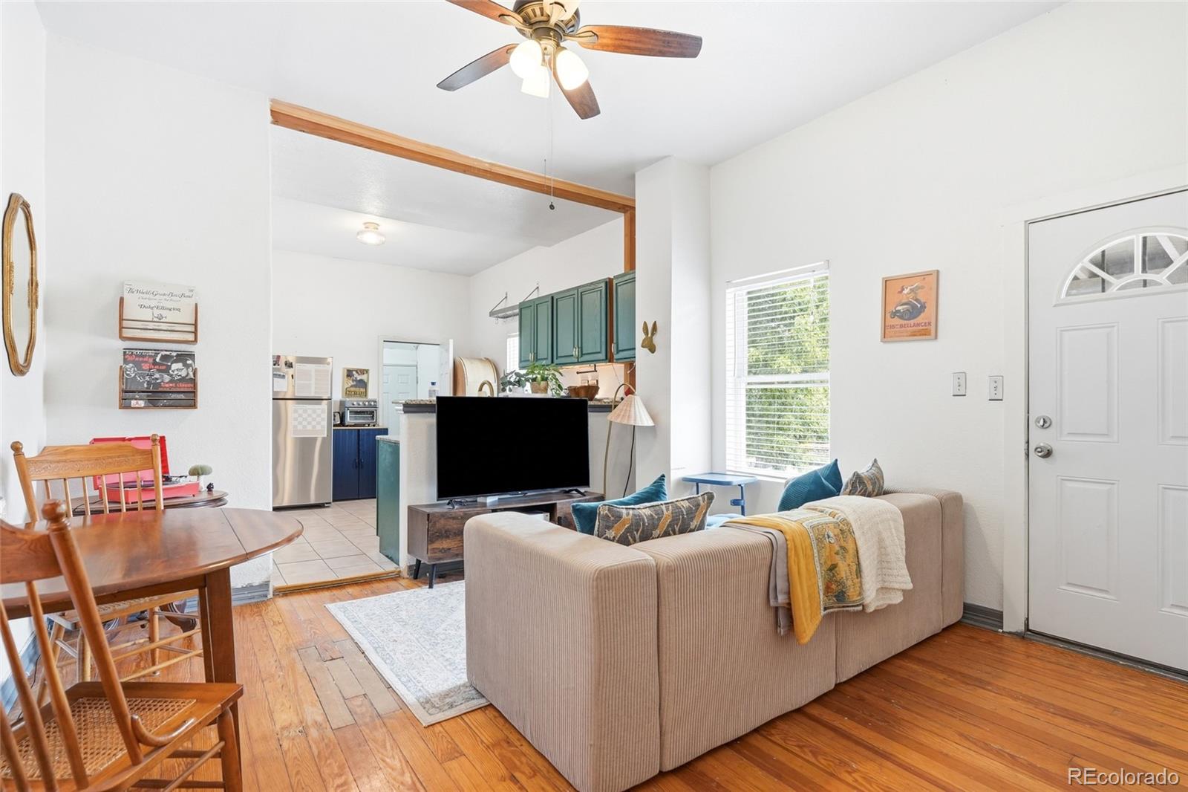
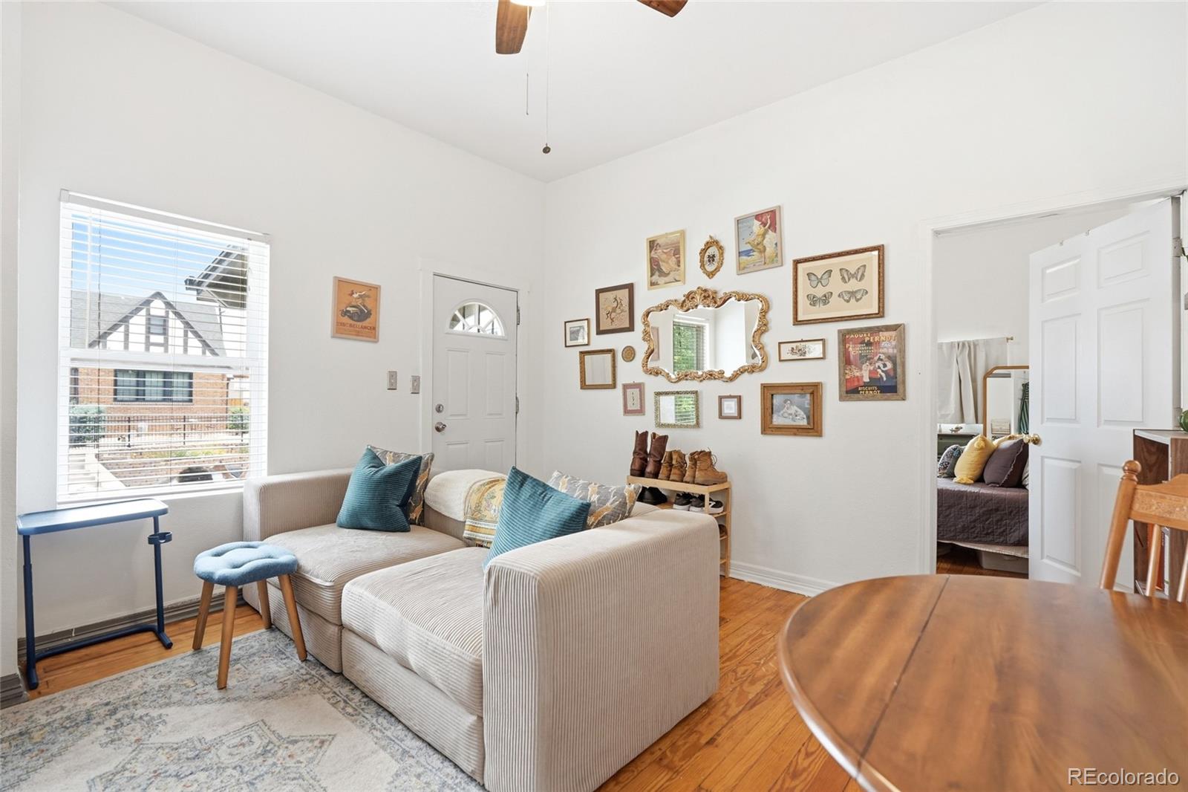
House Hacker's DREAM- Live one block to 38th & Tennyson in the sexy & sought-after Berkeley neighborhood. Classic Denver Square with all the original charm and none of the hassle- everything has been undated, including new water heater, newer furnaces, all new appliances, updated kitchen + baths, updates & separate electrical panels and meters, New windows and AC units in each unit, new fence and retaining wall for privacy and peach of mind. *** Unit 1- 1 bed/1 bath + laundry room, 700 sq ft on Main Level, original wood trim, open concept kitchen and living room, spacious bedroom with office nook and larger closet. Large private yard with patio, turf area, dog run, storage shed, raised garden beds. Currently owner occupied, (*Market rent estimated at $2250). *** Unit 2- 1 bed/1 bath + reading/office nook. 500 sq ft, Upper Level with new windows and 2 AC units, New Shower, W/D In-unit. Modern and spacious kitchen with butcher block counters and large living/dining area. Currently rented at $1475 through July 2027 (*Market rent estimated at $1900). *** Unit 3- 1 bed/1 bath, 650 sq ft. Main Level, dedicated off-street parking, French doors to private yard + patio with additional exterior storage closet. W/D in-unit, expansive updated bathroom. Tenant moving out Sept 1st, (*Market rent estimated at $2150). Stroll ONE BLOCK to Tennyson St. to enjoy shopping, dinning & night life. Directly across from Starbucks & Sprouts. Live in a dope neighborhood while your tenants pay part of your mortgage and you build equity!
| yesterday | Listing updated with changes from the MLS® | |
| 4 days ago | Listing first seen on site |

The content relating to real estate for sale in this Web site comes in part from the Internet Data eXchange ("IDX") program of METROLIST, INC., DBA RECOLORADO real estate listings held by brokers other than Khaya Real Estate LLC are marked with the IDX Logo. This information is being provided for the consumers' personal, non-commercial use and may not be used for any other purpose. All information subject to change and should be independently verified.