

4732-4734 33rd AvenueDenver, CO 80212
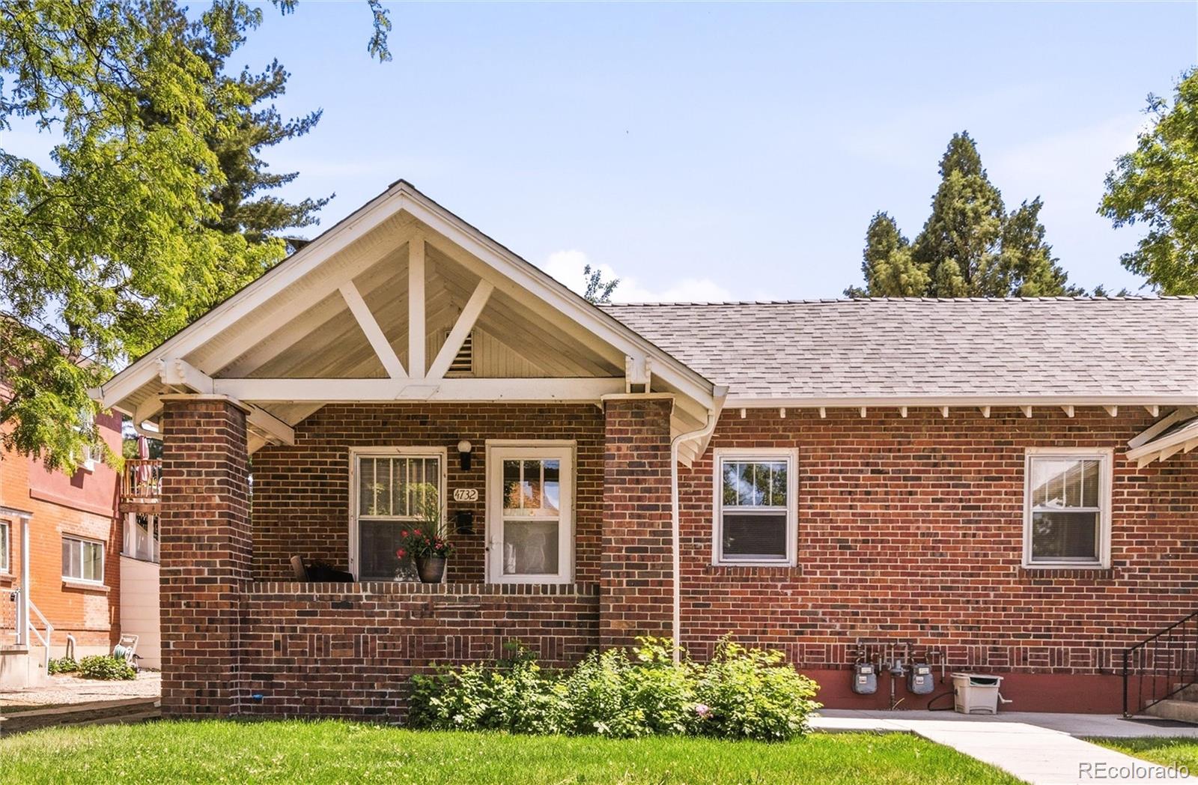
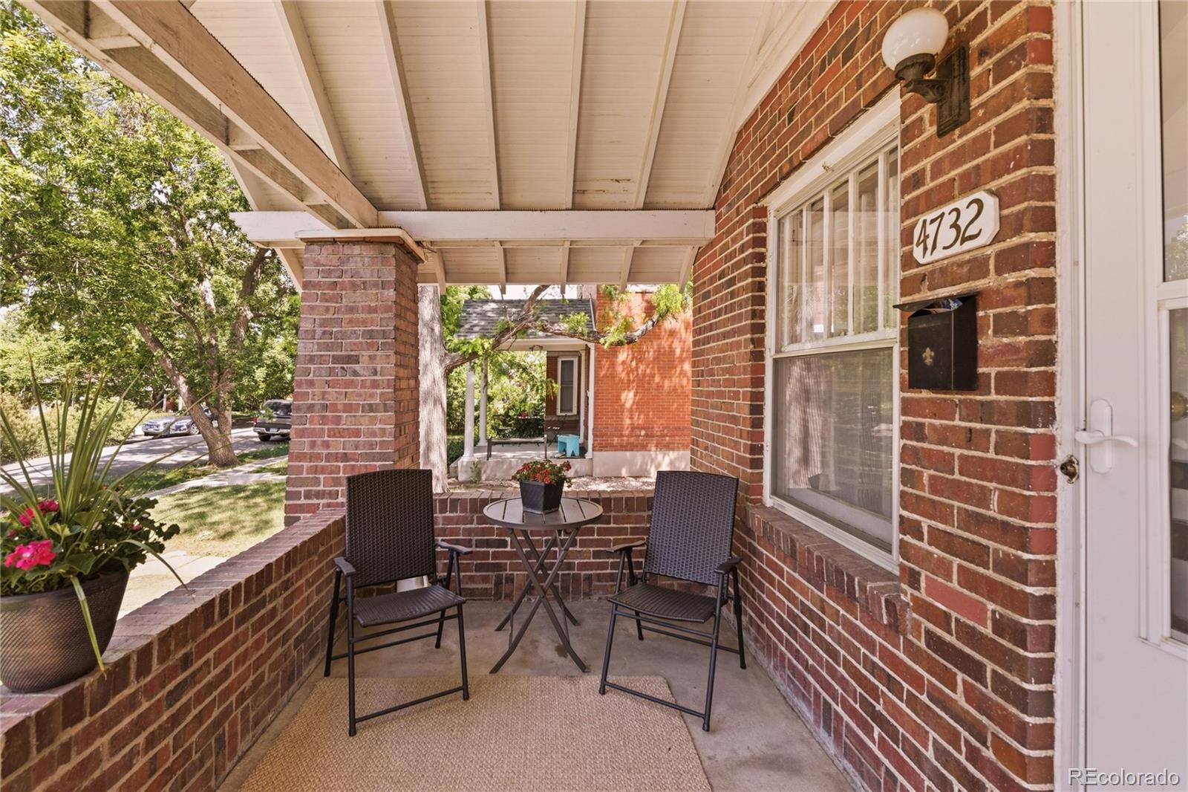
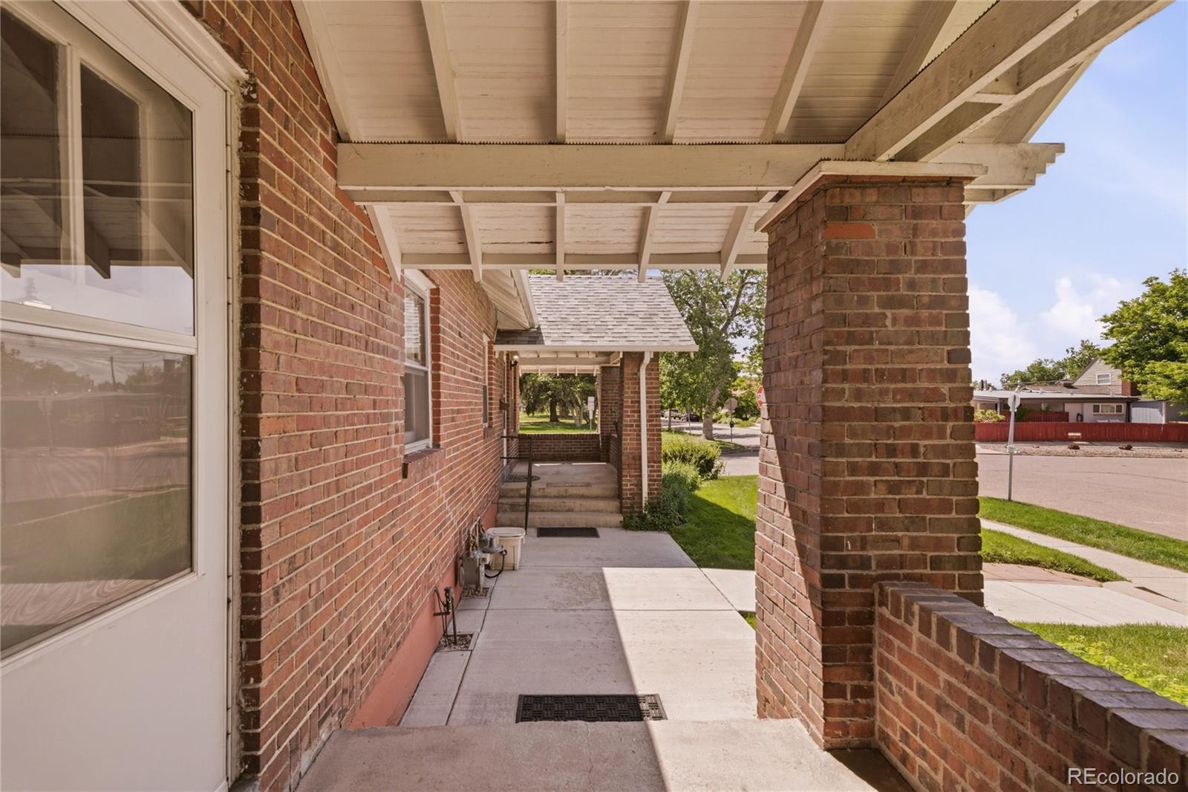
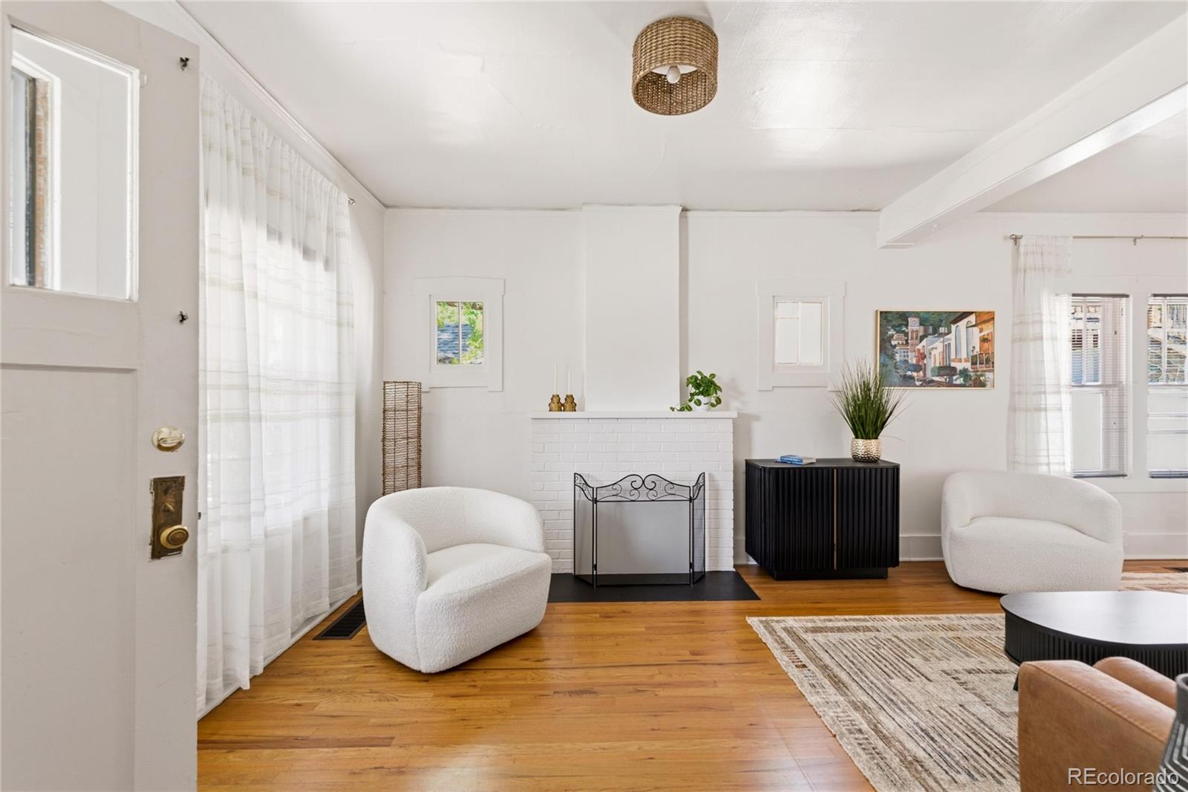
A rare chance to own a full brick duplex in one of Denver’s best-kept locations - the Cottage Hill enclave of West Highlands. Each side offers a classic layout with a spacious living and dining room, two comfortable bedrooms, a full bath, and an inviting front porch - the kind of spot tenants (or you) will never want to leave. Both units feature unfinished basements, a blank canvas for additional living space, storage, or future finished square footage to boost value and rent. Whether you’re looking to live in one side and rent the other, or add two long-term rentals to your portfolio, this duplex offers flexibility that’s hard to find in this pocket of Denver. Each unit can be sold or managed individually, giving you options as an owner-occupant, house-hacker, or investor. Both units benefit from a new furnace and central air, along with low exterior maintenance thanks to the full brick construction. The location does the rest of the selling: situated right next to Wolff Park on a quiet street, just minutes from Highlands Square’s coffee shops, restaurants, Sweet Cow ice cream, and Mondo Vino. West Highlands also borders some of Denver’s most in-demand neighborhoods - Sloan’s Lake, Berkeley/Tennyson Street, and Edgewater - all just minutes away, supporting strong rental demand and long-term appreciation. A rare opportunity to acquire a well-located, low-maintenance duplex in an unbeatable West Highlands location. Come see the income potential for yourself. A rare opportunity to acquire a well-located, low-maintenance duplex in an unbeatable West Highlands location. Come see the income potential for yourself.
| a month ago | Listing updated with changes from the MLS® | |
| a month ago | Listing first seen on site |

The content relating to real estate for sale in this Web site comes in part from the Internet Data eXchange ("IDX") program of METROLIST, INC., DBA RECOLORADO real estate listings held by brokers other than RE/MAX Professionals are marked with the IDX Logo. This information is being provided for the consumers' personal, non-commercial use and may not be used for any other purpose. All information subject to change and should be independently verified.