
Save
Ask
Tour
Hide
Share
$925,000
54 Days On Site

3316 Ames Street
Denver, CO 80212

For Sale|Single Family Residence|Active
4
Beds
4
Total Baths
1
Full Bath
3
Partial Baths
2,742
SqFt
$337
/SqFt
2021
Built
Subdivision:
3300 Ames Duplexes Condo
County:
Jefferson
Call Now: (720) 802-9274
Is this the listing for you? We can help make it yours.
(720) 802-9274
3316 Ames Street3316 Ames Street3316 Ames Street3316 Ames Street
Save
Ask
Tour
Hide
Share

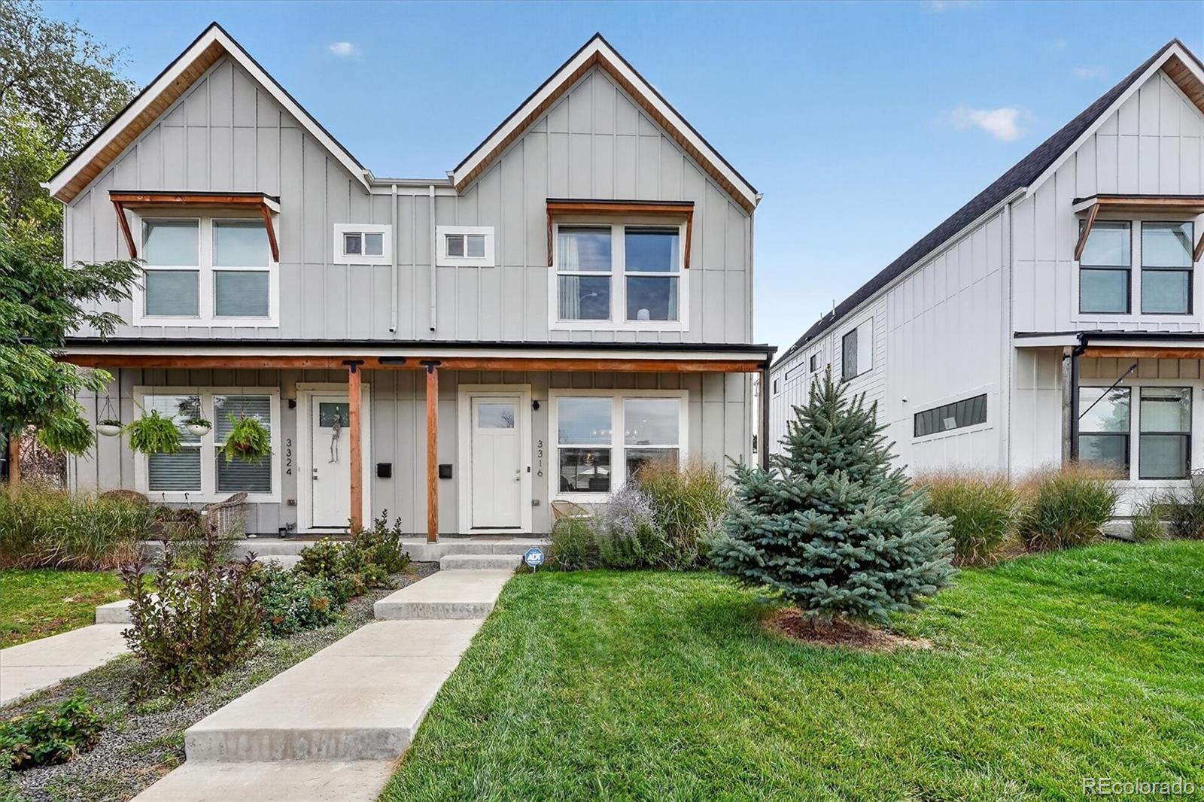
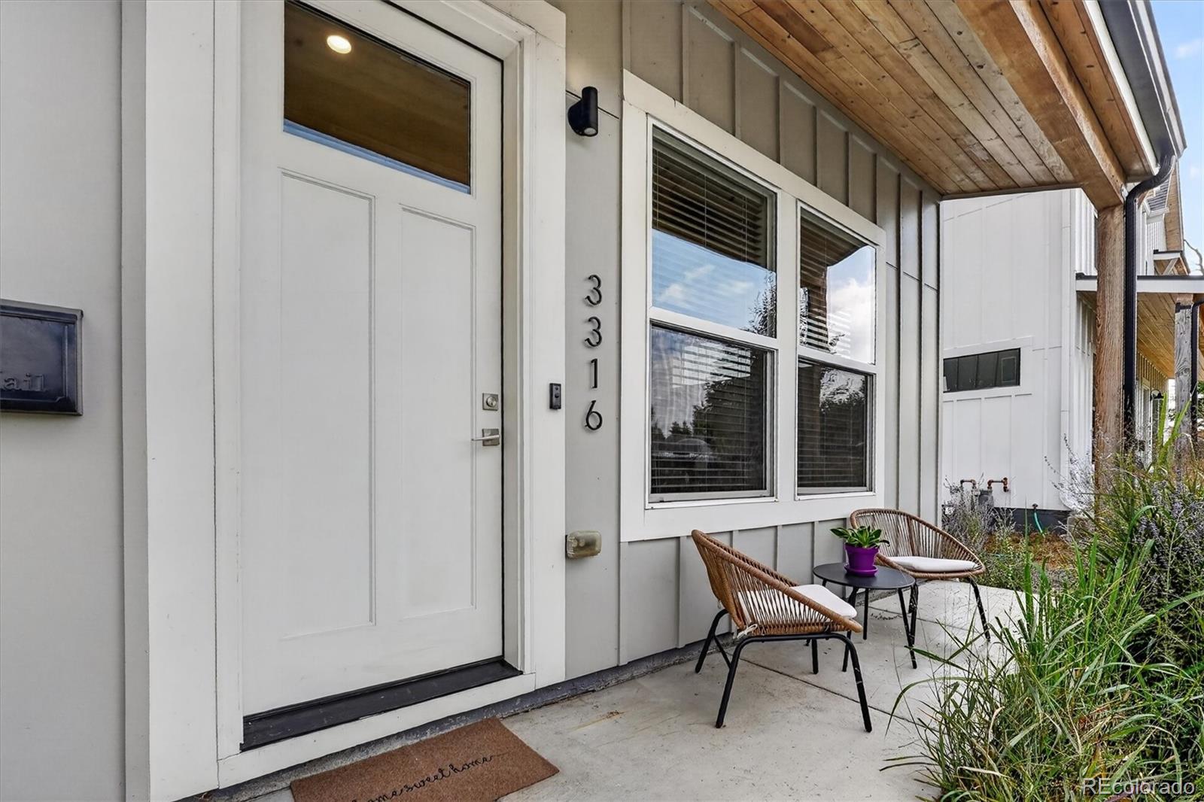
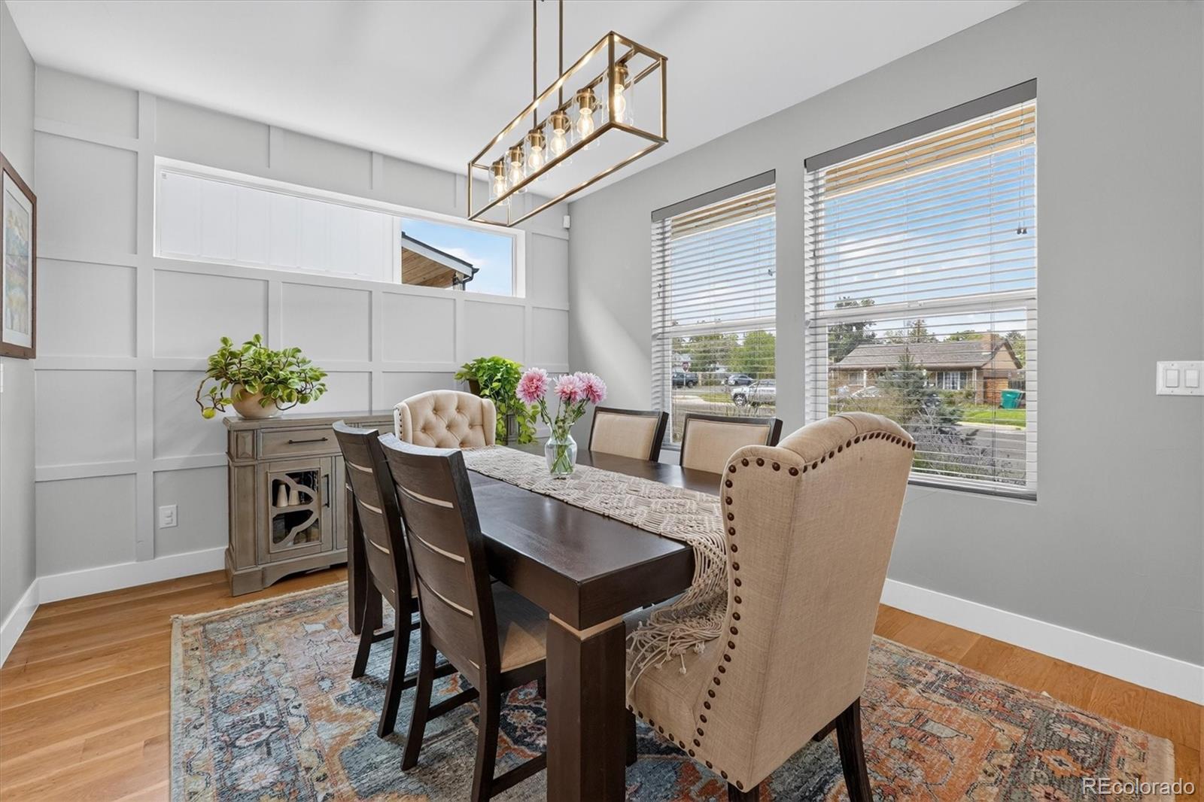
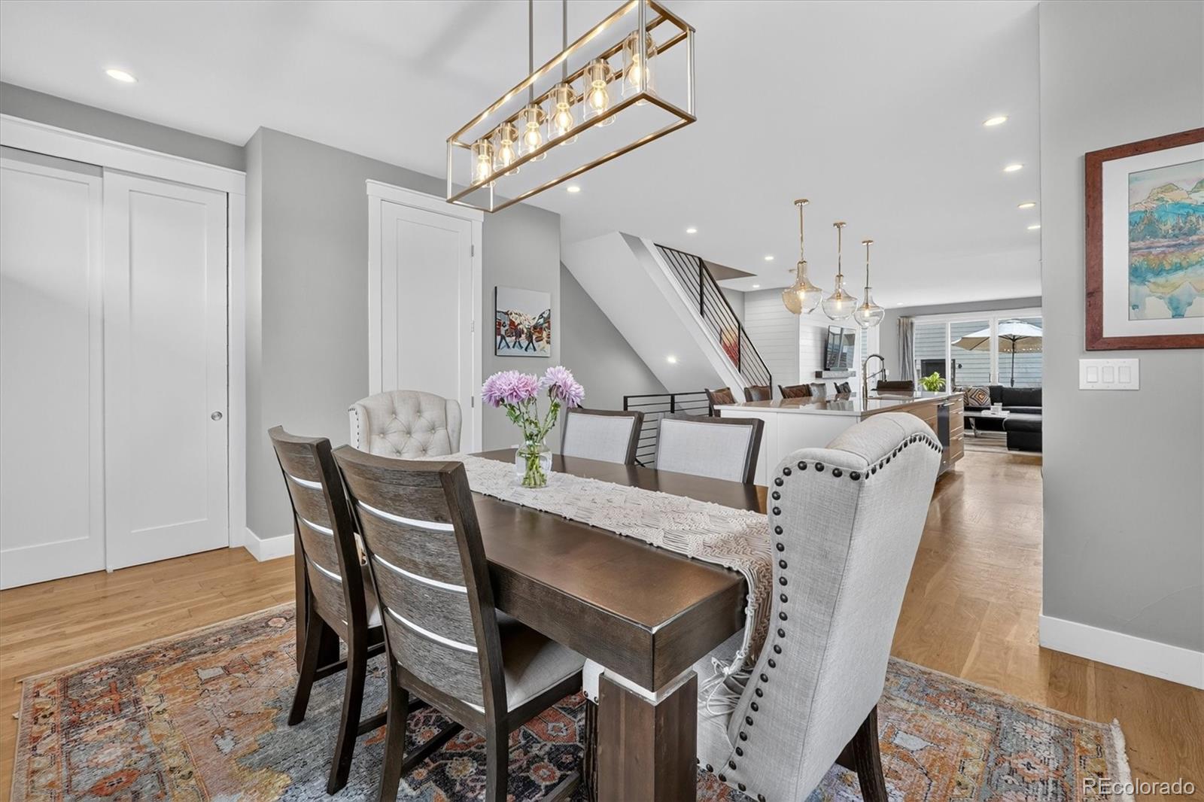
A 13-foot kitchen island, a private backyard, and a beautifully finished basement—all just minutes from Sloan’s Lake and Tennyson Street. Welcome to 3316 Ames Street, a modern farmhouse-style home that pairs comfortable living with an incredible West Denver location. Spend your weekends exploring neighborhood coffee shops, meeting friends for dinner on Tennyson, or enjoying a walk around Sloan’s Lake, with a welcoming place to come home to. Hardwood floors, abundant natural light, and an open layout make the main level feel connected and inviting. The kitchen is the centerpiece, featuring quartz countertops, stainless steel appliances, designer lighting, and an expansive island with room for casual meals, cooking together, and entertaining. A gas fireplace brings warmth to the family room, while large sliding glass doors open to the patio and fenced backyard, making it easy to take the gathering outside. Upstairs, the spacious primary suite offers two generous walk-in closets, dual vanities, and an oversized shower. Two additional bedrooms, a full bathroom, and conveniently located laundry create a practical layout for everyday living. The sellers invested more than $50,000 in 2023 to finish the basement, adding a large recreation room, a beautifully finished bathroom, and a spacious bedroom that comfortably accommodates a king-size bed. Whether you need a private retreat for guests, a movie room, or extra space for hobbies and workouts, this level gives you options. A covered front porch offers the perfect spot for morning coffee, and the detached two-car garage with a storage loft provides room for vehicles, outdoor gear, and seasonal storage. With mountain views, inviting outdoor spaces, and easy access to restaurants, boutiques, parks, and recreation, this home brings together the space you want and the location you’ll love.

Save
Ask
Tour
Hide
Share
Listing Snapshot
Price 
$925,000
Days On Site 
54 Days
Bedrooms 
4
Inside Area (SqFt) 
2,742 sqft
Total Baths 
4
Full Baths 
1
Partial Baths 
3
Lot Size 
0.1 Acres
Year Built 
2021
MLS Number 
7938551
Status 
Active
Property Tax 
$5,060
HOA/Condo/Coop Fees 
N/A
Sq Ft Source 
Appraiser
Friends & Family
Recent Activity
2 weeks agoListing updated with changes from the MLS
3 weeks agoPrice changed to $925,000
2 months agoStatus changed to Active
2 months agoListing first seen on site
General Features
Acres 
0.1
Attached Garage 
Yes
Direction Faces 
West
Garage 
Yes
Garage Spaces 
2
Levels 
Two
Parking 
ConcreteStorageAttached
Parking Spaces 
2
Pets 
Cats OKDogs OK
Property Condition 
Updated/Remodeled
Property Sub Type 
Single Family Residence
Security 
Carbon Monoxide Detector(s)Smoke Detector(s)
Sewer 
Public Sewer
SqFt Above 
1958
SqFt Below 
784
SqFt Total 
2892
Style 
Contemporary
Utilities 
Natural Gas AvailableElectricity ConnectedNatural Gas Connected
Water Source 
Public
Interior Features
Appliances 
CooktopDishwasherDisposalMicrowaveOvenRange HoodRefrigeratorTankless Water Heater
Basement 
Sump PumpFinishedFull
Cooling 
Ceiling Fan(s)Central Air
Fireplace 
Yes
Fireplace Features 
Family Room
Fireplaces 
1
Flooring 
TileWood
Furnished 
Unfurnished
Heating 
Forced AirNatural Gas
Interior 
Built-in FeaturesCeiling Fan(s)Eat-in KitchenKitchen IslandOpen FloorplanSmart ThermostatWalk-In Closet(s)
Window Features 
Double Pane WindowsWindow CoveringsWindow Treatments
Bathroom Full 
Level - UpperDescription - Well-appointed bathroom with modern finishes and a clean design
Bathroom Half 
Level - MainDescription - Stylish main-level powder room with updated finishes
Bathroom Three Quarter 
Level - UpperDescription - Beautiful primary bath with dual sinks and a walk-in shower
Bedroom 
Level - UpperDescription - Bright secondary bedroom with hardwood floors and ample closet space
Bonus Room 
Level - BasementDescription - Fun bonus/game area with space for a pool table and additional seating—perfect for entertaining. Egress windows add natural light to the finished lower level
Dining Room 
Level - MainDescription - Open dining area with hardwood floors and plenty of natural light
Family Room 
Level - MainDescription - Cozy family room with a fireplace and access to the patio
Great Room 
Level - BasementDescription - Spacious finished recreation room with plenty of space for entertaining, relaxing, games, or a media area
Kitchen 
Level - MainDescription - Updated kitchen with quartz counters, island, and stainless appliances
Laundry 
Level - UpperDescription - Convenient upper-level laundry room near the bedrooms
Utility Room 
Level - BasementDescription - Dedicated utility room providing convenient access to the home’s mechanical systems and additional storage
Save
Ask
Tour
Hide
Share
Exterior Features
Construction Details 
Cement SidingFrame
Exterior 
LightingPrivate YardRain Gutters
Fencing 
FencedFull
Lot Features 
LandscapedNear Public TransitSprinklers In FrontSprinklers In Rear
Patio And Porch 
Front PorchPatio
Roof 
Composition
View 
Mountain(s)
Waterview 
Mountain(s)
Windows/Doors 
Double Pane WindowsWindow CoveringsWindow Treatments
Community Features
Association Fee Frequency 
Annually
School District 
Jefferson County R-1
Financing Terms Available 
1031 ExchangeCash
Building Access 
Ground
Roads 
Paved
Schools
School District
Jefferson County R-1
Elementary School
Stevens
Middle School
Everitt
High School
Wheat Ridge
Listing courtesy of HK Real Estate [email protected]


The content relating to real estate for sale in this Web site comes in part from the Internet Data eXchange ("IDX") program of METROLIST, INC., DBA RECOLORADO real estate listings held by brokers other than HK Real Estate are marked with the IDX Logo. This information is being provided for the consumers' personal, non-commercial use and may not be used for any other purpose. All information subject to change and should be independently verified.

Neighborhood & Commute
Source: Walkscore
Save
Ask
Tour
Hide
Share