

4006 Ames StreetWheat Ridge, CO 80212
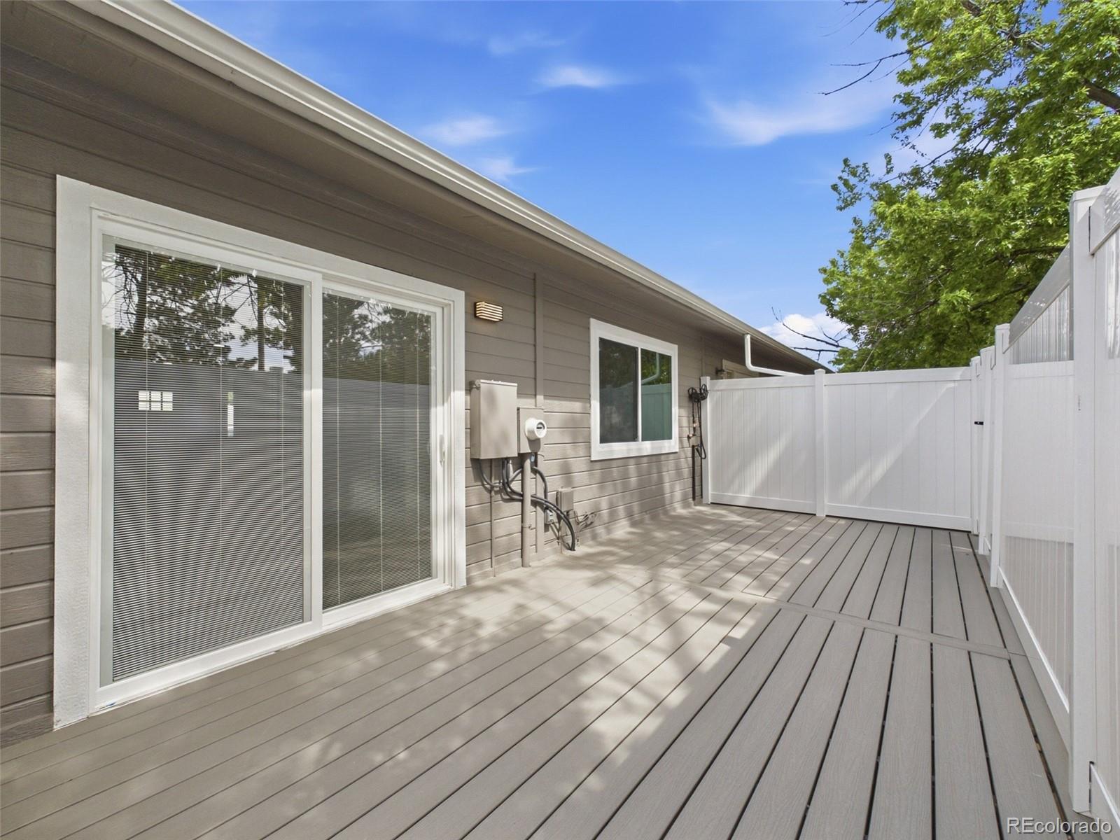
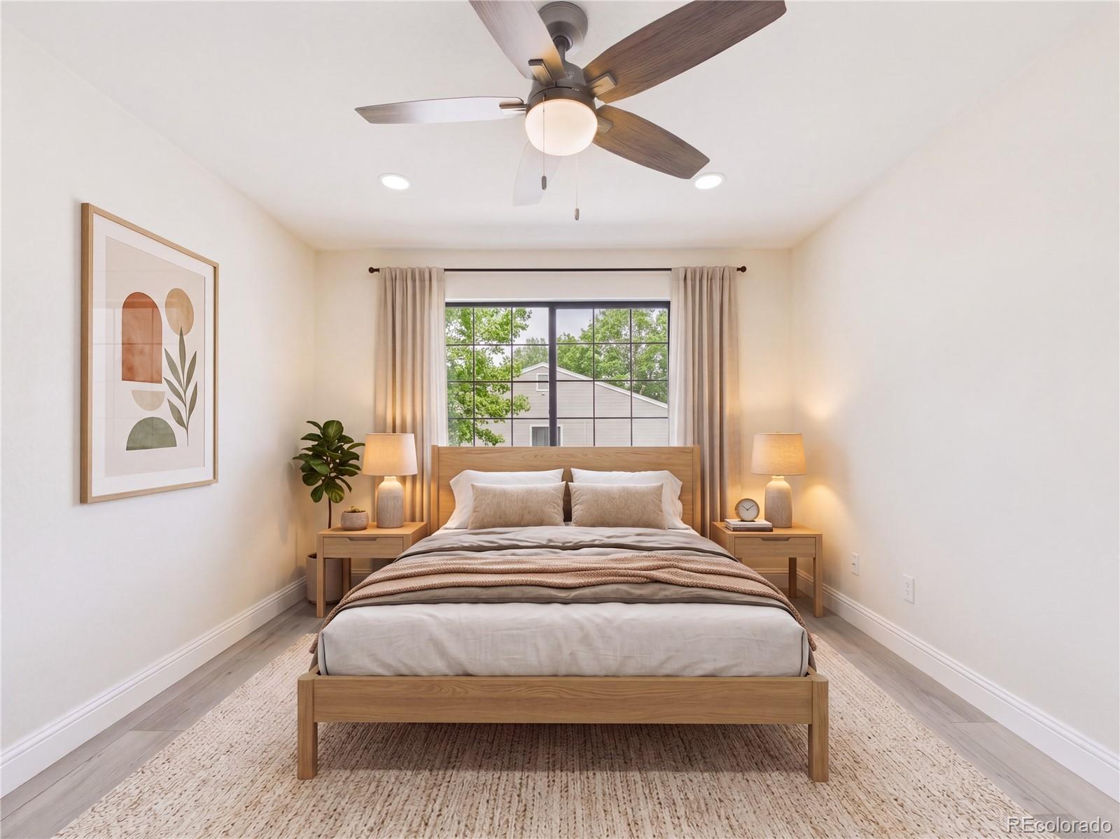
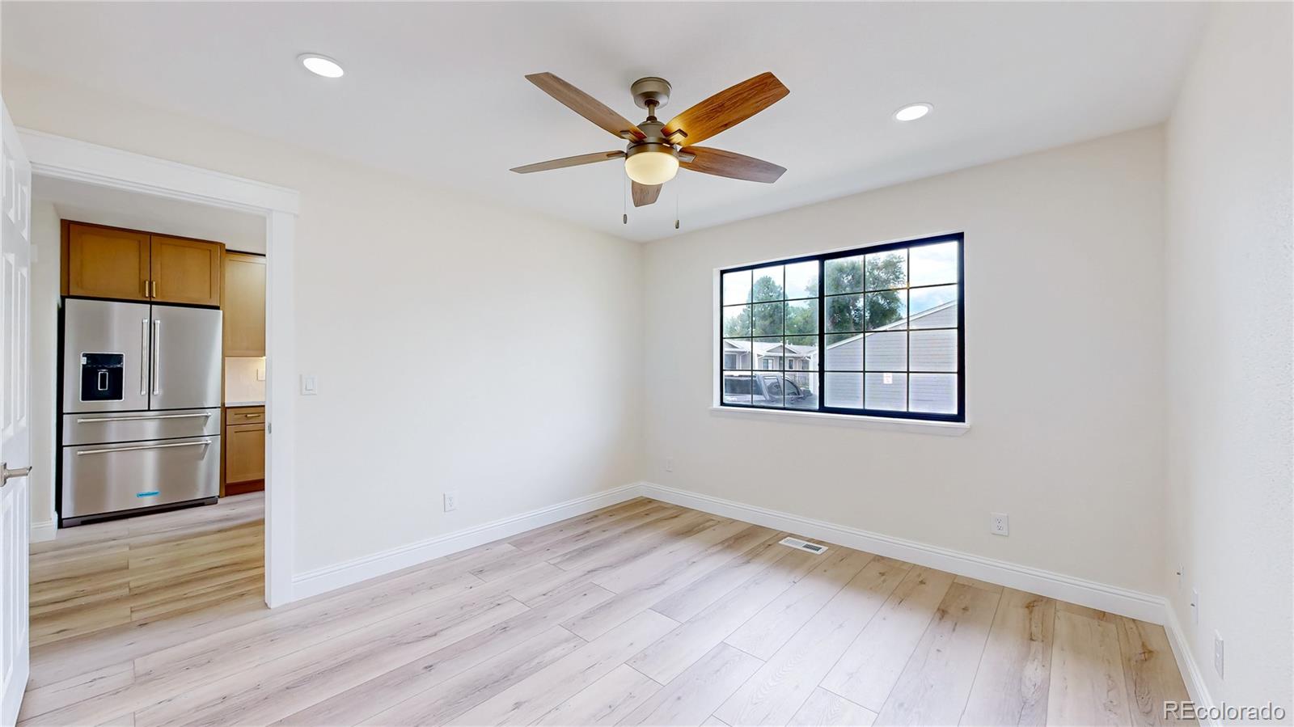
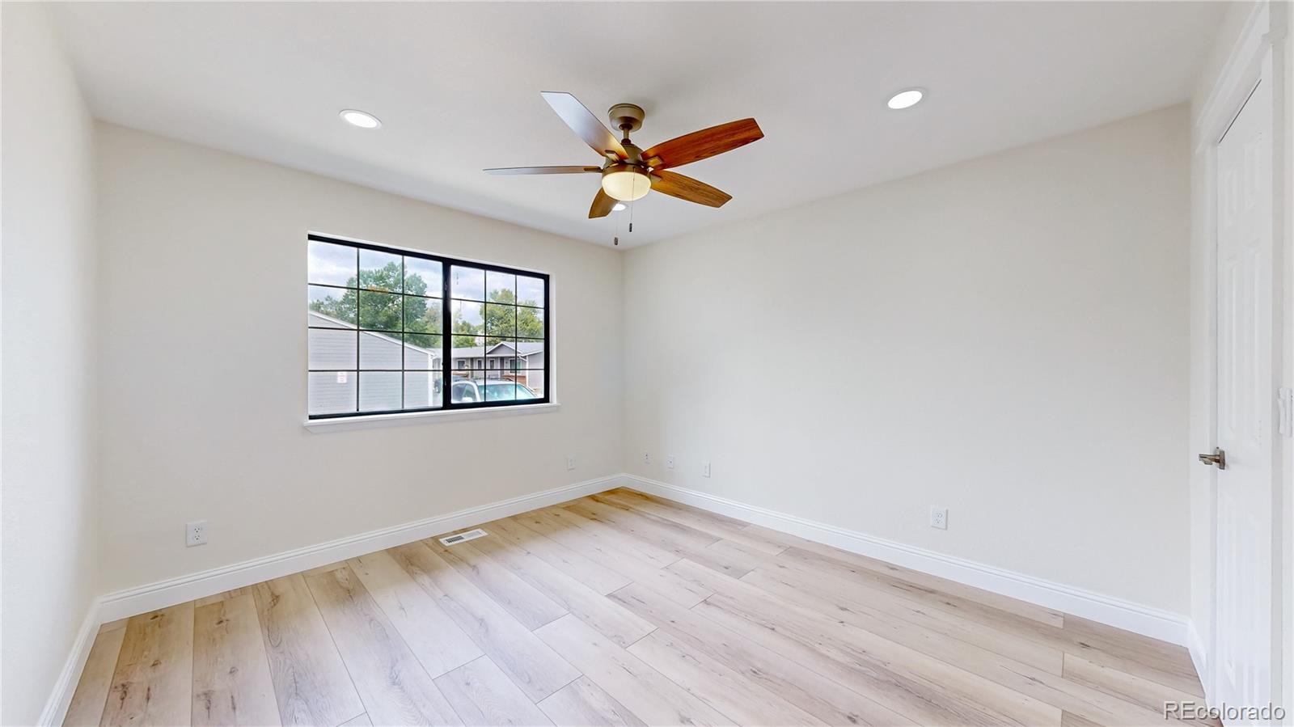
Welcome to a home that's been completely reimagined — not just remodeled, rebuilt. Tucked inside Maplewood Condominiums, a sought-after 55+ community steps from Tennyson Street's dining and shops and a short walk to Sloan's Lake, this 3 bed, 2 bath home has been transformed from the studs out. The kitchen was opened up and the ceiling raised, creating a bright, airy space anchored by custom light oak cabinetry, waterfall quartz counters, and brand-new, never-used KitchenAid appliances. The laundry room was relocated to free up even more kitchen space for cooking and entertaining. Downstairs, the once-unfinished basement is now a beautifully finished retreat with a walk-in closet, storage, and a full bathroom featuring a walk-in shower and slip-resistant tile — all connected by a striking rebuilt staircase with tempered-glass railings. The main floor bathroom features a waterfall shower with handheld sprayer, a larger vanity, and Delta fixtures. New flooring runs throughout, along with a new front door with smart lock, a new bedroom window, and a double-pane sliding back door for extra quiet. The reconfiguration gains more living space. Outside, unwind on the Trex Pro composite deck behind a fully private, flattened fence built for 55+ living. With HOA-covered exterior maintenance, snow removal, and grounds care, this is easy, low-maintenance living at its finest — with nothing left to do but move in.
| 11 hours ago | Listing updated with changes from the MLS® | |
| 19 hours ago | Status changed to Active | |
| yesterday | Listing first seen on site |

The content relating to real estate for sale in this Web site comes in part from the Internet Data eXchange ("IDX") program of METROLIST, INC., DBA RECOLORADO real estate listings held by brokers other than AXEN Realty are marked with the IDX Logo. This information is being provided for the consumers' personal, non-commercial use and may not be used for any other purpose. All information subject to change and should be independently verified.