Save
Ask
Tour
Hide
Share
$1,075,000
7 Days On Site

3423 W 36th Avenue
Denver, CO 80211

For Sale|Single Family Residence|Active
4
Beds
3
Total Baths
1
Full Bath
2
Partial Baths
2,120
SqFt
$507
/SqFt
1920
Built
Subdivision:
Highland Park
County:
Denver
Call Now: (720) 802-9274
Is this the listing for you? We can help make it yours.
(720) 802-9274
Upcoming Open Houses
Sat, Oct 3, 11:00 AM - 2:00 PM
Sun, Oct 4, 11:00 AM - 2:00 PM
3423 W 36th Avenue3423 W 36th Avenue3423 W 36th Avenue3423 W 36th Avenue
Save
Ask
Tour
Hide
Share

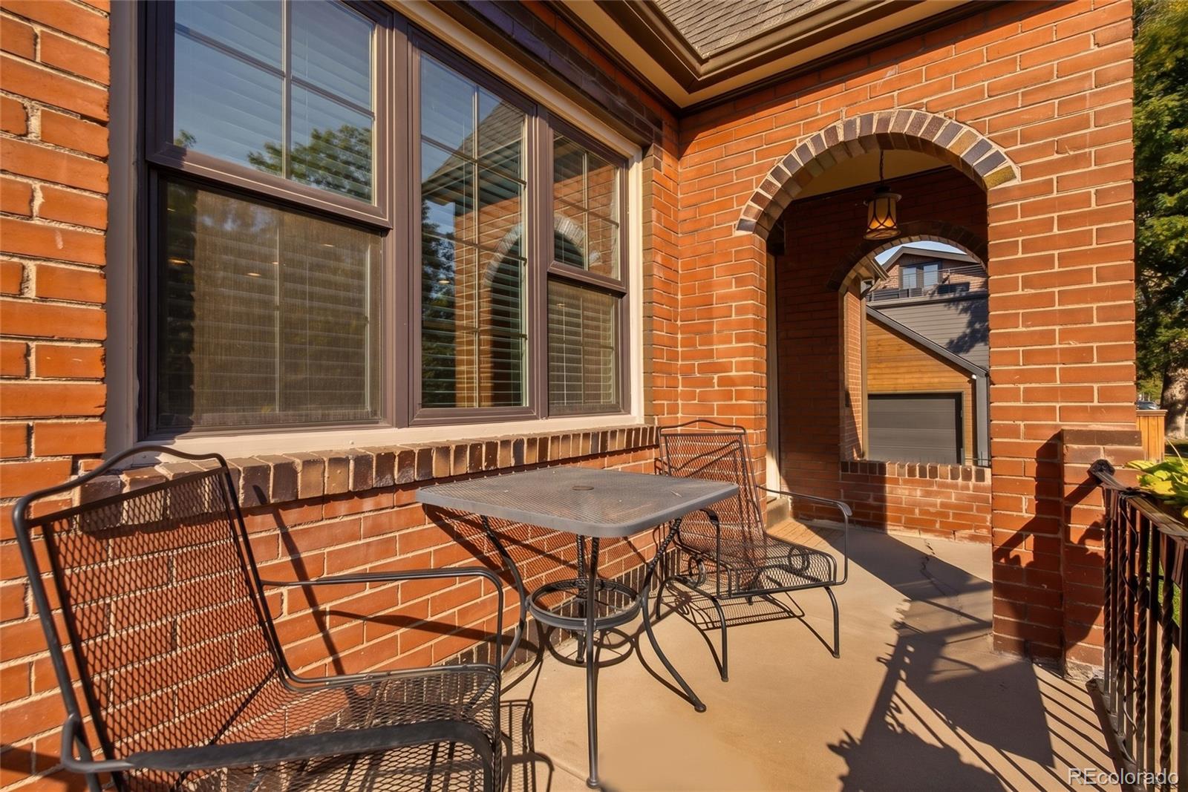
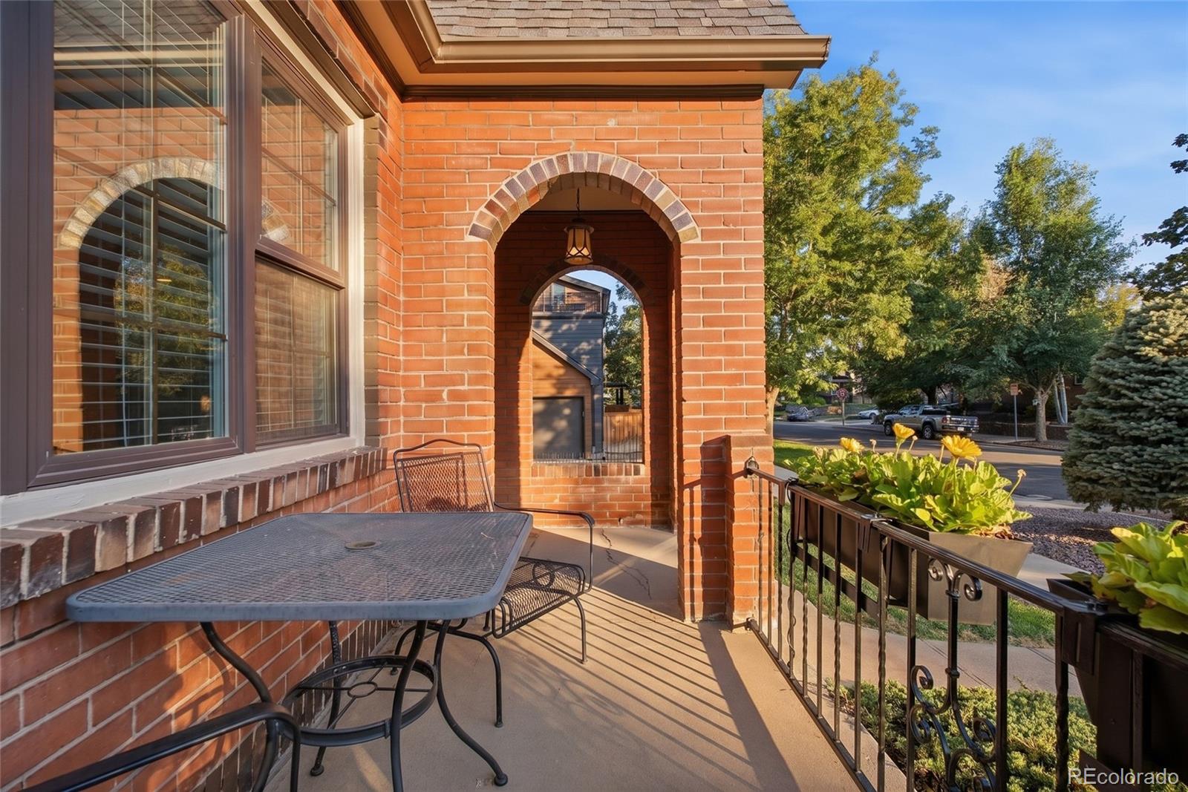
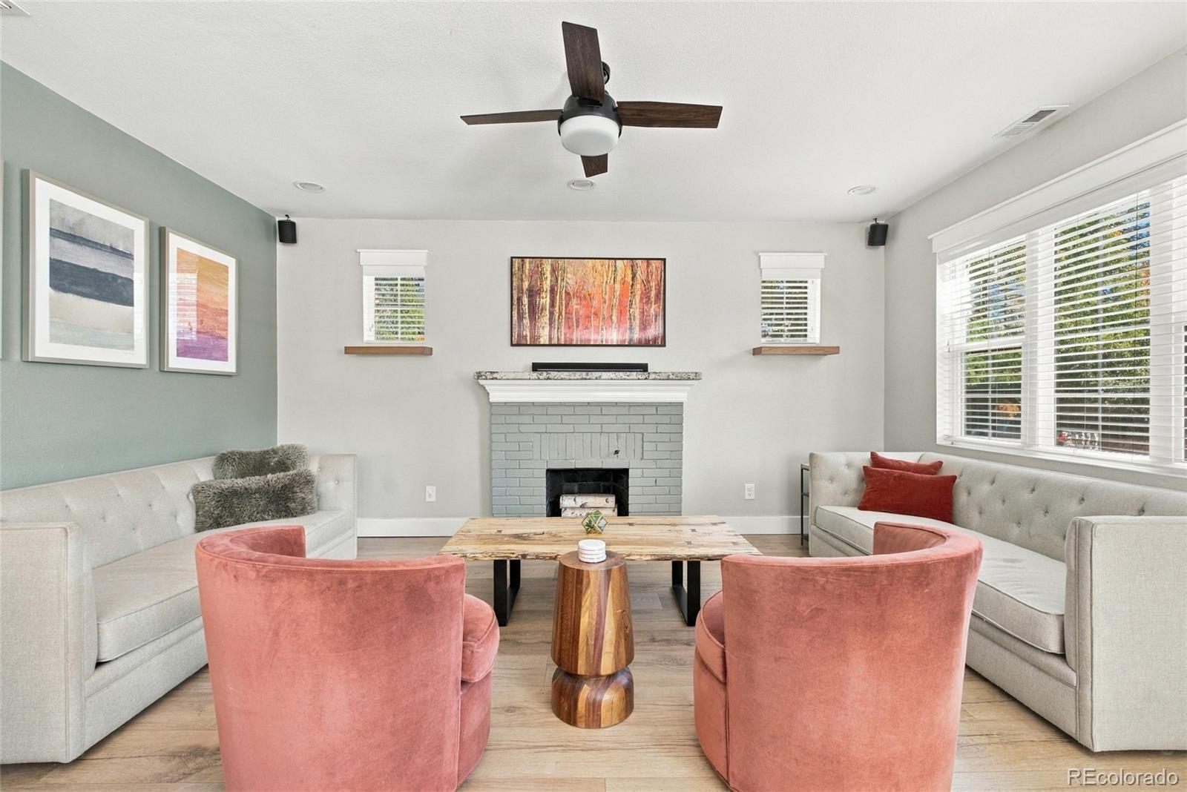
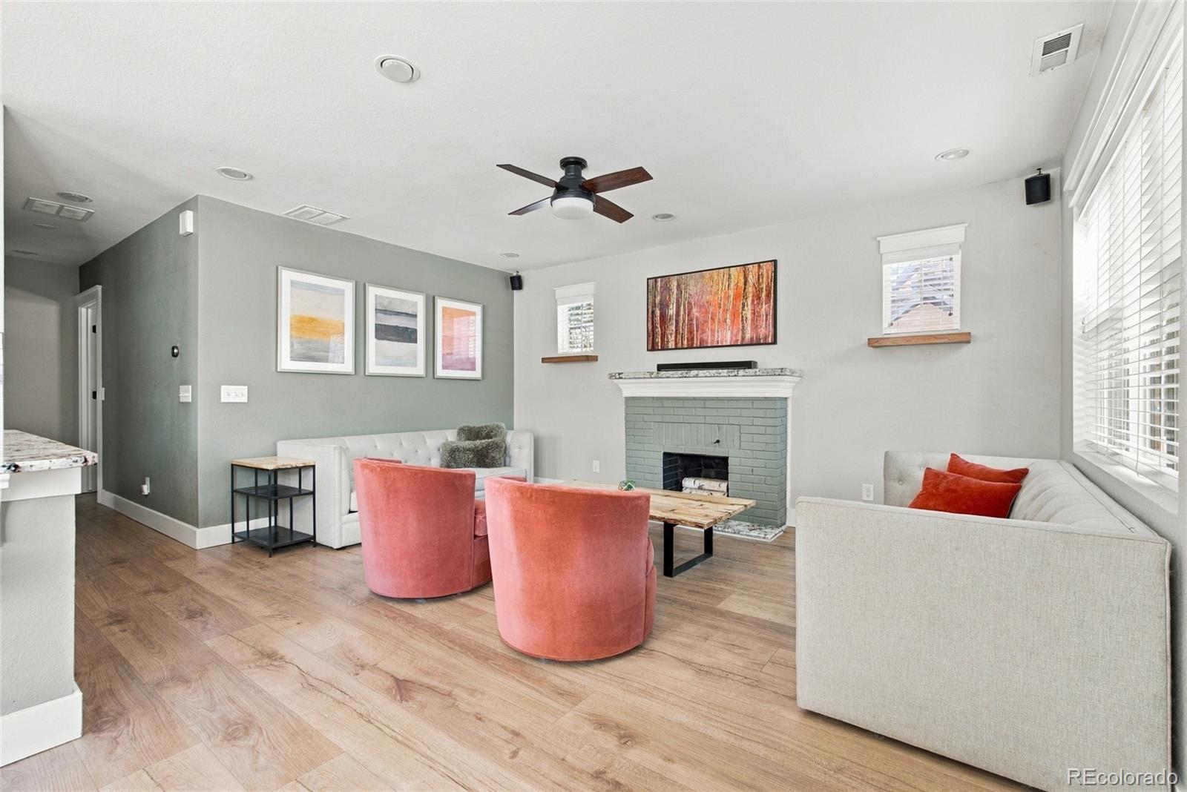
Set on a quiet, non-through street, this beautiful brick Tudor bungalow immediately stands out with its generous lot, spacious layout, and thoughtful updates. Offering 4 bedrooms and 3 bathrooms on an exceptionally large 6,250 sq ft lot, this south-facing property offers an uncommon amount of space for the area, along with plenty of parking. Not long ago, this home was extensively renovated to the studs with new hardware, flooring, plumbing, electrical, sewer line, kitchen, bathrooms, and a lead-free water main. The main level offers an open floorplan with a fireplace, entertaining space, a massive kitchen, and a main-floor primary, while the fully finished basement adds even more versatility with additional bedrooms, a bathroom, living space, and a wet bar. Out back, the expansive lot provides plenty of room to relax and entertain, along with a fully irrigated yard featuring a drip line and smart home integration. The property is zoned for an ADU, which can be easily added above or next to the garage for additional living space, a guest suite, or rental income. The oversized 22x24 detached 2-car garage is fully insulated and features its own electrical service, two hard-wired infrared heaters, an alarm system, and a vault-style door, making it an exceptional space for vehicles, storage, hobbies, or a workshop. The location is hard to beat. Just four blocks from Highlands Square, you can easily walk to the farmers market while being far enough away that market parking and traffic don't spill onto this quiet street. With easy access to West Highlands, LoHi, downtown, I-25, and I-70 to the mountains, this home offers an exceptional combination of space, quality, and convenience in one of Denver's most desirable areas.

Save
Ask
Tour
Hide
Share
Listing Snapshot
Price 
$1,075,000
Days On Site 
7 Days
Bedrooms 
4
Inside Area (SqFt) 
2,120 sqft
Total Baths 
3
Full Baths 
1
Partial Baths 
2
Lot Size 
0.14 Acres
Year Built 
1920
MLS® Number 
8182680
Status 
Active
Property Tax 
$4,932
HOA/Condo/Coop Fees 
N/A
Sq Ft Source 
Public Records
Friends & Family
Recent Activity
20 hours agoListing updated with changes from the MLS®
21 hours agoStatus changed to Active
a week agoListing first seen on site
General Features
Acres 
0.14
Direction Faces 
South
Foundation 
Slab
Garage 
Yes
Garage Spaces 
2
Levels 
One
Parking 
ConcreteHeated GarageLightedOversized
Parking Spaces 
4
Property Condition 
Updated/Remodeled
Property Sub Type 
Single Family Residence
Security 
Carbon Monoxide Detector(s)Smoke Detector(s)
Sewer 
Public Sewer
SqFt Above 
1060
SqFt Below 
1060
SqFt Total 
2120
Style 
BungalowTudor
Utilities 
Electricity Connected
Water Source 
Public
Zoning 
U-SU-B
Interior Features
Appliances 
Bar FridgeDishwasherDisposalDryerFreezerMicrowaveRangeRefrigeratorWasher
Basement 
FinishedFull
Cooling 
Ceiling Fan(s)Central Air
Fireplace 
Yes
Fireplace Features 
Family Room
Fireplaces 
1
Flooring 
VinylWood
Furnished 
Unfurnished
Heating 
Forced Air
Interior 
Ceiling Fan(s)Open FloorplanSmart ThermostatWalk-In Closet(s)
Laundry Features 
In Unit
Main Level Bedrooms 
2
Window Features 
Double Pane Windows
Bathroom Full 
Level - MainDescription - Updated bathroom with shower/tub
Bathroom Three Quarter 
Level - MainDescription - Updated bathroom with spacious shower
Bedroom 
Level - BasementDescription - Legal bedroom with egress window and closet
Bonus Room 
Level - BasementDescription - Additional living/entertaining space in basement with wet bar, engineered hardwood floors throughout basement
Family Room 
Level - MainDescription - Fireplace
Kitchen 
Level - MainDescription - Huge updated kitchen with bar seating and stainless steel appliances
Laundry 
Level - BasementDescription - Oversize laundry room with additional storage and freezer
Save
Ask
Tour
Hide
Share
Exterior Features
Construction Details 
Brick
Exterior 
LightingPrivate YardRain Gutters
Fencing 
FencedFull
Lot Features 
LevelSprinklers In Rear
Patio And Porch 
DeckFront Porch
Windows/Doors 
Double Pane Windows
Community Features
School District 
Denver 1
Financing Terms Available 
CashConventionalFHAVA Loan
Roads 
Paved
Schools
School District
Denver 1
Elementary School
Edison
Middle School
Skinner
High School
North
Listing courtesy of Real Broker, LLC DBA Real [email protected]


The content relating to real estate for sale in this Web site comes in part from the Internet Data eXchange ("IDX") program of METROLIST, INC., DBA RECOLORADO real estate listings held by brokers other than Real Broker, LLC DBA Real are marked with the IDX Logo. This information is being provided for the consumers' personal, non-commercial use and may not be used for any other purpose. All information subject to change and should be independently verified.

Neighborhood & Commute
Source: Walkscore
Save
Ask
Tour
Hide
Share