Save
Ask
Tour
Hide
Share
$385,000
2 Days On Site

Quail Ridge
11145 W 17th Avenue 102
Lakewood, CO 80215

For Sale|Townhouse|Active
2
Beds
3
Total Baths
2
Full Baths
1
Partial Bath
1,412
SqFt
$273
/SqFt
1985
Built
Subdivision:
Quailridge Townhome Condos
County:
Jefferson
Call Now: (720) 802-9274
Is this the listing for you? We can help make it yours.
(720) 802-9274
11145 W 17th Avenue 10211145 W 17th Avenue 10211145 W 17th Avenue 10211145 W 17th Avenue 102
Save
Ask
Tour
Hide
Share

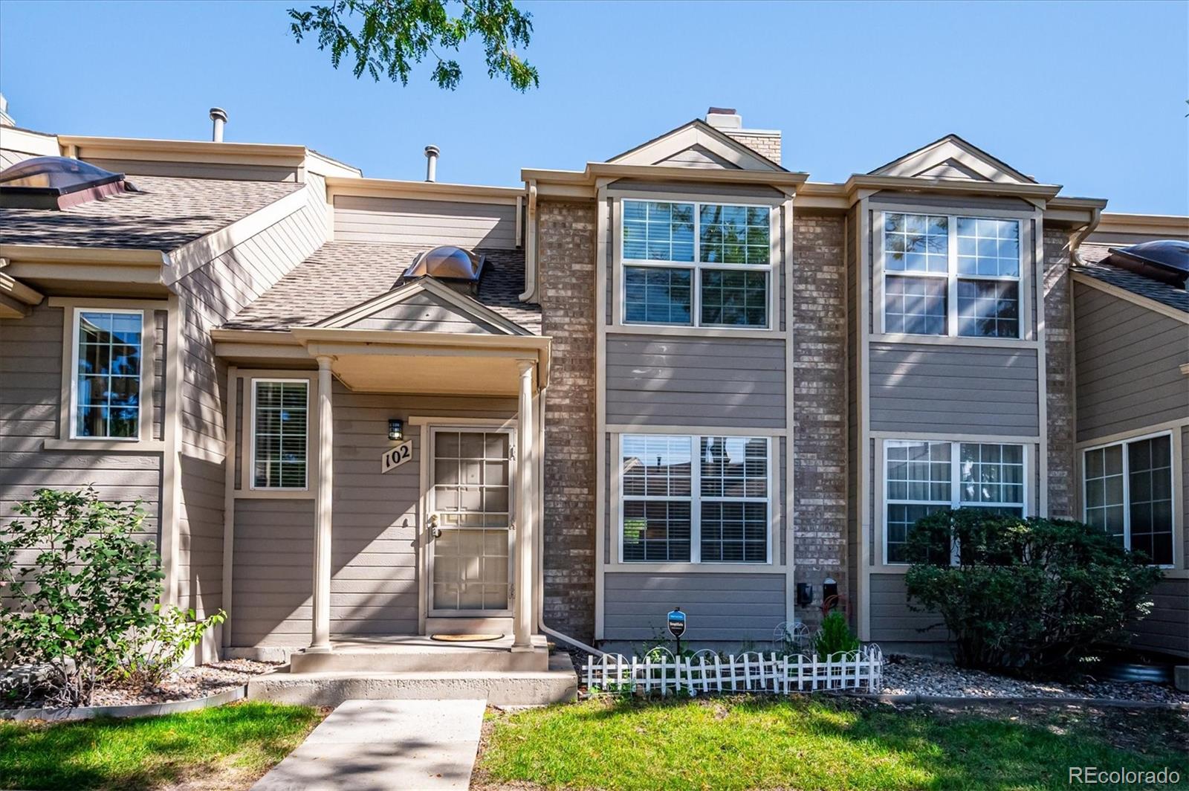
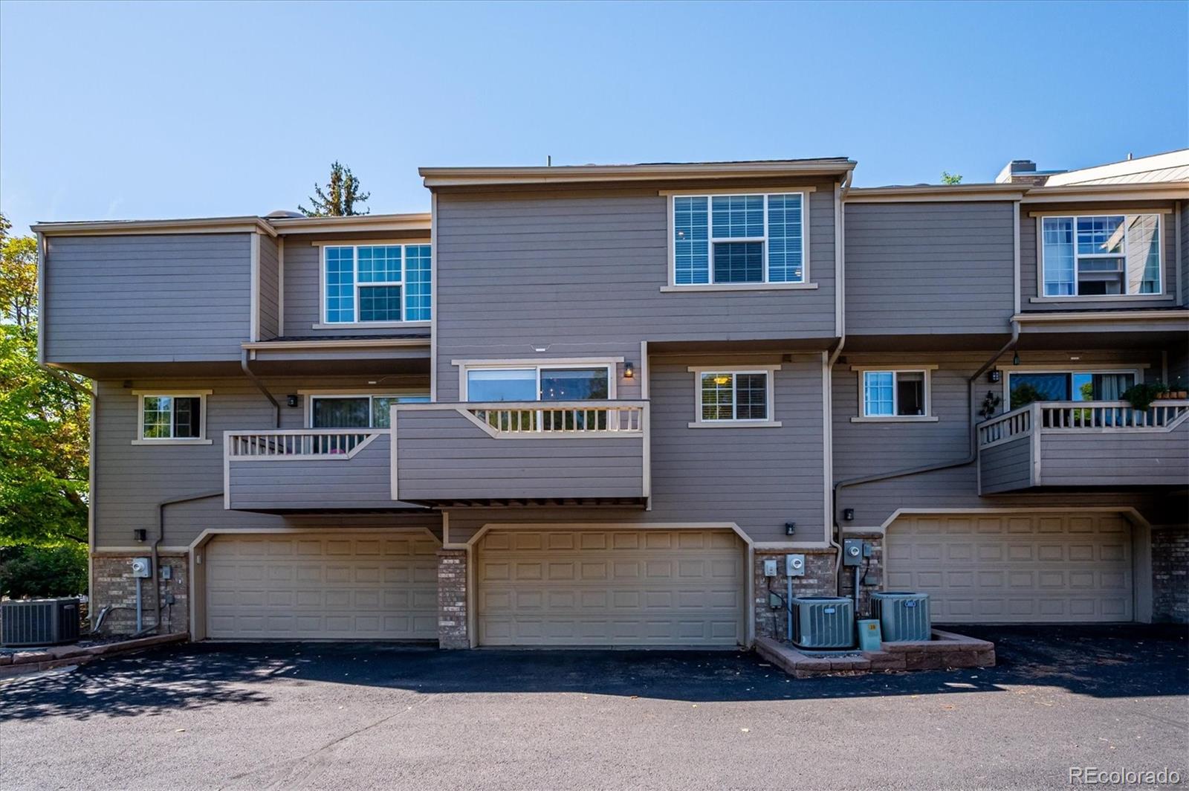
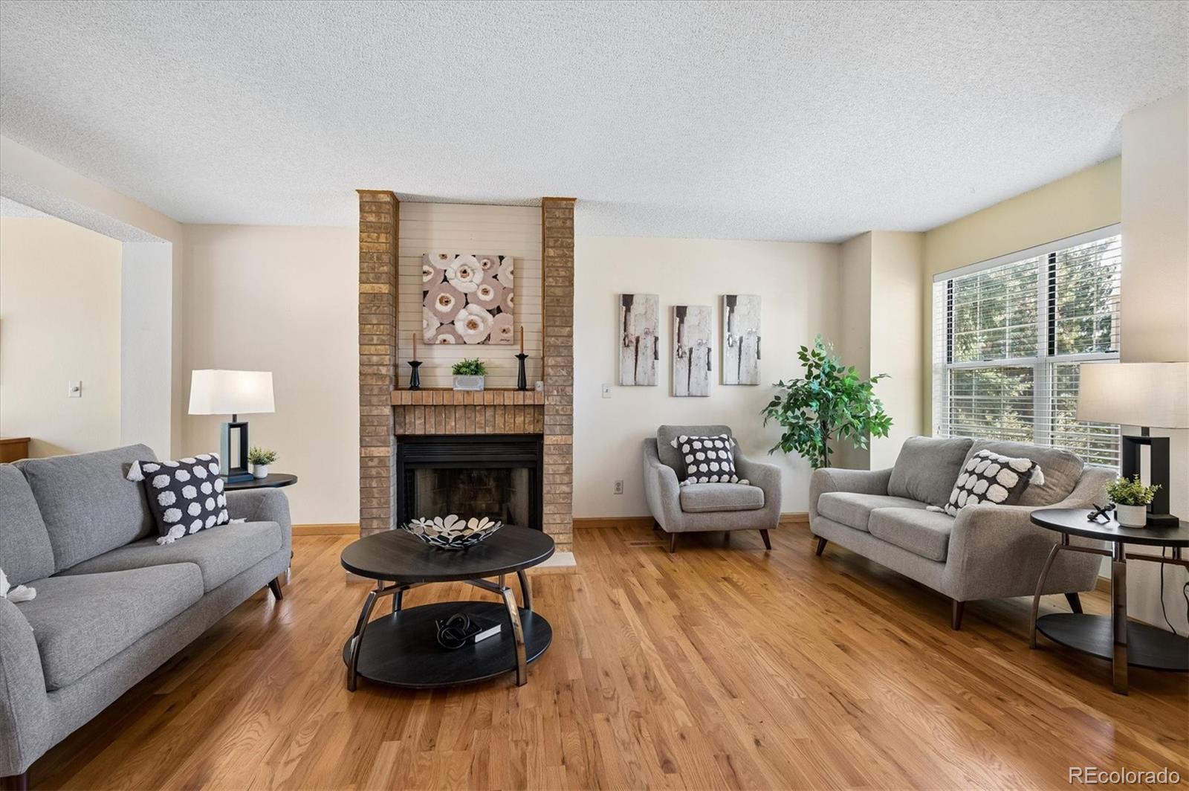
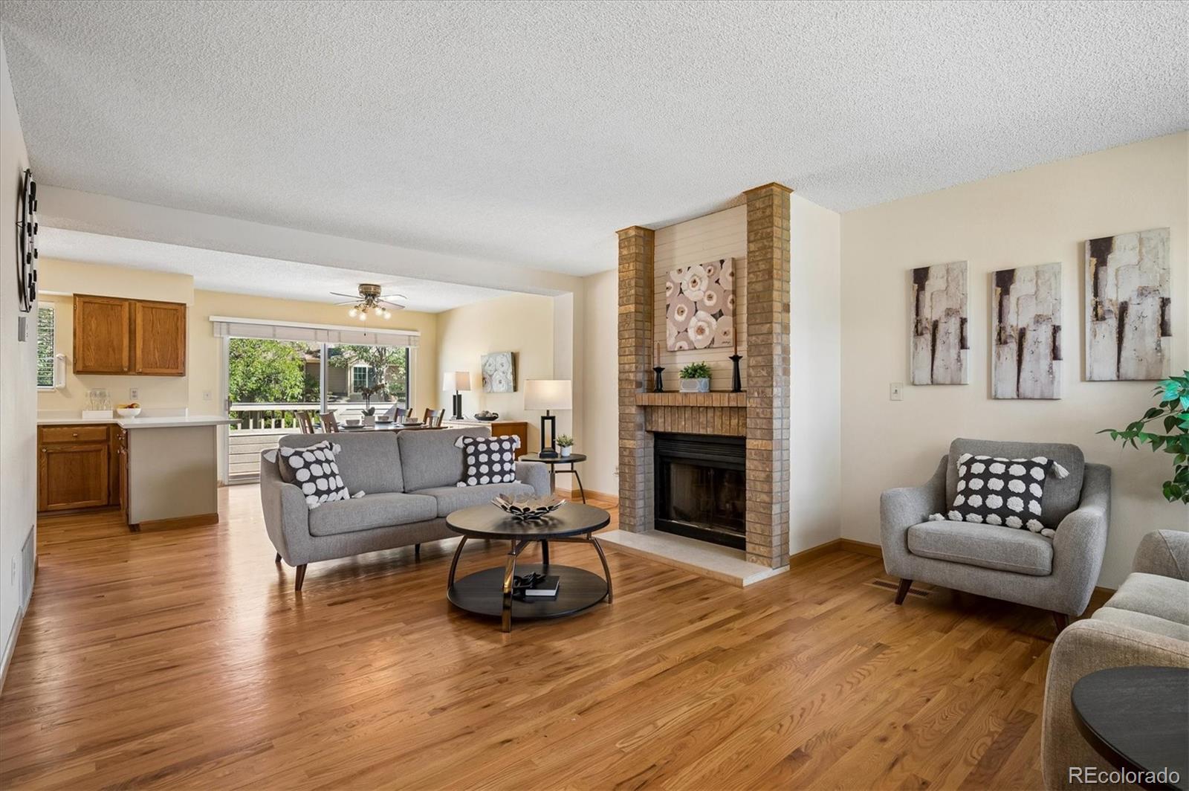
Meticulously maintained Quail Ridge townhome that is move-in ready! Hardwood floors extend throughout the open main level. The spacious living room features a wood-burning fireplace and flows into the kitchen and dining area, where a sliding glass door opens to the private balcony. A powder room completes the main floor. Upstairs you’ll find two bedroom suites. The spacious primary suite features a walk-in closet and private full bath, while the junior suite also includes a walk-in closet and en-suite full bath. The basement offers a laundry room and additional storage, with direct access to the oversized 2 car attached garage. Guest parking is conveniently located nearby. Gas forced-air heat and central air conditioning. Step outside the front door and enjoy easy access to the community clubhouse, pool, hot tub, and tennis courts. Experience all that the west end of town has to offer! Shop and dine at Colorado Mills, Applewood Village, Denver West, Gold’s Marketplace, and ever-growing Clear Creek Crossing. Enjoy recreational activities at the nearby Wheat Ridge Recreation Center, Charles Whitlock Recreation Center or one of the many parks nearby. Great Jeffco schools. Commuting is easy with nearby light rail stations and convenient highway access.

Save
Ask
Tour
Hide
Share
Listing Snapshot
Price 
$385,000
Days On Site 
2 Days
Bedrooms 
2
Inside Area (SqFt) 
1,412 sqft
Total Baths 
3
Full Baths 
2
Partial Baths 
1
Lot Size 
N/A
Year Built 
1985
MLS® Number 
8194615
Status 
Active
Property Tax 
$1,886
HOA/Condo/Coop Fees 
$396 monthly
Sq Ft Source 
Public Records
Friends & Family
Recent Activity
2 days agoListing updated with changes from the MLS®
2 days agoListing first seen on site
General Features
Attached Garage 
Yes
Direction Faces 
South
Garage 
Yes
Garage Spaces 
2
Levels 
Two
Parking 
OversizedAttached
Parking Spaces 
2
Property Sub Type 
Townhouse
Sewer 
Public Sewer
SqFt Above 
1262
SqFt Below 
150
SqFt Total 
1412
Water Source 
Public
Interior Features
Appliances 
DryerRangeRange HoodRefrigeratorWasher
Basement 
Partial
Cooling 
Ceiling Fan(s)Central Air
Fireplace 
Yes
Fireplace Features 
Living RoomWood Burning
Fireplaces 
1
Flooring 
CarpetVinylWood
Heating 
Forced Air
Interior 
Ceiling Fan(s)Laminate CountersOpen FloorplanWalk-In Closet(s)
Window Features 
Skylight(s)Window Coverings
Bathroom Full 
Dimensions - 8 x 5Level - Upper
Bathroom Half 
Dimensions - 6 x 4Level - Main
Bedroom 
Dimensions - 12 x 11Level - Upper
Dining Room 
Dimensions - 11 x 10Level - Main
Kitchen 
Dimensions - 11 x 8Level - Main
Laundry 
Dimensions - 11 x 7Level - Basement
Living Room 
Dimensions - 19 x 15Level - Main
Save
Ask
Tour
Hide
Share
Exterior Features
Construction Details 
Wood Siding
Exterior 
Balcony
Pool Features 
Outdoor Pool
Roof 
Composition
Windows/Doors 
Skylight(s)Window Coverings
Community Features
Association Amenities 
ClubhousePoolSpa/Hot TubTennis Court(s)
Association Fee 
$396.0
Association Fee Frequency 
Monthly
School District 
Jefferson County R-1
Financing Terms Available 
CashConventional
Schools
School District
Jefferson County R-1
Elementary School
Stober
Middle School
Everitt
High School
Wheat Ridge
Listing courtesy of RE/MAX Alliance [email protected]


The content relating to real estate for sale in this Web site comes in part from the Internet Data eXchange ("IDX") program of METROLIST, INC., DBA RECOLORADO real estate listings held by brokers other than RE/MAX Alliance are marked with the IDX Logo. This information is being provided for the consumers' personal, non-commercial use and may not be used for any other purpose. All information subject to change and should be independently verified.

Neighborhood & Commute
Source: Walkscore
Save
Ask
Tour
Hide
Share