Save
Ask
Tour
Hide
Share
$899,900
New Listing

6156 Holman Street
Arvada, CO 80004

For Sale|Single Family Residence|Active
4
Beds
4
Total Baths
2
Full Baths
2
Partial Baths
2,502
SqFt
$360
/SqFt
1998
Built
Subdivision:
Wild Flower Ponds
County:
Jefferson
Call Now: (720) 802-9274
Is this the listing for you? We can help make it yours.
(720) 802-9274
6156 Holman Street6156 Holman Street6156 Holman Street6156 Holman Street
Save
Ask
Tour
Hide
Share

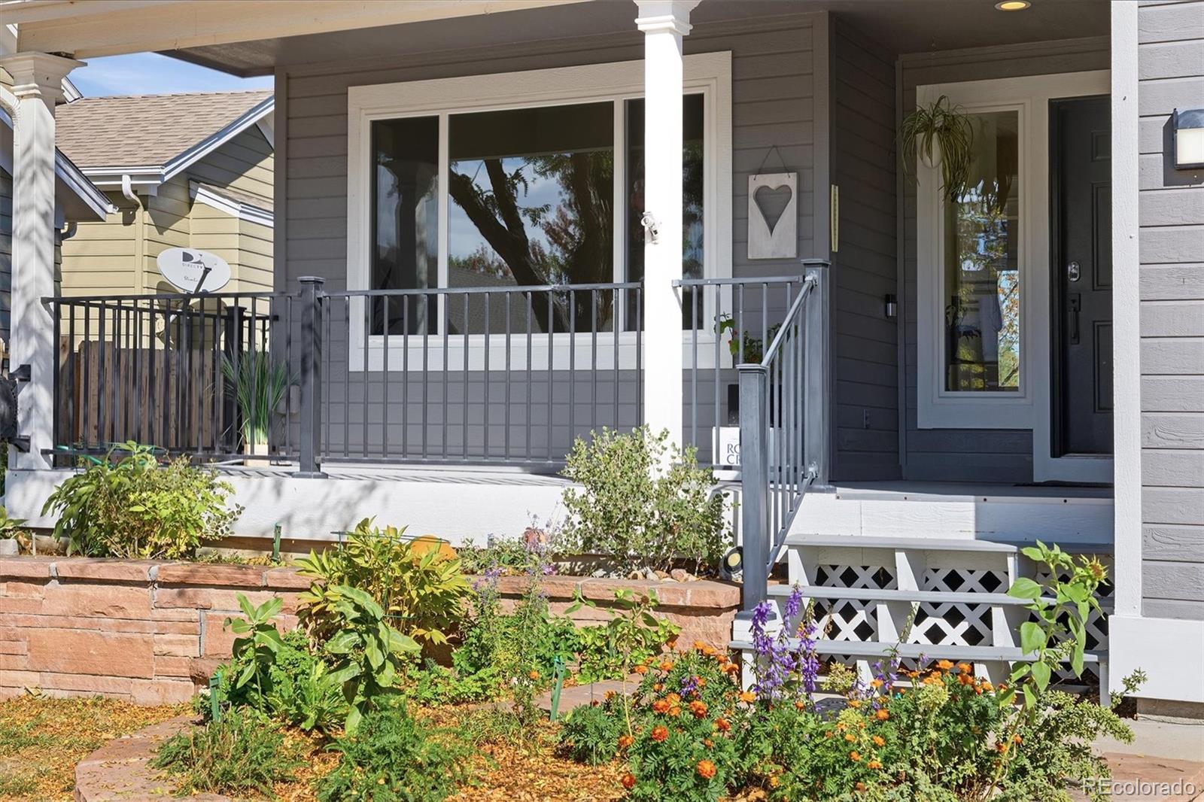
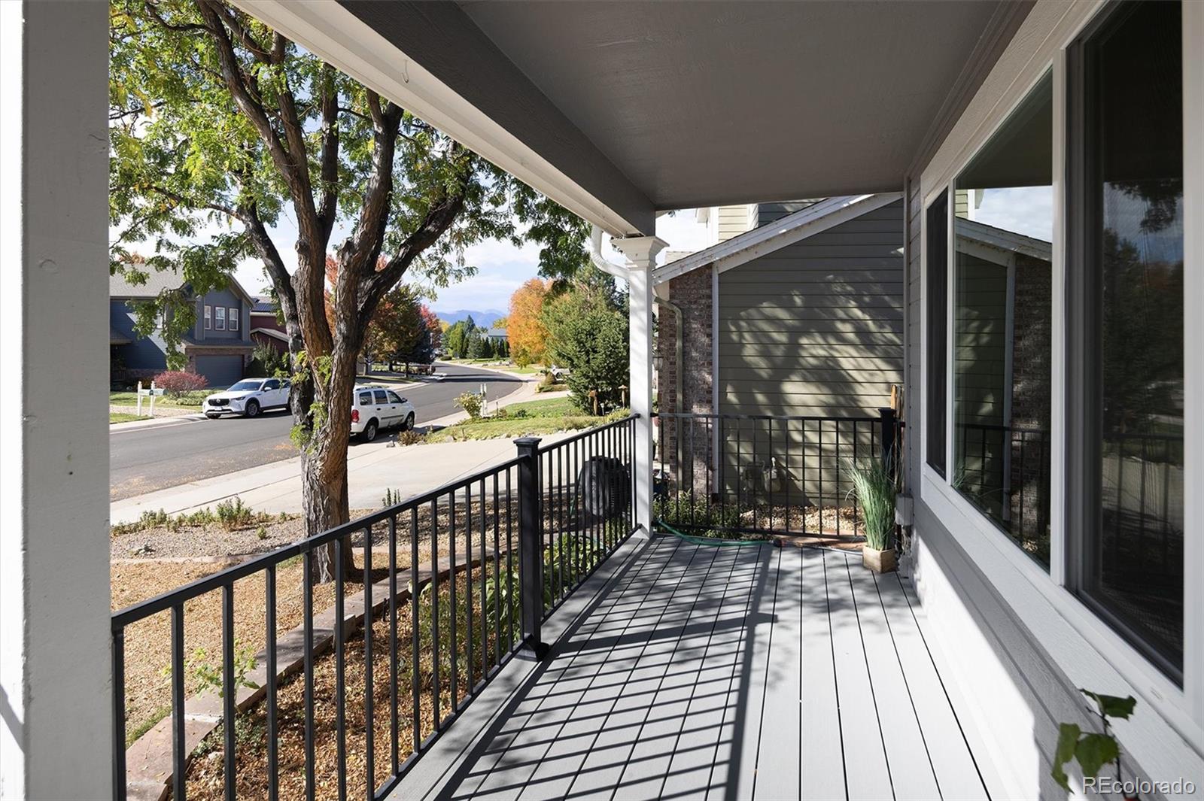
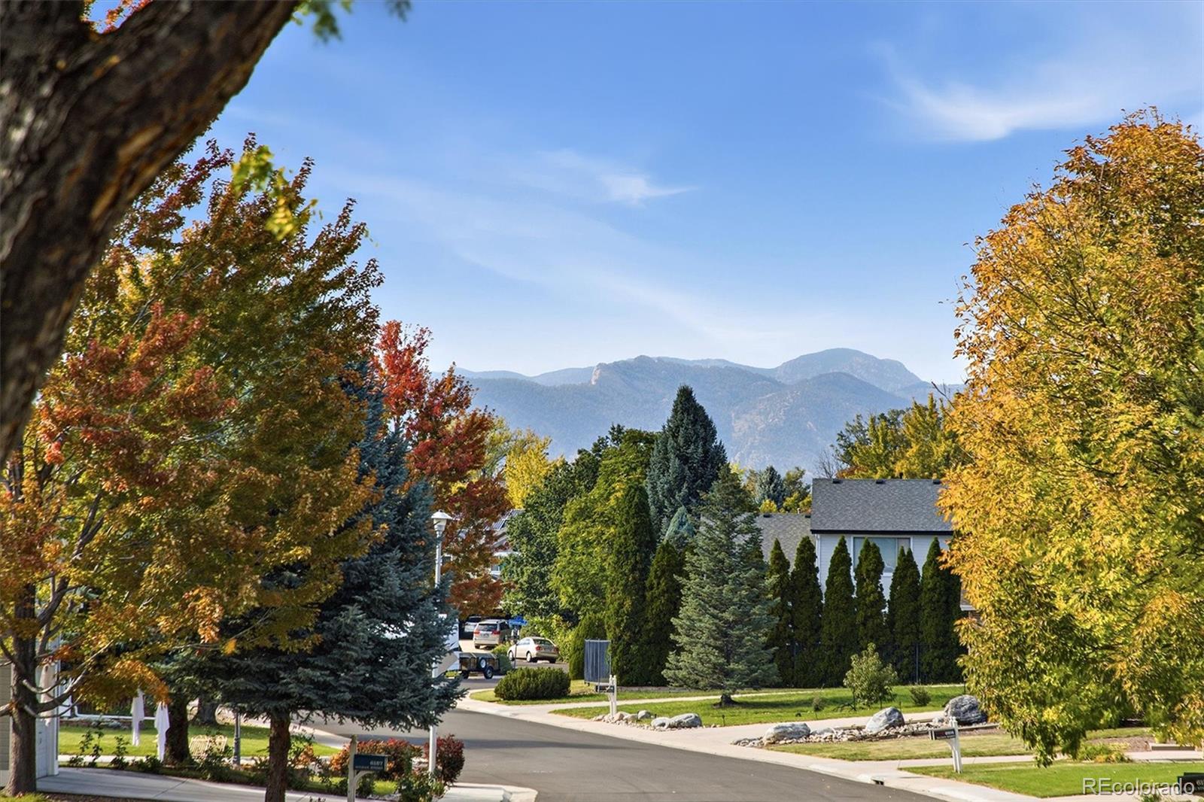
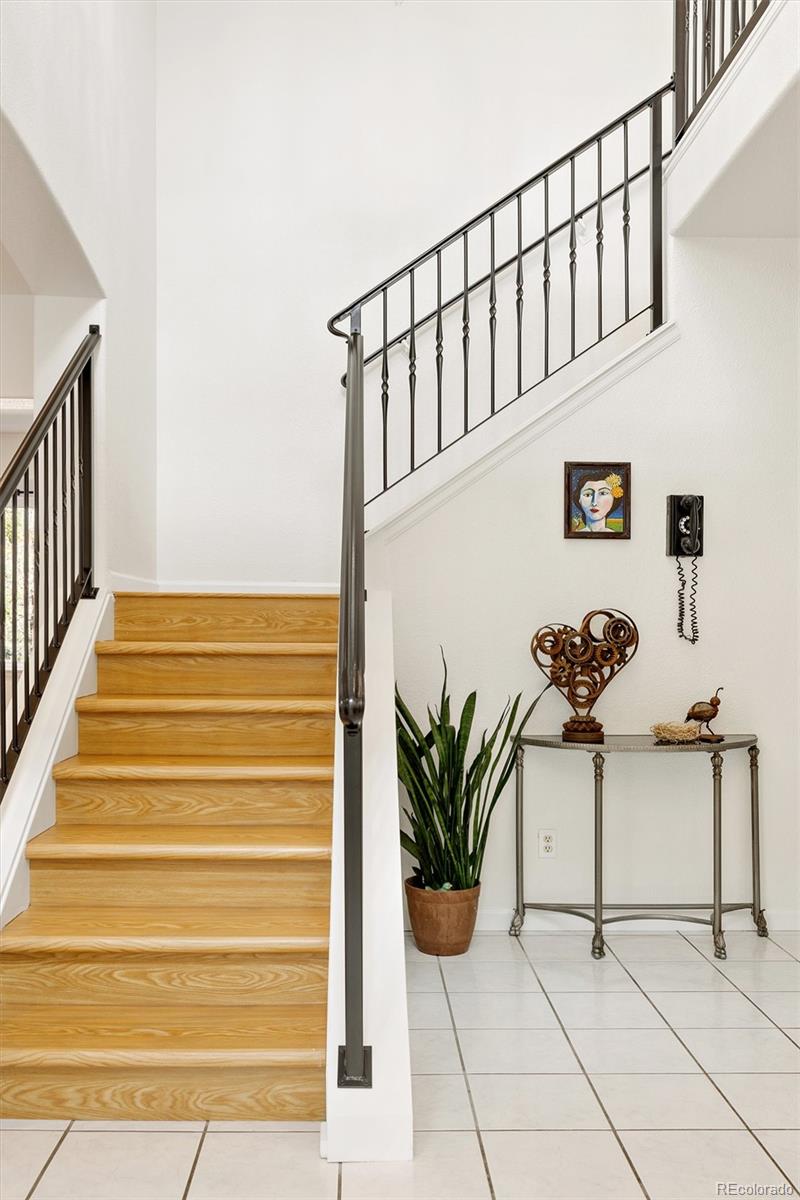
Check out this lovely Wild Flower Ponds home located on a cul-de-sac street with an amazing private yard! Meticulously kept, this bright and beautiful home features thoughtful details throughout the highly functional floorplan. The open kitchen area showcases stainless appliances with a generous butcherblock island and flows seamlessly into the cozy family room highlighting a gas fireplace, tastefully built-in shelving units and high ceilings (high enough to swing!). The main level also includes an open concept living and dining space, an office and conveniently located spacious laundry room near the door to the 3-car attached garage. Make your way to the upper level with a newly installed rod iron handrailing that leads to a welcoming gathering point for the sleeping rooms. The large primary suite is situated to the left with stunning private views, five-piece bathroom and a walk-in closet. On the right are three nicely sized guest rooms and another full bath with two sinks. Expansive walk-out basement features a rough-in for a bathroom and egress windows are ideally placed for additional bedrooms and/or great entertainment room. The walk-out door leads to a private backyard oasis – large lot with space for entertaining and playing. Enjoy the polished playset with a swing set, slide and climbing fun. Garden your heart out with the raised vegetable and herb beds while the youngsters are making memories in the treehouse and bouncing on the trampoline. Backyard covered patio faces all of the activities along with the privacy of the open space on the backside. NEW water line from the house to the main! Gate access for a stroll to the pond! Location is key – shopping and dining, this home offers convenient access to both Boulder and Denver while providing a peaceful setting in one of Arvada’s most desirable communities.

Save
Ask
Tour
Hide
Share
Listing Snapshot
Price 
$899,900
Days On Site 
0 Days
Bedrooms 
4
Inside Area (SqFt) 
2,502 sqft
Total Baths 
4
Full Baths 
2
Partial Baths 
2
Lot Size 
0.29 Acres
Year Built 
1998
MLS Number 
8259469
Status 
Active
Property Tax 
$5,837
HOA/Condo/Coop Fees 
$66 monthly
Sq Ft Source 
Public Records
Friends & Family
Recent Activity
18 hours agoListing updated with changes from the MLS
22 hours agoListing first seen on site
General Features
Acres 
0.29
Attached Garage 
Yes
Direction Faces 
West
Foundation 
Concrete Perimeter
Garage 
Yes
Garage Spaces 
3
Levels 
Two
Parking 
ConcreteStorageAttached
Parking Spaces 
6
Property Sub Type 
Single Family Residence
Security 
Carbon Monoxide Detector(s)Smoke Detector(s)
Sewer 
Public Sewer
SqFt Above 
2502
SqFt Total 
3827
Style 
Traditional
Utilities 
Electricity Connected
Water Source 
Public
Zoning 
A-2
Interior Features
Appliances 
OvenDishwasherDisposalDryerMicrowaveRefrigeratorSelf Cleaning OvenWasher
Basement 
Unfinished
Cooling 
Ceiling Fan(s)Central Air
Fireplace 
Yes
Fireplace Features 
Family Room
Fireplaces 
1
Flooring 
LaminateTile
Heating 
Forced Air
Interior 
Breakfast BarBuilt-in FeaturesCeiling Fan(s)Eat-in KitchenEntrance FoyerHigh CeilingsKitchen IslandLaminate CountersPantryWalk-In Closet(s)
Laundry Features 
In Unit
Window Features 
Double Pane WindowsWindow CoveringsWindow Treatments
Bathroom Full 
Level - UpperDescription - Features two sinks!
Bathroom Half 
Level - MainDescription - Conveniently located on the main floor!
Bathroom One Quarter 
Level - BasementDescription - Basement rough-in bathroom ready to make it your own!
Bedroom 
Level - UpperDescription - Views and mounds of natural light!
Dining Room 
Level - MainDescription - Joined with the great room and special views to the backyard!
Family Room 
Level - MainDescription - Highlighting a gas fireplace and high ceilings! Direct access to deck and the backyard!
Great Room 
Level - MainDescription - Open concept with beautiful natural light!
Kitchen 
Level - MainDescription - Spacious with pantry and stainless appliances and butcherblock island!
Laundry 
Level - MainDescription - Charming Dutch door and great oversize space!
Office 
Level - MainDescription - Situated in an ideal location off the main front door!
Save
Ask
Tour
Hide
Share
Exterior Features
Construction Details 
ConcreteFrame
Exterior 
GardenPlaygroundPrivate Yard
Fencing 
FencedFull
Lot Features 
Cul-De-SacLandscapedSprinklers In FrontSprinklers In Rear
Patio And Porch 
CoveredDeckFront PorchPatio
Roof 
Composition
Windows/Doors 
Double Pane WindowsWindow CoveringsWindow Treatments
Community Features
Association Fee 
$66.0
Association Fee Frequency 
Monthly
School District 
Jefferson County R-1
Financing Terms Available 
CashConventional
Roads 
Paved
Schools
School District
Jefferson County R-1
Elementary School
Vanderhoof
Middle School
Drake
High School
Arvada West
Listing courtesy of Compass - Denver [email protected]


The content relating to real estate for sale in this Web site comes in part from the Internet Data eXchange ("IDX") program of METROLIST, INC., DBA RECOLORADO real estate listings held by brokers other than Compass - Denver are marked with the IDX Logo. This information is being provided for the consumers' personal, non-commercial use and may not be used for any other purpose. All information subject to change and should be independently verified.

Neighborhood & Commute
Source: Walkscore
Save
Ask
Tour
Hide
Share