

300 W 11th Avenue 10EDenver, CO 80204
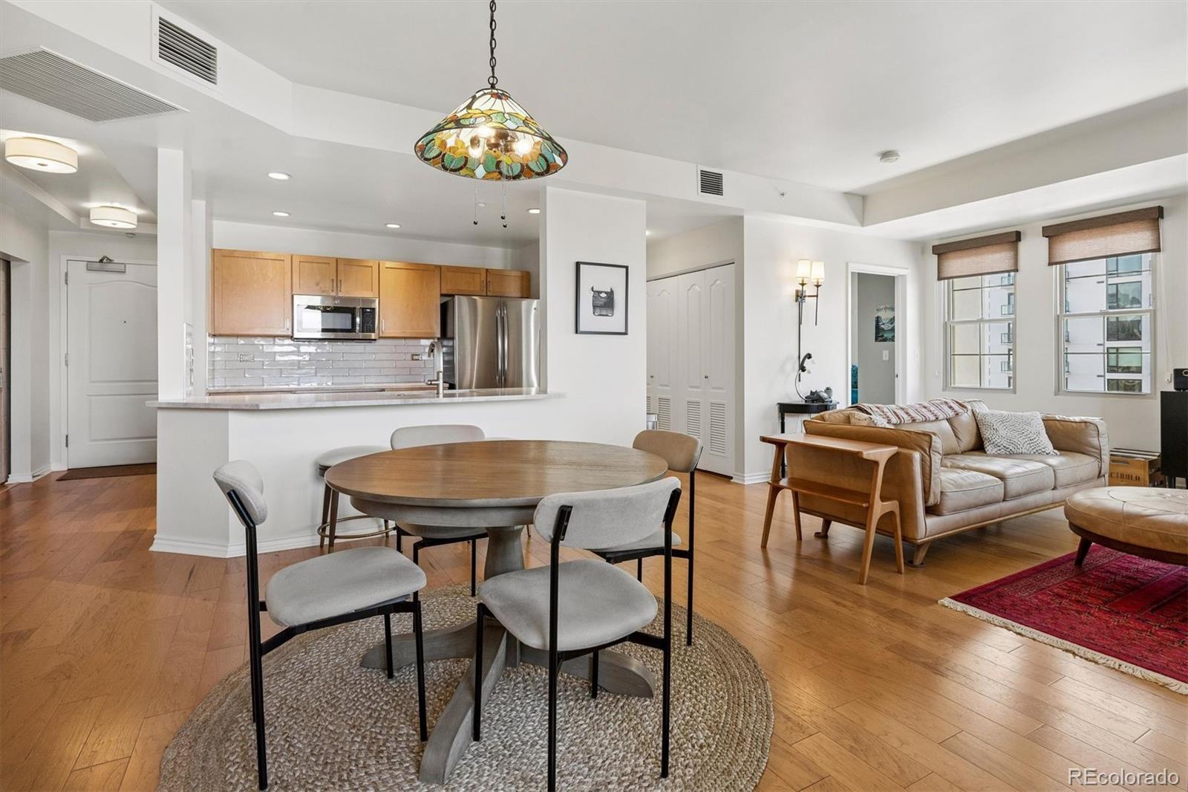
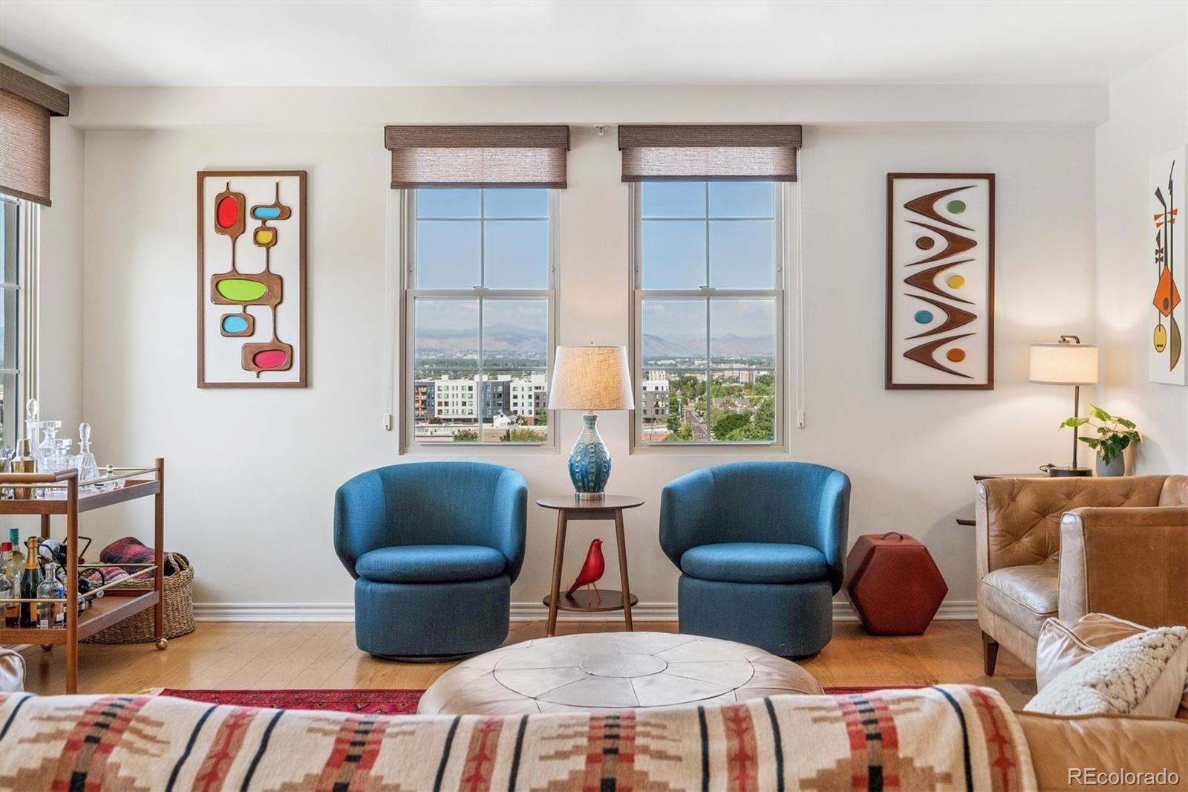
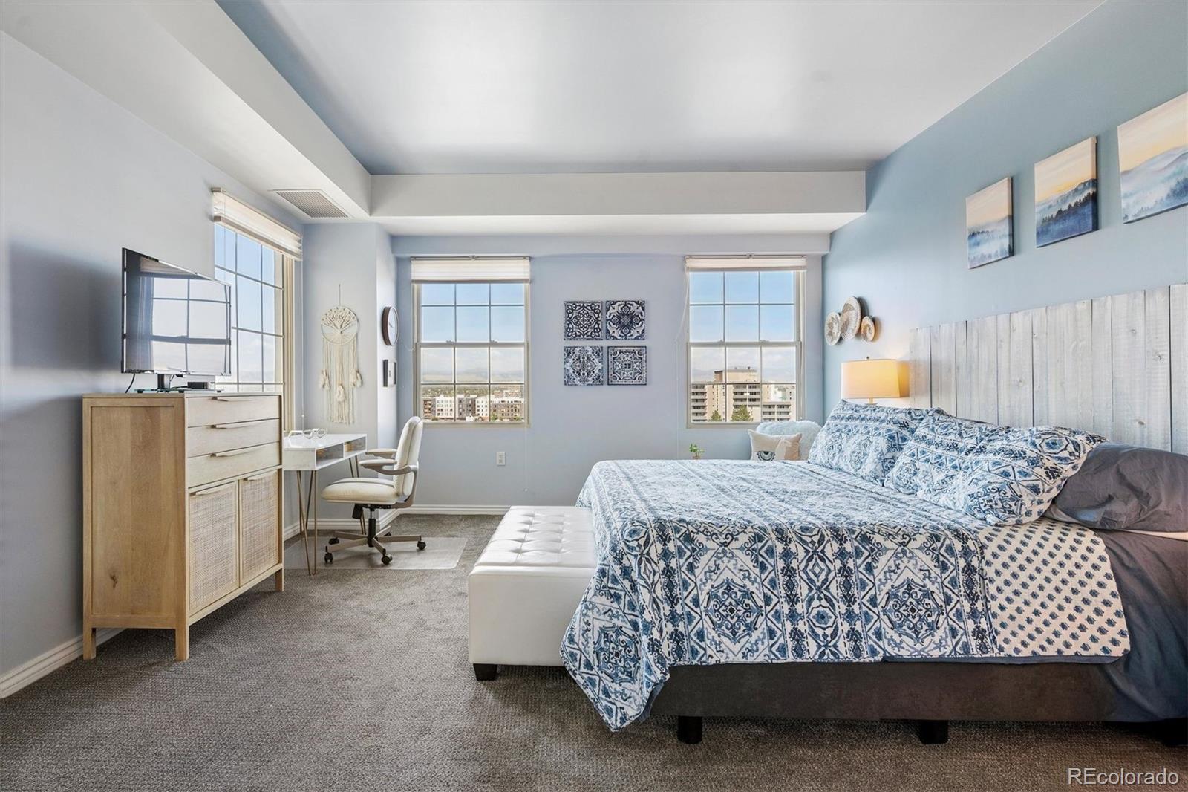
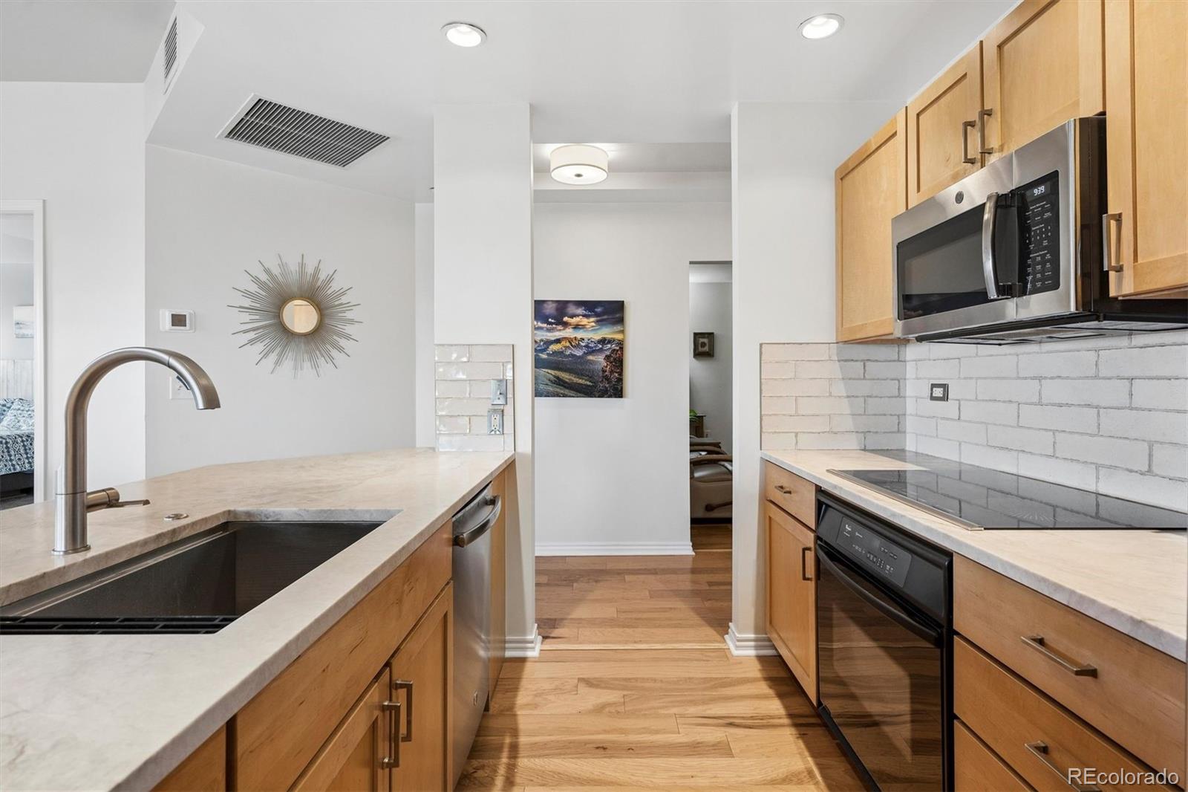
A rare blend of panoramic mountain views, thoughtful updates, and exceptional location awaits at The Prado. Set in the heart of Denver's Golden Triangle, this two-bedroom plus study residence offers a refined retreat with the flexibility and comfort of a larger home. The open-concept interiors are filled with natural light and showcase western views from the living spaces, balcony, and primary suite. The versatile study features a built-in Murphy bed, while recent improvements include new windows with sound insulation, new air conditioning, updated bathrooms, new living room shades, and a refreshed primary bedroom with new carpet. The kitchen is beautifully appointed with quartzite countertops and a new induction stovetop. Enjoy effortless city living with two parking spaces near the elevator, a coffee shop within the building, walkable dining, Sunken Gardens Park nearby, and the Cherry Creek Trail just one block away. With the Denver Art Museum only three blocks from your door, this residence offers an unmatched blend of culture, convenience, and Colorado lifestyle. Two deeded parking spaces are conveniently located near the elevators and there is plenty of storage space with two storage units.
| 8 hours ago | Listing updated with changes from the MLS® | |
| 9 hours ago | Listing first seen on site |

The content relating to real estate for sale in this Web site comes in part from the Internet Data eXchange ("IDX") program of METROLIST, INC., DBA RECOLORADO real estate listings held by brokers other than LIV Sotheby's International Realty are marked with the IDX Logo. This information is being provided for the consumers' personal, non-commercial use and may not be used for any other purpose. All information subject to change and should be independently verified.
Did you know? You can invite friends and family to your search. They can join your search, rate and discuss listings with you.