Save
Ask
Tour
Hide
Share
$790,000
1 Day On Site

2105 Lewis Street
Denver, CO 80215

For Sale|Single Family Residence|Active
4
Beds
3
Total Baths
1
Full Bath
2
Partial Baths
1,456
SqFt
$543
/SqFt
1981
Built
Subdivision:
Broadview Heights
County:
Jefferson
Call Now: (720) 802-9274
Is this the listing for you? We can help make it yours.
(720) 802-9274
2105 Lewis Street2105 Lewis Street2105 Lewis Street2105 Lewis Street
Save
Ask
Tour
Hide
Share

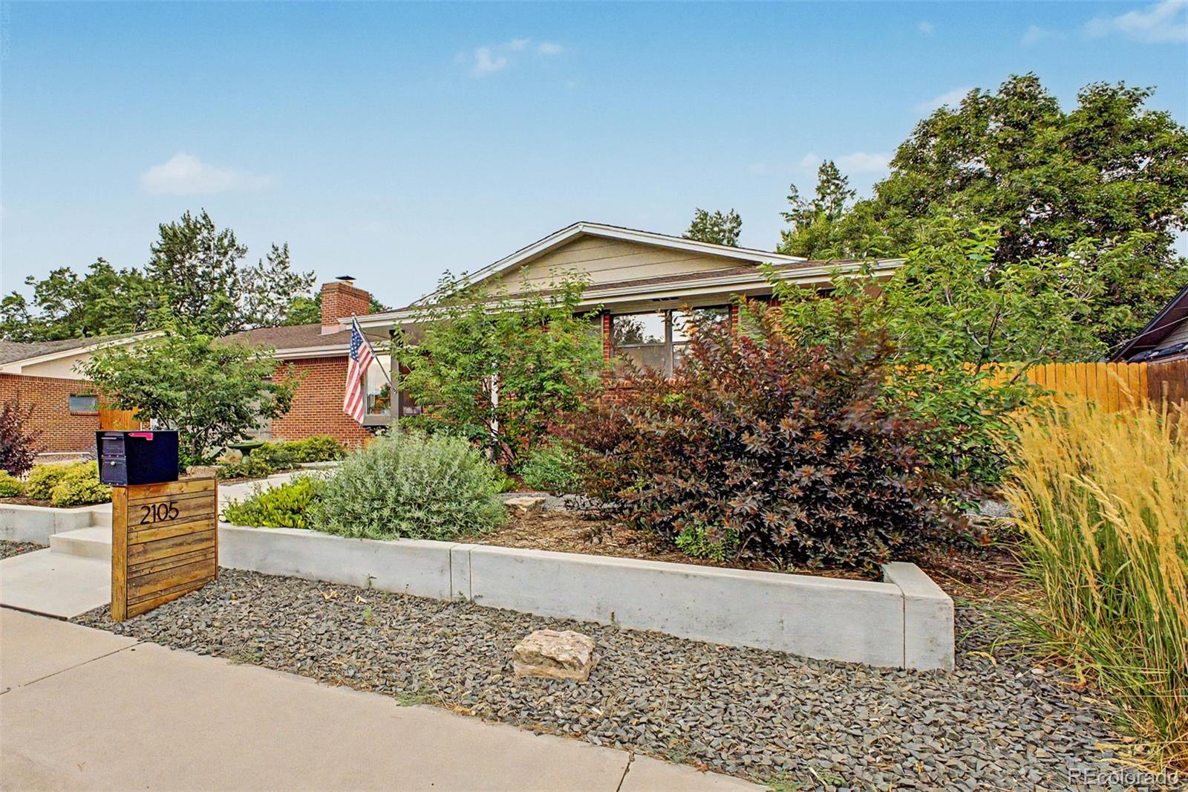
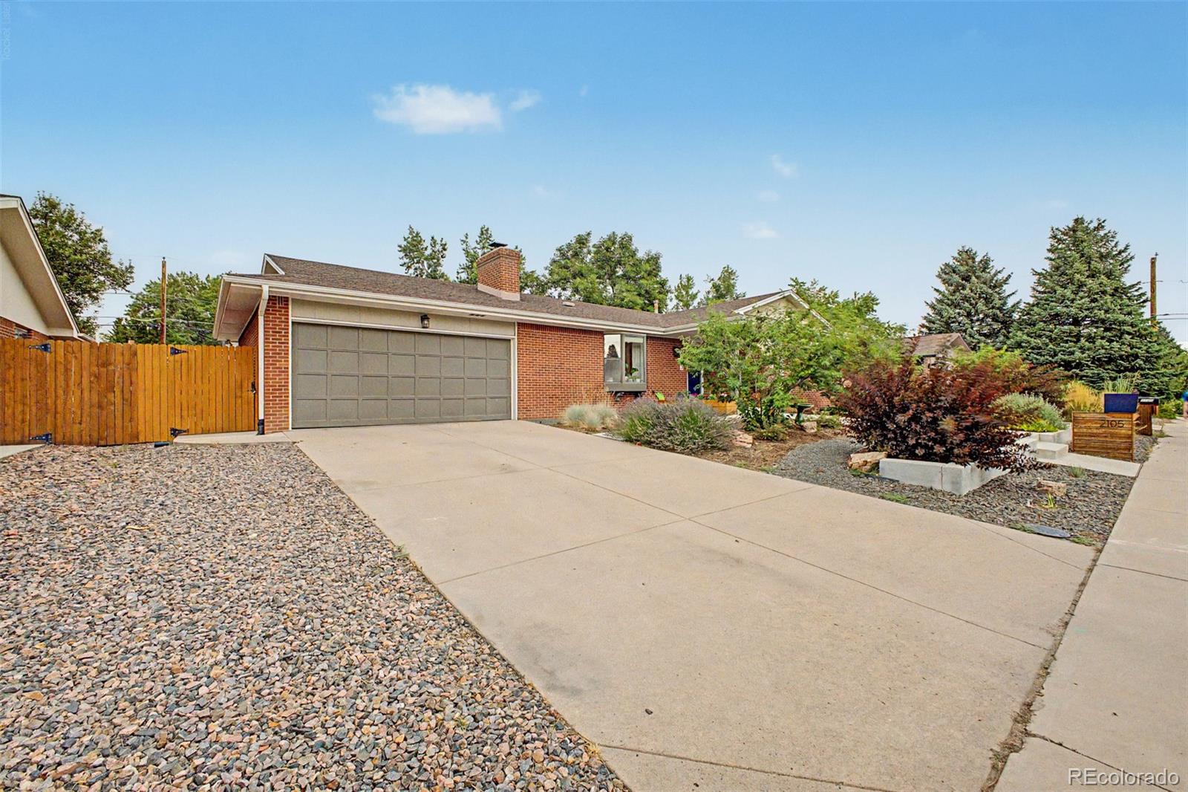
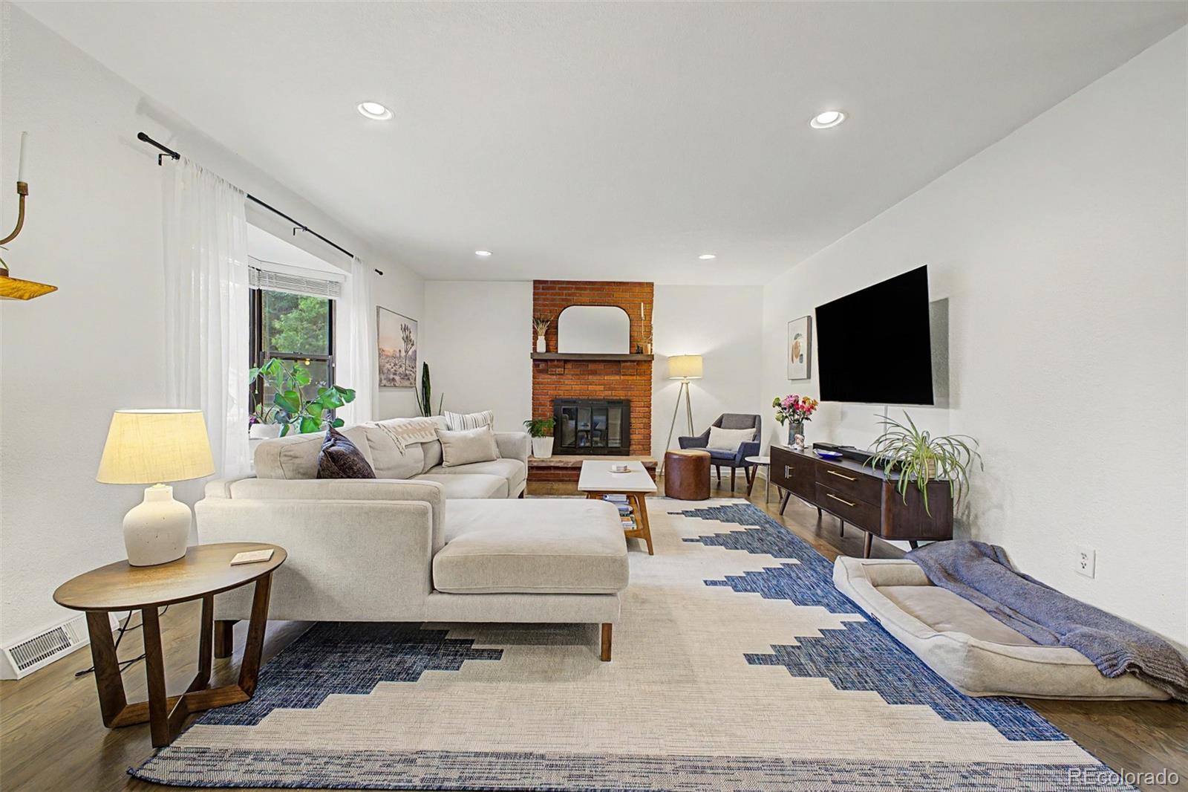
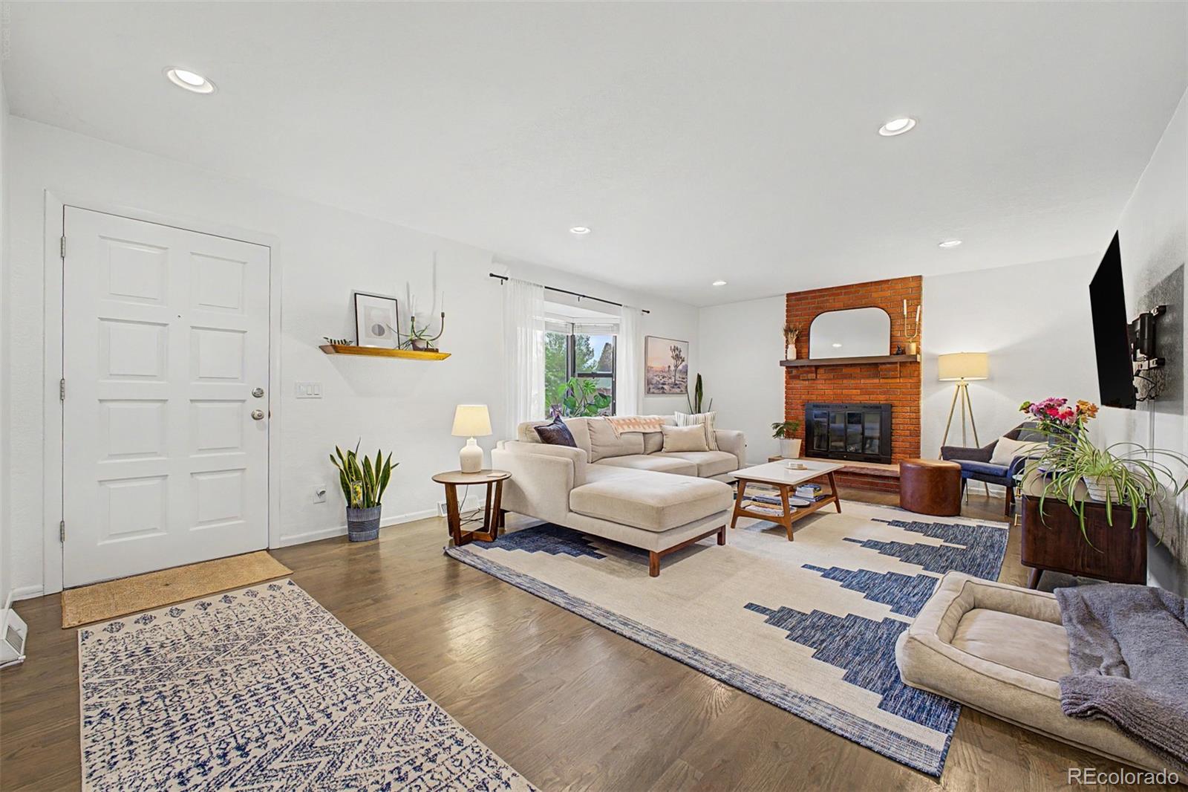
Beautifully updated and impeccably maintained, this 4-bedroom, 3-bath home in Lakewood's sought-after Broadview Heights neighborhood offers the perfect blend of timeless character, modern updates, and everyday comfort. Surrounded by mature landscaping and welcoming curb appeal, the home opens to a bright, inviting floor plan filled with abundant natural light, warm wood flooring, recessed lighting, fresh neutral finishes, and a cozy fireplace that anchors the spacious living room. The beautifully remodeled kitchen is designed for both everyday living and entertaining, featuring white shaker cabinetry, granite countertops, stainless steel appliances, a stylish tile backsplash, generous storage, and a large center island that seamlessly connects to the dining area. The spacious main-level primary suite offers dual closets and a private ensuite bath, while a second bedroom, full bathroom, and convenient laundry room provide the ease of main-floor living. The finished basement adds exceptional flexibility with a large family room, bonus space perfect for a home office, fitness room, or media room, two additional bedrooms, a full bathroom, and abundant storage. Step outside to enjoy the covered patio overlooking the beautifully landscaped backyard, where lush lawn, mature greenery, and raised garden beds create the perfect setting for outdoor entertaining, gardening, or simply relaxing at home. An oversized two-car garage adds convenience, while the location places you just minutes from parks, trails, schools, Belmar, restaurants, shopping, Lakewood Library, public transportation, downtown Denver, and quick access to I-70 for an easy trip to the mountains. Move-in ready and thoughtfully updated throughout, this exceptional Lakewood home offers the space, flexibility, and lifestyle today's buyers have been searching for.

Save
Ask
Tour
Hide
Share
Listing Snapshot
Price 
$790,000
Days On Site 
1 Day
Bedrooms 
4
Inside Area (SqFt) 
1,456 sqft
Total Baths 
3
Full Baths 
1
Partial Baths 
2
Lot Size 
0.19 Acres
Year Built 
1981
MLS® Number 
8397841
Status 
Active
Property Tax 
$4,792
HOA/Condo/Coop Fees 
N/A
Sq Ft Source 
Public Records
Friends & Family
Recent Activity
yesterdayListing updated with changes from the MLS®
yesterdayListing first seen on site
General Features
Acres 
0.19
Attached Garage 
Yes
Direction Faces 
East
Foundation 
Concrete Perimeter
Garage 
Yes
Garage Spaces 
2
Levels 
One
Parking 
Attached
Parking Spaces 
4
Property Sub Type 
Single Family Residence
Security 
Smoke Detector(s)
Sewer 
Public Sewer
SqFt Above 
1456
SqFt Total 
2847
Style 
Traditional
Utilities 
Cable AvailableElectricity ConnectedNatural Gas AvailablePhone Available
Water Source 
Public
Zoning 
SFR
Interior Features
Appliances 
DishwasherMicrowaveRangeRefrigerator
Basement 
FinishedFull
Cooling 
Attic FanCentral Air
Fireplace 
Yes
Fireplace Features 
Living Room
Fireplaces 
1
Flooring 
TileWood
Heating 
Forced AirNatural Gas
Interior 
Built-in FeaturesGranite CountersHigh Speed InternetKitchen Island
Laundry Features 
In Unit
Main Level Bedrooms 
2
Window Features 
Bay Window(s)Double Pane Windows
Bathroom Full 
Level - Main
Bathroom Three Quarter 
Level - Main
Bedroom 
Level - Main
Bonus Room 
Level - Basement
Dining Room 
Level - Main
Family Room 
Level - Basement
Kitchen 
Living Room 
Level - Main
Save
Ask
Tour
Hide
Share
Exterior Features
Construction Details 
Brick
Exterior 
Private YardRain Gutters
Fencing 
FencedFull
Lot Features 
LandscapedLevelNear Public TransitSprinklers In FrontSprinklers In Rear
Patio And Porch 
Covered
Roof 
Composition
Windows/Doors 
Bay Window(s)Double Pane Windows
Community Features
Financing Terms Available 
CashConventionalFHAVA Loan
Roads 
Paved
School District 
Jefferson County R-1
Schools
School District
Jefferson County R-1
Elementary School
Stober
Middle School
Everitt
High School
Wheat Ridge
Listing courtesy of eXp Realty, LLC [email protected]


The content relating to real estate for sale in this Web site comes in part from the Internet Data eXchange ("IDX") program of METROLIST, INC., DBA RECOLORADO real estate listings held by brokers other than eXp Realty, LLC are marked with the IDX Logo. This information is being provided for the consumers' personal, non-commercial use and may not be used for any other purpose. All information subject to change and should be independently verified.

Neighborhood & Commute
Source: Walkscore
Save
Ask
Tour
Hide
Share