

Save
Ask
Tour
Hide
$589,900
33 Days On Site
8822 W 79th AvenueArvada, CO 80005
For Sale|Single Family Residence|Active
3
Beds
3
Total Baths
1
Full Bath
2
Partial Baths
1,805
SqFt
$327
/SqFt
1971
Built
Subdivision:
Club Crest
County:
Jefferson
Call Now: (720) 802-9274
Is this the listing for you? We can help make it yours.
(720) 802-9274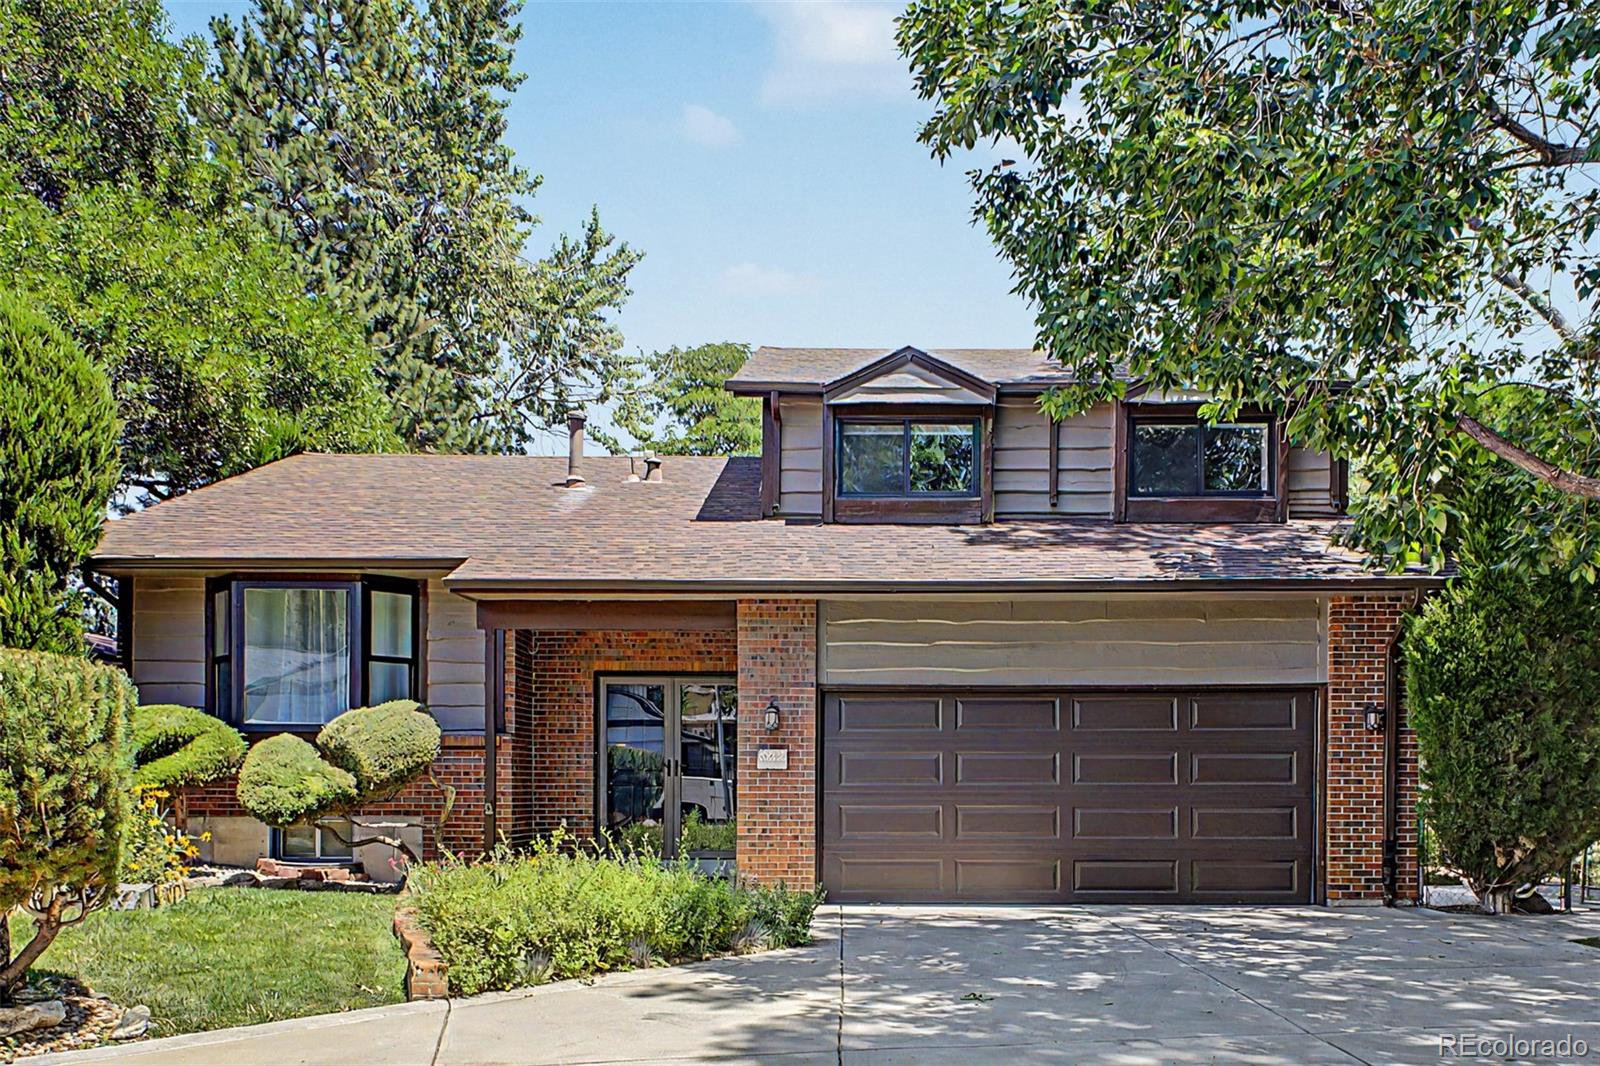
Save
Ask
Tour
Hide
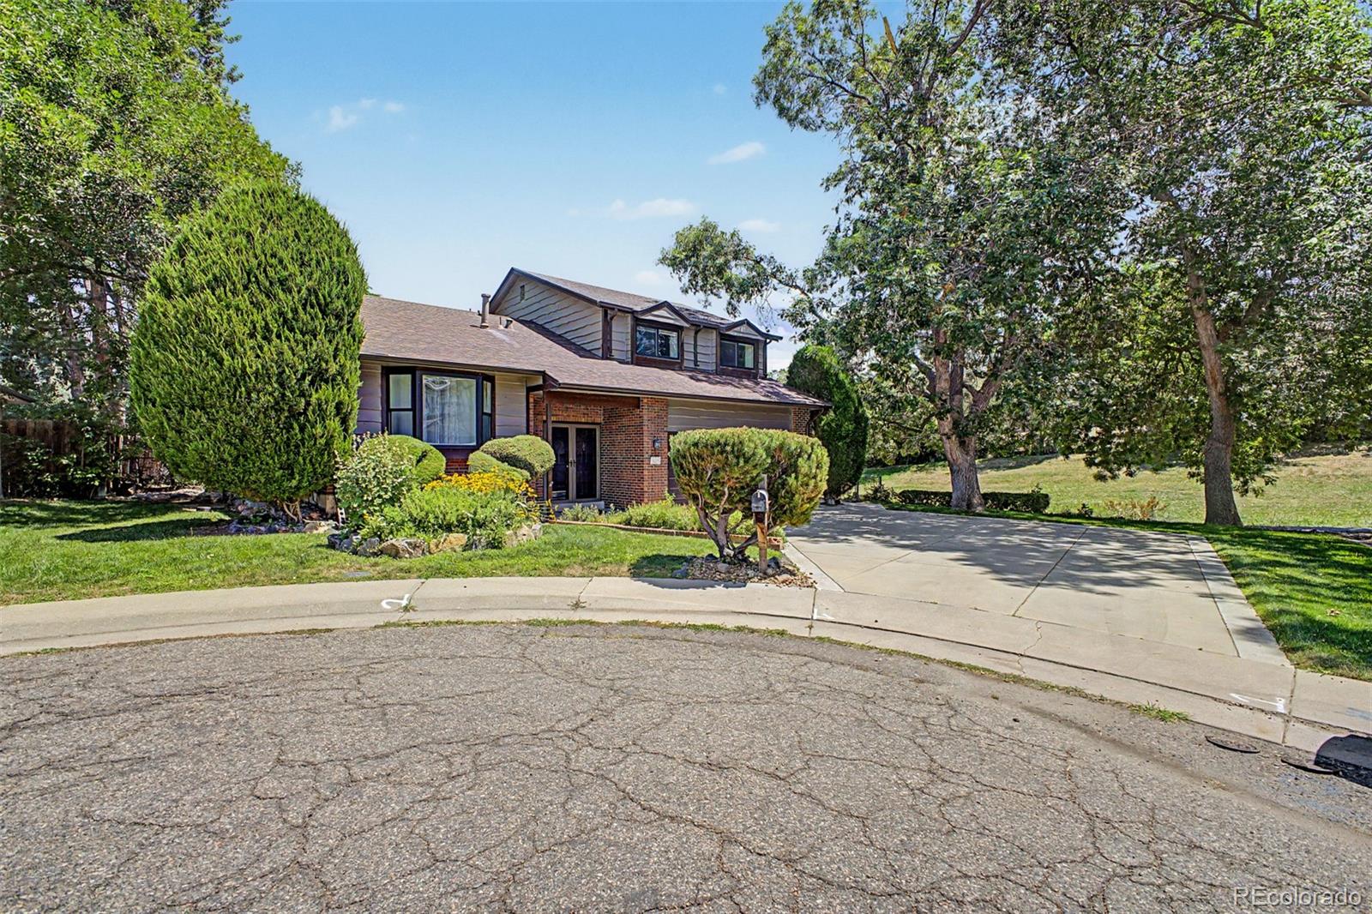
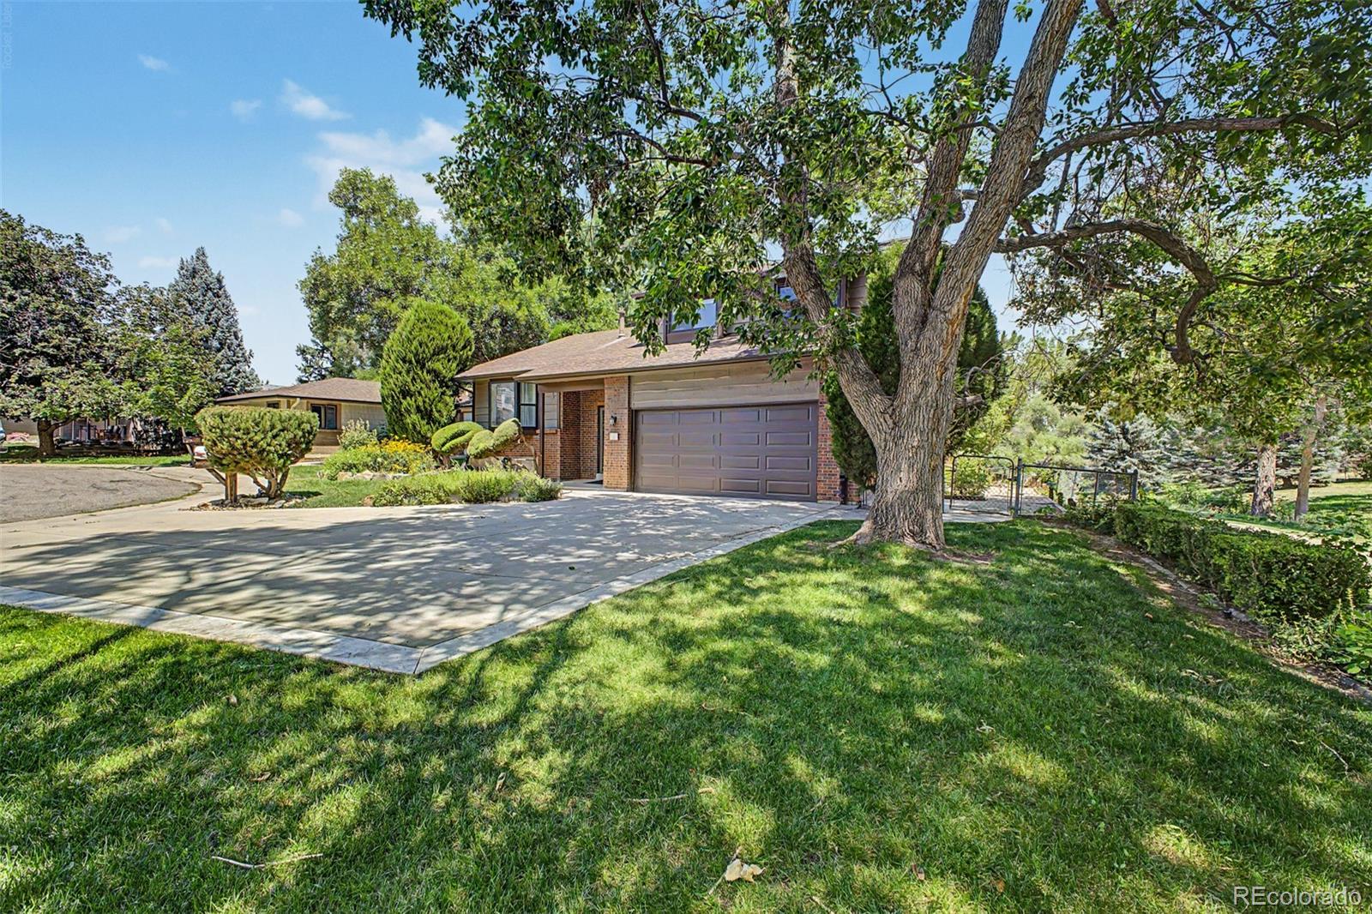
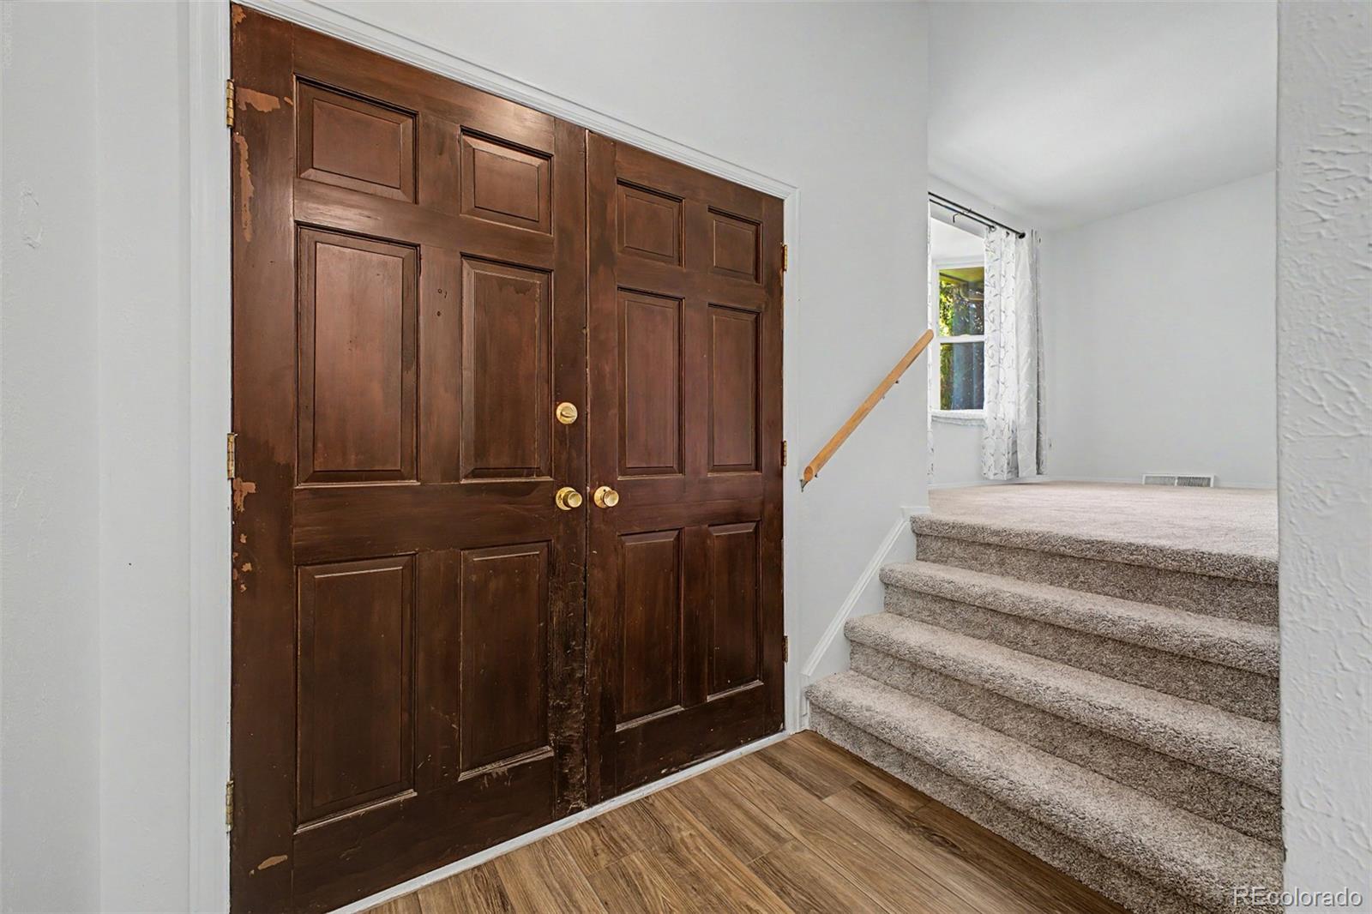
A Spacious Open Plan by Wood Brothers Homes***Three Bedrooms, Three Bathrooms, 1,805 Square Feet Plus a 4th Level Basement***New Furnace and Central Air Conditioning in 2023***New Garage Door in 2025***220 Electrical Outlet in the Garage***Six Panel Doors and Tile Windowsills***Western Exposure Warms Away the Snow***The Best of Locations, at the End of a Quiet Cul De Sac W/Massive Mature Shade Trees Creating Privacy***Siding to Very Peaceful, Secluded Open Space.
Save
Ask
Tour
Hide
Listing Snapshot
Price
$589,900
Days On Site
33 Days
Bedrooms
3
Inside Area (SqFt)
1,805 sqft
Total Baths
3
Full Baths
1
Partial Baths
2
Lot Size
0.15 Acres
Year Built
1971
MLS® Number
8483214
Status
Active
Property Tax
$3,008
HOA/Condo/Coop Fees
N/A
Sq Ft Source
Public Records
Friends & Family
Recent Activity
| 6 days ago | Listing updated with changes from the MLS® | |
| 6 days ago | Price changed to $589,900 | |
| a month ago | Listing first seen on site |
General Features
Acres
0.15
Attached Garage
Yes
Direction Faces
West
Foundation
Concrete Perimeter
Garage
Yes
Garage Spaces
2
Levels
Three Or More
Parking
ConcreteAttached
Parking Spaces
2
Property Sub Type
Single Family Residence
Sewer
Public Sewer
SqFt Above
1805
SqFt Total
2534
Style
Traditional
Zoning
R-1
Interior Features
Appliances
DishwasherDryerOvenRangeRefrigeratorWasher
Basement
PartialUnfinished
Fireplace
Yes
Fireplace Features
Family Room
Fireplaces
1
Flooring
VinylCarpetLinoleum
Heating
Forced AirNatural Gas
Interior
Eat-in Kitchen
Window Features
Double Pane WindowsWindow Coverings
Bathroom Full
Level - Upper
Bathroom Half
Level - Main
Bathroom Three Quarter
Level - Upper
Bedroom
Dimensions - 14 x 12Level - UpperDescription - W/3/4 Master Bath, Double Closets
Dining Room
Dimensions - 12 x 12Level - Main
Family Room
Dimensions - 20 x 13Level - MainDescription - W/Masonry Fireplace
Kitchen
Dimensions - 21 x 9Level - MainDescription - W/Eating Space
Laundry
Level - Main
Living Room
Dimensions - 12 x 12Level - MainDescription - W/Bay Window
Save
Ask
Tour
Hide
Exterior Features
Construction Details
Brick
Exterior
Private Yard
Patio And Porch
Patio
Roof
Composition
Windows/Doors
Double Pane WindowsWindow Coverings
Community Features
Financing Terms Available
CashConventionalFHAVA Loan
Roads
Paved
School District
Jefferson County R-1
Schools
School District
Jefferson County R-1
Elementary School
Warder
Middle School
North Arvada
High School
Pomona
Listing courtesy of RE/MAX Alliance [email protected]

The content relating to real estate for sale in this Web site comes in part from the Internet Data eXchange ("IDX") program of METROLIST, INC., DBA RECOLORADO real estate listings held by brokers other than RE/MAX Alliance are marked with the IDX Logo. This information is being provided for the consumers' personal, non-commercial use and may not be used for any other purpose. All information subject to change and should be independently verified.
The content relating to real estate for sale in this Web site comes in part from the Internet Data eXchange ("IDX") program of METROLIST, INC., DBA RECOLORADO real estate listings held by brokers other than RE/MAX Alliance are marked with the IDX Logo. This information is being provided for the consumers' personal, non-commercial use and may not be used for any other purpose. All information subject to change and should be independently verified.
Neighborhood & Commute
Source: Walkscore
Save
Ask
Tour
Hide
Did you know? You can invite friends and family to your search. They can join your search, rate and discuss listings with you.