Save
Ask
Tour
Hide
Share
$1,325,000
4 Days On Site

4165 Stuart Street
Denver, CO 80212

For Sale|Single Family Residence|Active
3
Beds
4
Total Baths
1
Full Bath
3
Partial Baths
2,252
SqFt
$588
/SqFt
2019
Built
Subdivision:
Berkeley
County:
Denver
Call Now: (720) 802-9274
Is this the listing for you? We can help make it yours.
(720) 802-9274
4165 Stuart Street4165 Stuart Street4165 Stuart Street4165 Stuart Street
Save
Ask
Tour
Hide
Share

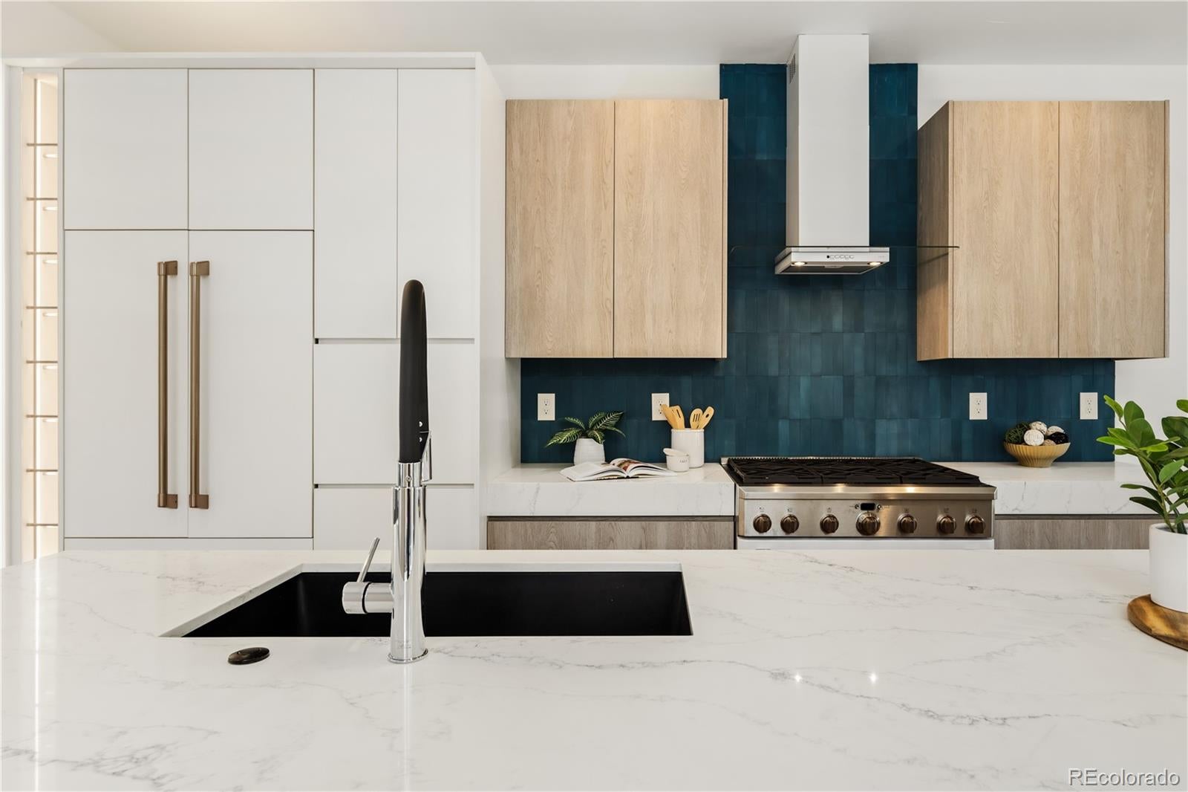
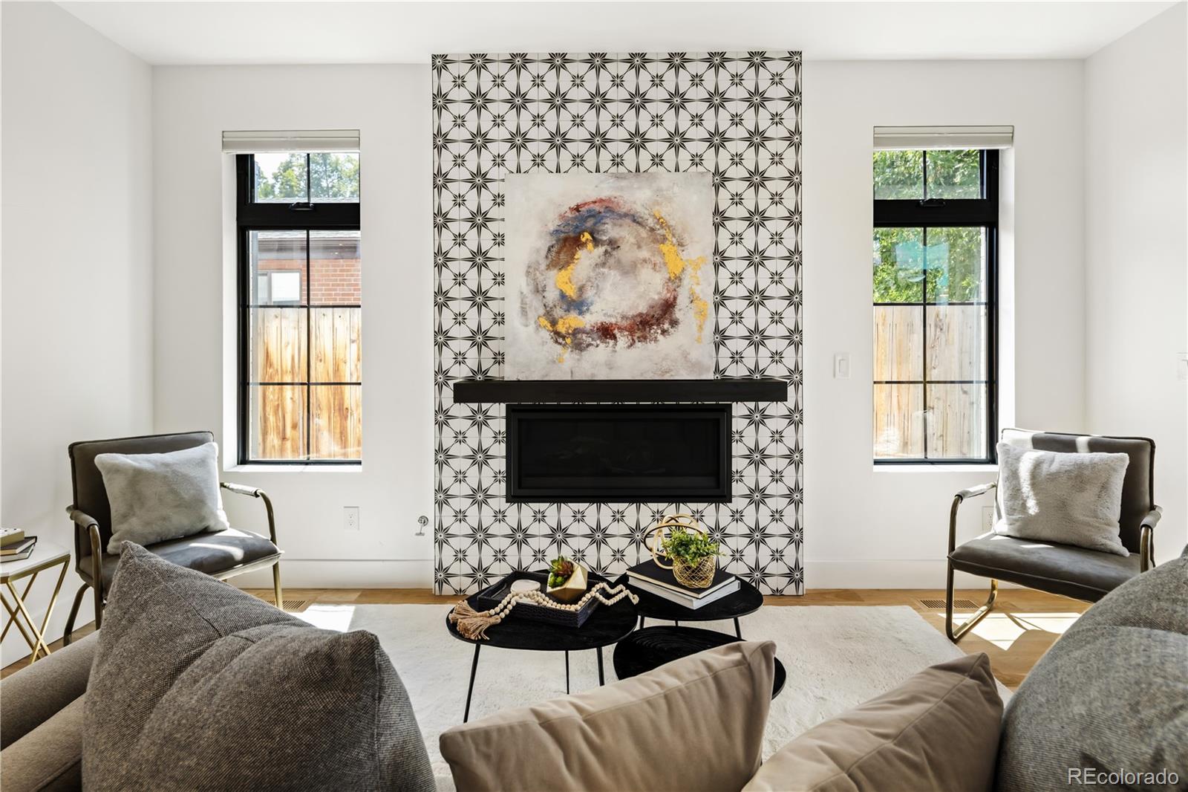
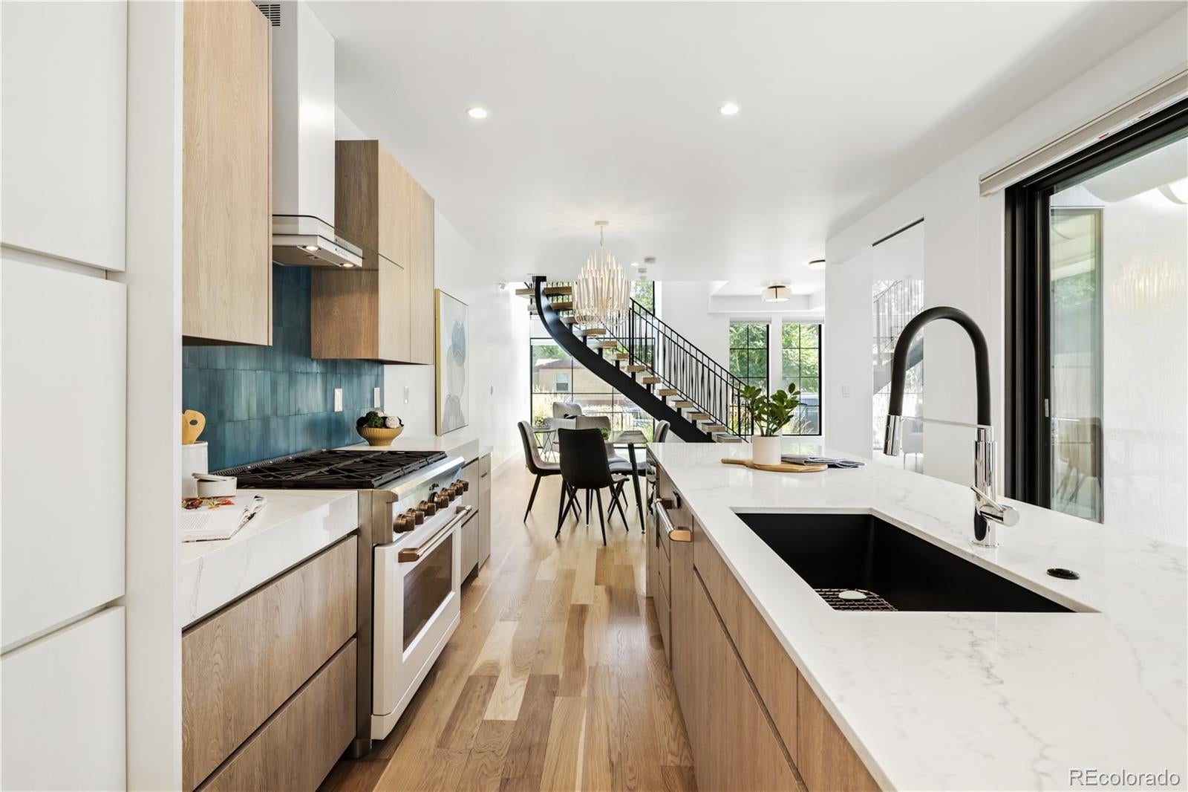
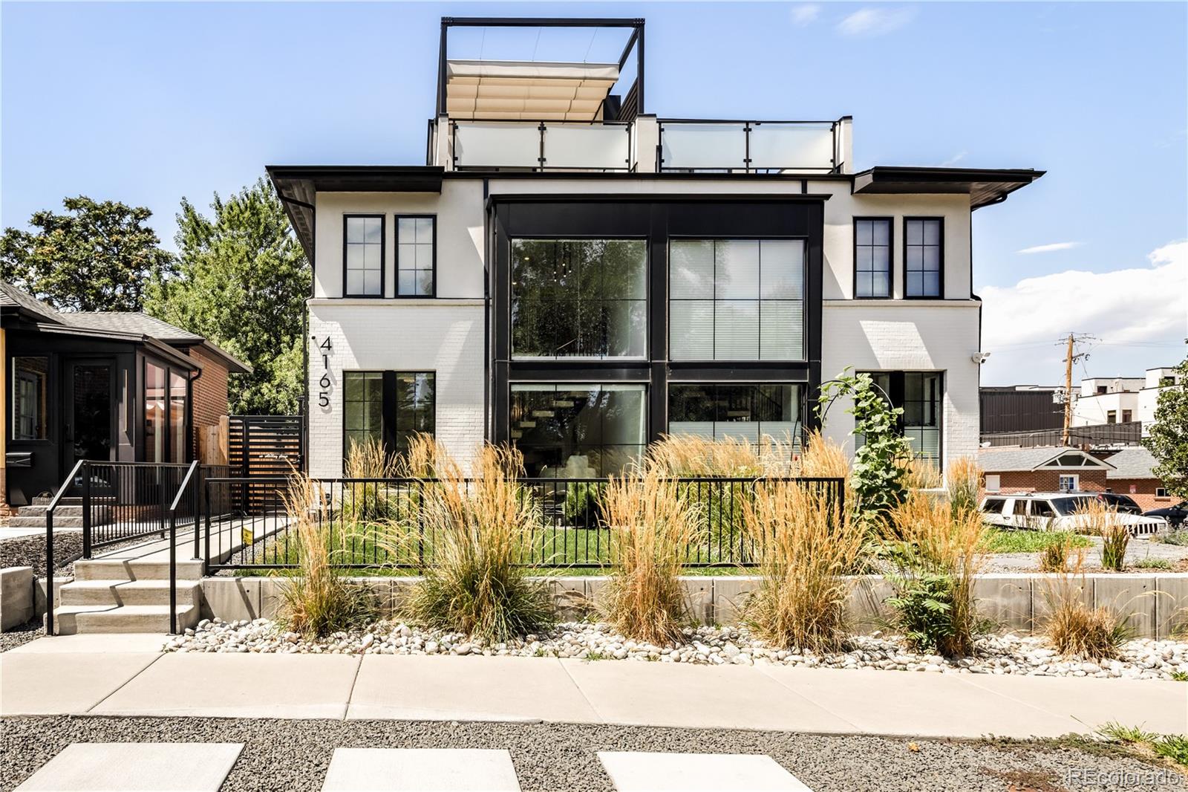
You don't want to miss this beauty in the Berkeley neighborhood! Boasting one of the best locations in the neighborhood and one of the coolest properties in the area! From the moment you open the door, you can see how special this property is: beautiful curved staircase, floor to ceiling windows, open floorplan, main floor office, waterfall kitchen island, uber cool tiles and exceptional finishes throughout, cozy living room with gas logs, sliding doors to back yard & side patio, mud room, spacious primary suite, mountain views, wet bar, roof top deck, private back yard with detached 2 car garage. The close proximity to everything Tennyson Street has to offer will leave you wondering which great establishment to visit first...Bakery Four, Atomic Cowboy, American Lore, Empourium Brewing, South Broadway Country Club, High Point Creamery, or MOB Coffee just to name a few. Schedule your showing today so you can make this amazing property your next home!

Save
Ask
Tour
Hide
Share
Listing Snapshot
Price 
$1,325,000
Days On Site 
4 Days
Bedrooms 
3
Inside Area (SqFt) 
2,252 sqft
Total Baths 
4
Full Baths 
1
Partial Baths 
3
Lot Size 
0.07 Acres
Year Built 
2019
MLS® Number 
8652337
Status 
Active
Property Tax 
$6,654
HOA/Condo/Coop Fees 
N/A
Sq Ft Source 
Public Records
Friends & Family
Recent Activity
yesterdayListing updated with changes from the MLS®
4 days agoListing first seen on site
General Features
Acres 
0.07
Direction Faces 
East
Foundation 
Slab
Garage 
Yes
Garage Spaces 
2
Levels 
Three Or More
Parking Spaces 
2
Pets 
Cats OKDogs OK
Property Sub Type 
Single Family Residence
Security 
Carbon Monoxide Detector(s)Smoke Detector(s)
Sewer 
Public Sewer
SqFt Above 
2252
SqFt Total 
2252
Style 
Contemporary
Utilities 
Natural Gas AvailableElectricity ConnectedNatural Gas Connected
Water Source 
Public
Interior Features
Appliances 
Bar FridgeDryerMicrowaveOvenRefrigeratorWasher
Basement 
Crawl Space
Cooling 
Ceiling Fan(s)Central Air
Electric 
220 Volts
Fireplace Features 
Living Room
Flooring 
TileWood
Heating 
Forced Air
Interior 
Ceiling Fan(s)High CeilingsKitchen IslandOpen FloorplanWalk-In Closet(s)
Laundry Features 
In Unit
Bathroom Full 
Level - Upper
Bathroom Half 
Level - Main
Bathroom Three Quarter 
Level - Upper
Bedroom 
Level - Upper
Bonus Room 
Level - UpperDescription - Room off the rooftop deck with sink and drink refrigerator
Kitchen 
Level - Main
Living Room 
Level - Main
Office 
Level - MainDescription - Main floor office with great lighting
Save
Ask
Tour
Hide
Share
Exterior Features
Construction Details 
Metal SidingWood Siding
Exterior 
LightingPrivate Yard
Fencing 
Partial
Patio And Porch 
Patio
Roof 
CompositionMembrane
View 
CityMountain(s)
Waterview 
CityMountain(s)
Community Features
Financing Terms Available 
CashConventional
School District 
Denver 1
Schools
School District
Denver 1
Elementary School
Centennial
Middle School
Skinner
High School
North
Listing courtesy of MODUS Real Estate [email protected]


The content relating to real estate for sale in this Web site comes in part from the Internet Data eXchange ("IDX") program of METROLIST, INC., DBA RECOLORADO real estate listings held by brokers other than MODUS Real Estate are marked with the IDX Logo. This information is being provided for the consumers' personal, non-commercial use and may not be used for any other purpose. All information subject to change and should be independently verified.

Neighborhood & Commute
Source: Walkscore
Save
Ask
Tour
Hide
Share