Save
Ask
Tour
Hide
Share
$699,000
New Listing

140 E Louisiana Avenue
Denver, CO 80210

For Sale|Single Family Residence|Active
3
Beds
2
Total Baths
2
Full Baths
1,486
SqFt
$470
/SqFt
1922
Built
Subdivision:
Platt Park
County:
Denver
Call Now: (720) 802-9274
Is this the listing for you? We can help make it yours.
(720) 802-9274
Upcoming Open Houses
Sat, Jul 11, 12:45 PM - 3:00 PM
Sun, Jul 12, 1:45 PM - 4:00 PM
140 E Louisiana Avenue140 E Louisiana Avenue140 E Louisiana Avenue140 E Louisiana Avenue
Save
Ask
Tour
Hide
Share

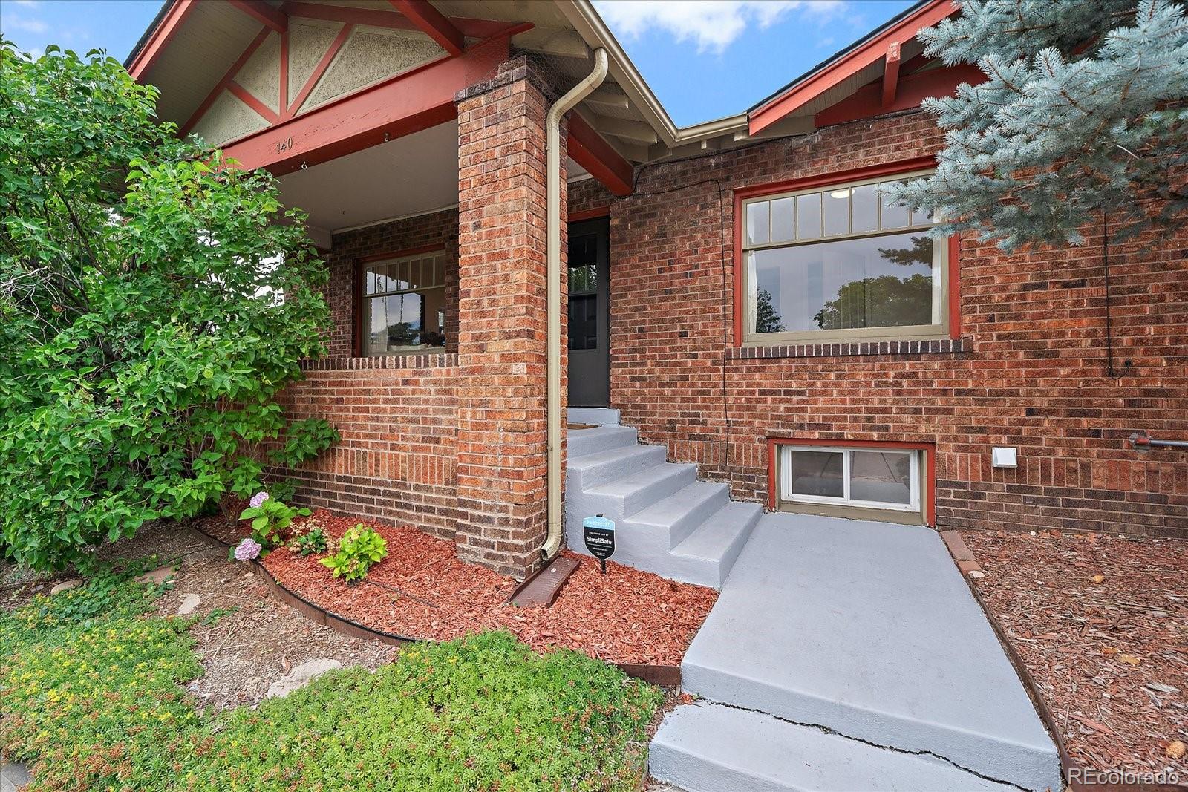
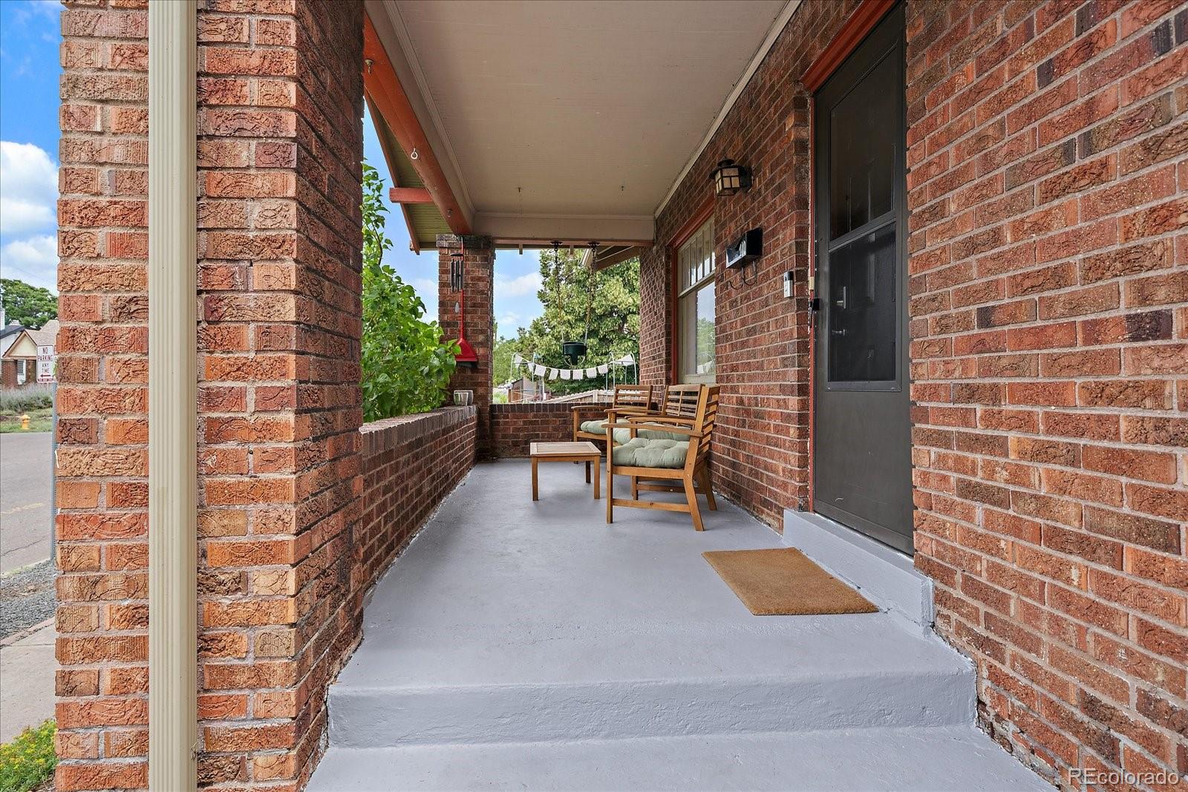
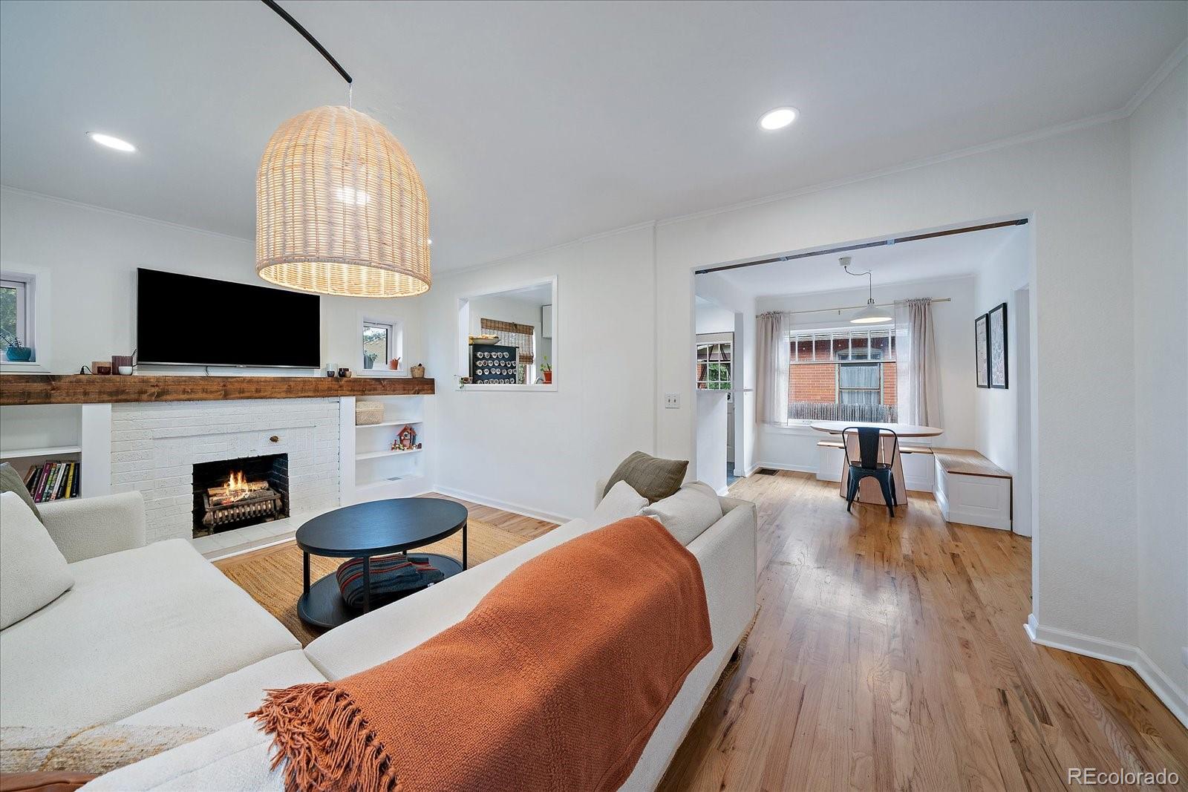
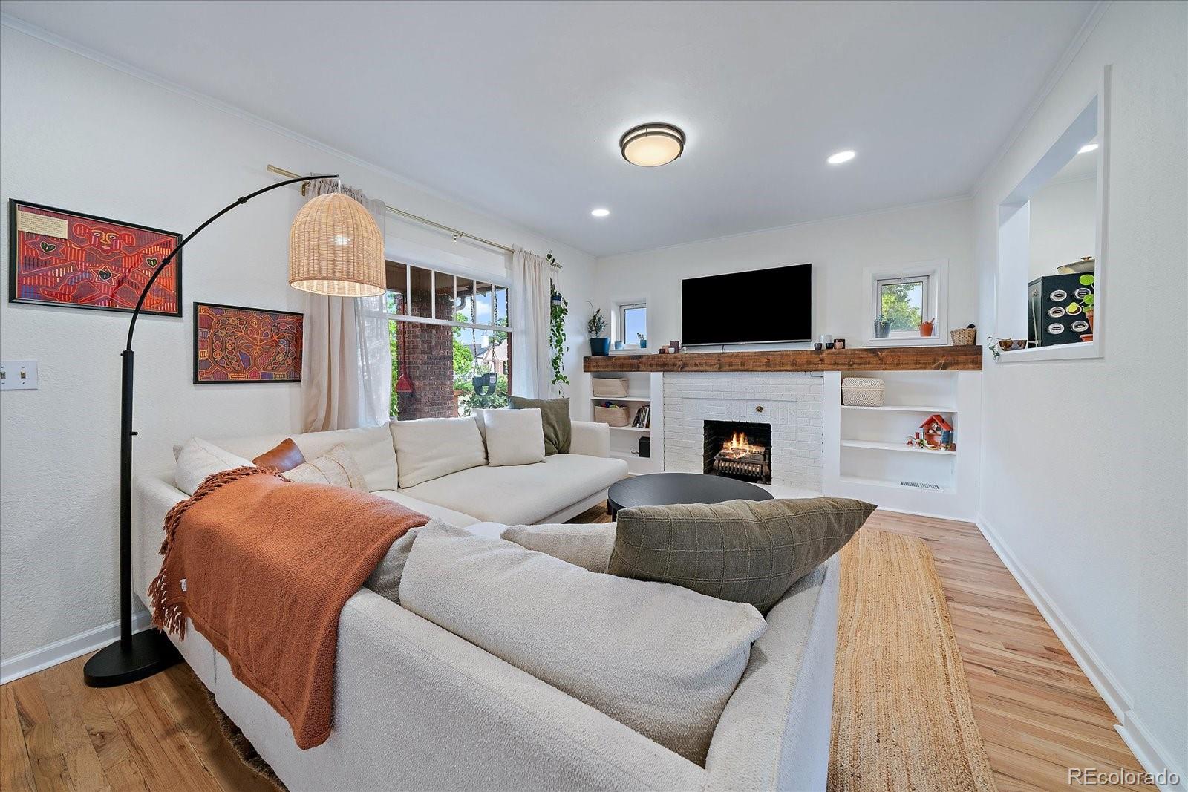
Platt Park Brick Bungalow with Finished Basement on Corner Lot. Tastefully Remodeled While Preserving Character. Vintage Details in Hardwoods, Molding, Tall Main Level Ceilings, Built-Ins, Red Brick, Leaded Glass, Traditional Millwork and Beadboard Ceiling Covered Front Porch. Well Designed Layout with Living, Dining and Kitchen Spaces Seamlessly Integrating. Kitchen Features Quartz Counters, Bar Seating, Pantry, Tile Backsplash, Soft Closing Drawers & Cabinets and Gas Range with Hood. Wood Mantel, Crown Molding, Built-In Shelving, Brick Fireplace Surround and Pass Through Window in Living Room. Dining Area Offers Custom Bench Seating with Storage and Picture Window Overlooking Backyard. Murphy Bed in Upper Bedroom Creates Versatility Complemented by Generously Sized Second Bedroom. Jack & Jill Bath Offers a Skylight, Newer Vanity, Tile Flooring and Shower Surround. Fully Finished Basement Boasts a Primary Retreat, Office Space, Laundry Suite, Storage, Interior and Exterior Access. Naturally Lit Primary Suite with Luxury Vinyl Flooring, Walk-In Closet and Private En Suite. Five Piece Primary Bath has Deep Soaking Tub, Dual Sink Vanity with Storage, Linen Closet and Floor-to-Ceiling Subway Tile in Glass Enclosed Shower. Private Corner Parcel Offering a Pergola Covered Patio, Flat Yard, Garden Beds and Cedar Fencing. Farm-to-Table from Your Own Backyard Growing Blueberries, Strawberries, Raspberries, Cucumbers and Tomatoes. Detached Garage Plus Off Street Driveway Parking. Exceptional Walk & Bike Scores to South Pearl, Broadway, Platt & Wash Parks. Affordable Opportunity for a Three Bed, Two Bath Home with Sizable Yard in Desired Neighborhood.

Save
Ask
Tour
Hide
Share
Listing Snapshot
Price 
$699,000
Days On Site 
0 Days
Bedrooms 
3
Inside Area (SqFt) 
1,486 sqft
Total Baths 
2
Full Baths 
2
Partial Baths 
N/A
Lot Size 
0.06 Acres
Year Built 
1922
MLS® Number 
8838367
Status 
Active
Property Tax 
$2,785
HOA/Condo/Coop Fees 
N/A
Sq Ft Source 
Public Records
Friends & Family
Recent Activity
9 hours agoListing updated with changes from the MLS®
11 hours agoListing first seen on site
General Features
Acres 
0.06
Garage 
Yes
Garage Spaces 
1
Levels 
One
Parking Spaces 
2
Pets 
Yes
Property Condition 
Updated/Remodeled
Property Sub Type 
Single Family Residence
Sewer 
Public Sewer
SqFt Above 
782
SqFt Below 
704
SqFt Total 
1564
Style 
Bungalow
Water Source 
Public
Zoning 
U-SU-B1
Interior Features
Appliances 
DishwasherDisposalDryerRangeRange HoodRefrigeratorWasher
Basement 
Bath/StubbedDaylightExterior EntryFinishedFullInterior Entry
Cooling 
Central Air
Fireplace 
Yes
Fireplace Features 
Living RoomWood Burning
Fireplaces 
1
Flooring 
TileVinylWood
Heating 
Forced AirNatural Gas
Interior 
Breakfast BarBuilt-in FeaturesEat-in KitchenHigh CeilingsOpen FloorplanPantryWalk-In Closet(s)
Laundry Features 
In Unit
Main Level Bedrooms 
2
Window Features 
Skylight(s)
Bathroom Full 
Level - BasementDescription - Five Piece with Walk-In Shower, Soaking Tub & Walk-In Closet
Bedroom 
Level - MainDescription - Hardwoods Throughout Main
Dining Room 
Level - MainDescription - Crown Molding & Bench Seating with Storage
Kitchen 
Level - MainDescription - Quartz Counters, Tile Backsplash & Gas Range
Laundry 
Level - BasementDescription - Utility Sink, Storage Space and Washer & Dryer Included
Living Room 
Level - MainDescription - Built-Ins & Traditional Millwork
Office 
Level - BasementDescription - Large Window, Wall Sconces & Under Stair Storage
Utility Room 
Level - BasementDescription - Additional Storage
Save
Ask
Tour
Hide
Share
Exterior Features
Construction Details 
BrickFrameWood Siding
Exterior 
GardenPrivate Yard
Fencing 
FencedFull
Lot Features 
Corner LotLandscapedLevelNear Public Transit
Patio And Porch 
CoveredFront PorchPatio
Roof 
Composition
Windows/Doors 
Skylight(s)
Community Features
Financing Terms Available 
CashConventionalFHAVA Loan
School District 
Denver 1
Schools
School District
Denver 1
Elementary School
McKinley-Thatcher
Middle School
Grant
High School
South
Listing courtesy of Your Castle Real Estate Inc [email protected]


The content relating to real estate for sale in this Web site comes in part from the Internet Data eXchange ("IDX") program of METROLIST, INC., DBA RECOLORADO real estate listings held by brokers other than Your Castle Real Estate Inc are marked with the IDX Logo. This information is being provided for the consumers' personal, non-commercial use and may not be used for any other purpose. All information subject to change and should be independently verified.

Neighborhood & Commute
Source: Walkscore
Save
Ask
Tour
Hide
Share