Save
Ask
Tour
Hide
Share
$1,795,000
New Listing

1236 S Monroe Street
Denver, CO 80210

For Sale|Single Family Residence|Active
4
Beds
5
Total Baths
4
Full Baths
1
Partial Bath
4,094
SqFt
$438
/SqFt
2001
Built
Subdivision:
Washington Heights
County:
Denver
Call Now: (720) 802-9274
Is this the listing for you? We can help make it yours.
(720) 802-9274
Upcoming Open Houses
Sat, Jul 25, 10:00 AM - 1:00 PM
1236 S Monroe Street1236 S Monroe Street1236 S Monroe Street1236 S Monroe Street
Save
Ask
Tour
Hide
Share

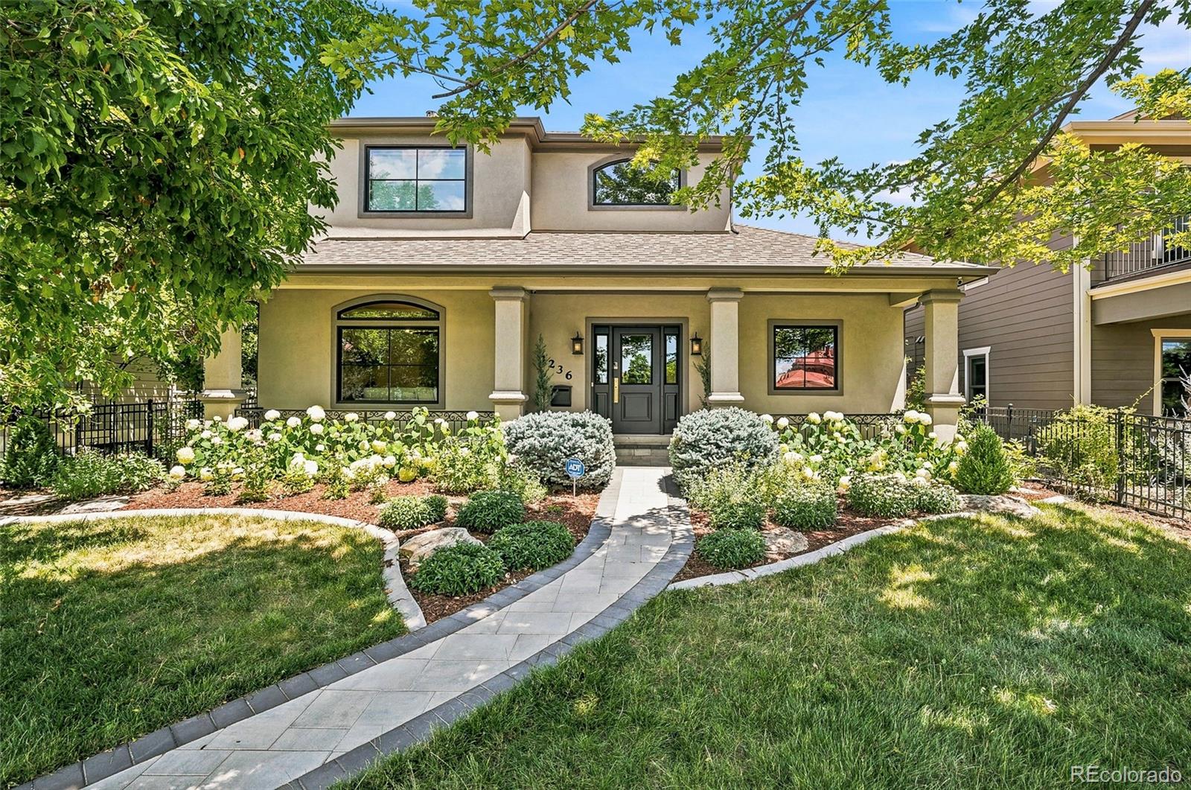
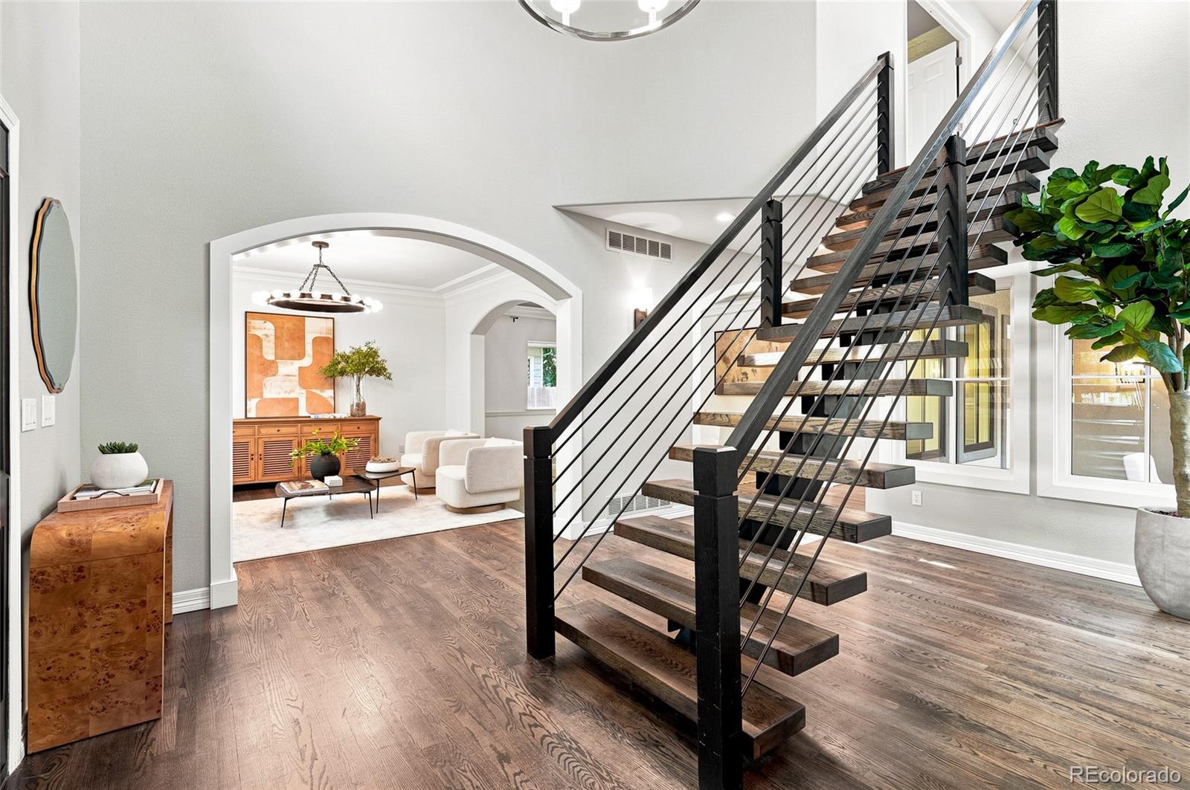
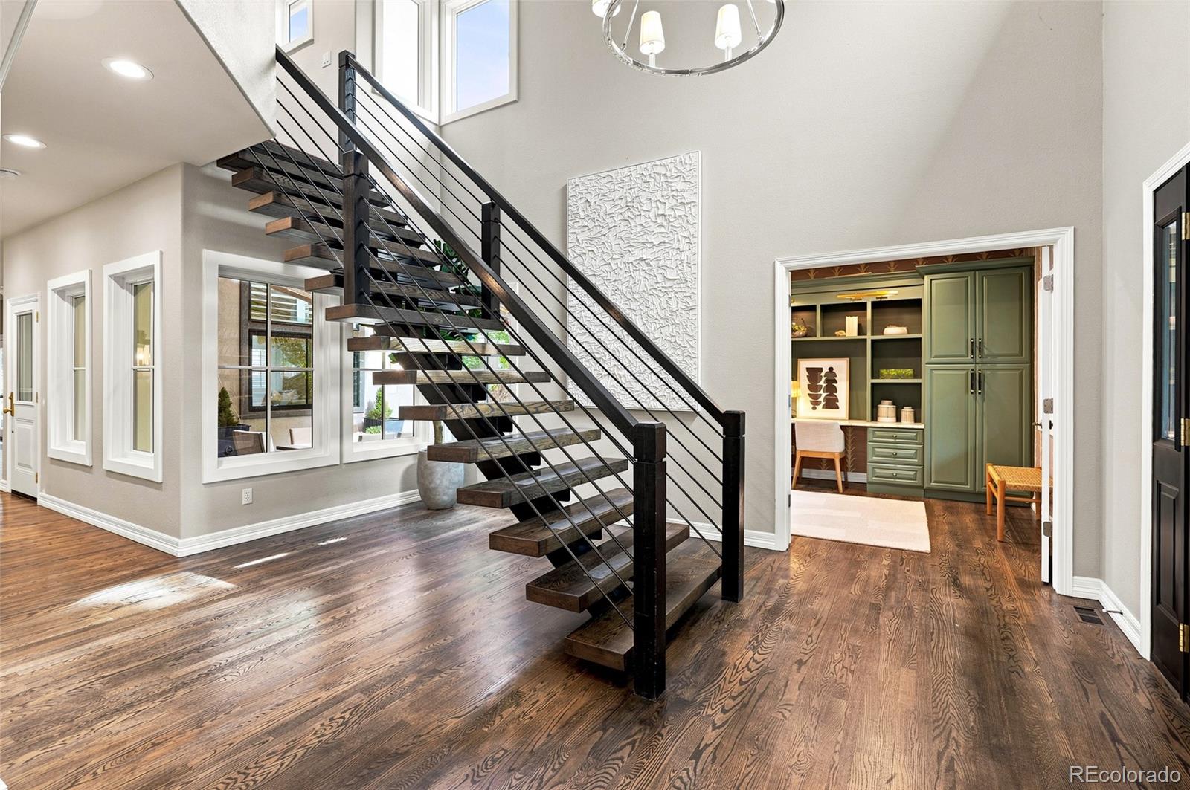
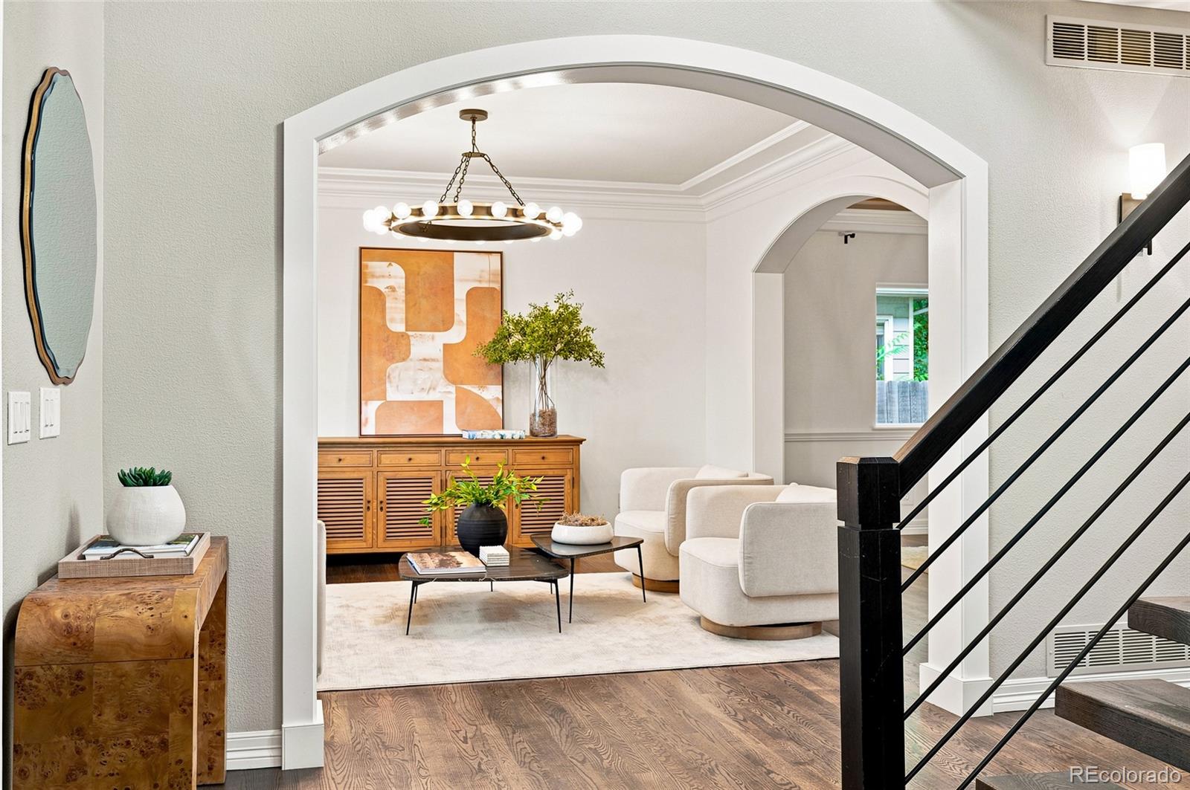
A rare study in craftsmanship and care, this custom Cory Merrill residence has seen over $400,000 in owner investment since 2021 — from solar and new HVAC to a full landscape transformation — layered atop a home already built for gracious living. High ceilings and glass French doors introduce a light-filled office; beyond, a formal living and dining room bring elegance to this traditional home. The designer kitchen — floor to ceiling cabinetry, diamond-tile backsplash, quartz throughout, Bosch appliances and a wine fridge — opens to a vaulted family room with a gas fireplace, built for gathering. Upstairs, the primary suite indulges with a mountain-view sitting room, custom closet, and a five-piece marble bath; two additional en-suite bedrooms complete the level, freshly carpeted in 2024. A finished lower level adds guest quarters, a large flex space, and custom built storage space. Outside features three distinct outdoor areas that create seamless indoor-outdoor living: A pergola-covered patio in the backyard perfect for lounging, a private courtyard with built-in grill great for outdoor dining, and front porch overlooking spectacular landscaping, tucked behind brand-new fencing. Plantation shutters, a floating staircase, Lutron smart lighting, and an oversized attached garage with custom built in storage and cabinetry complete this exceptional offering on one of the neighborhood's quietest streets.

Save
Ask
Tour
Hide
Share
Listing Snapshot
Price 
$1,795,000
Days On Site 
0 Days
Bedrooms 
4
Inside Area (SqFt) 
4,094 sqft
Total Baths 
5
Full Baths 
4
Partial Baths 
1
Lot Size 
0.15 Acres
Year Built 
2001
MLS® Number 
8878590
Status 
Active
Property Tax 
$8,554
HOA/Condo/Coop Fees 
N/A
Sq Ft Source 
Public Records
Friends & Family
Recent Activity
6 hours agoListing updated with changes from the MLS®
7 hours agoListing first seen on site
General Features
Acres 
0.15
Attached Garage 
Yes
Garage 
Yes
Garage Spaces 
2
Levels 
Two
Parking 
Attached
Parking Spaces 
2
Property Condition 
Updated/Remodeled
Property Sub Type 
Single Family Residence
Security 
Carbon Monoxide Detector(s)Security System
Sewer 
Public Sewer
SqFt Above 
3195
SqFt Below 
899
SqFt Total 
4094
Water Source 
Public
Zoning 
E-SU-DX
Interior Features
Basement 
Finished
Cooling 
Central Air
Flooring 
CarpetWood
Heating 
Active SolarForced Air
Interior 
High CeilingsSmart ThermostatWalk-In Closet(s)
Window Features 
Window Treatments
Bathroom Full 
Level - Basement
Bathroom Half 
Level - Main
Bedroom 
Level - Basement
Dining Room 
Level - Main
Family Room 
Level - Lower
Great Room 
Level - Main
Kitchen 
Level - Main
Laundry 
Level - Main
Living Room 
Level - Main
Office 
Level - Main
Utility Room 
Level - Basement
Save
Ask
Tour
Hide
Share
Exterior Features
Construction Details 
Stucco
Exterior 
Gas GrillLightingPrivate Yard
Lot Features 
Level
Patio And Porch 
CoveredFront PorchPatio
Roof 
Composition
Windows/Doors 
Window Treatments
Community Features
Financing Terms Available 
CashConventionalFHAVA Loan
School District 
Denver 1
Schools
School District
Denver 1
Elementary School
Cory
Middle School
Merrill
High School
South
Listing courtesy of The Agency - Denver [email protected]


The content relating to real estate for sale in this Web site comes in part from the Internet Data eXchange ("IDX") program of METROLIST, INC., DBA RECOLORADO real estate listings held by brokers other than The Agency - Denver are marked with the IDX Logo. This information is being provided for the consumers' personal, non-commercial use and may not be used for any other purpose. All information subject to change and should be independently verified.

Neighborhood & Commute
Source: Walkscore
Save
Ask
Tour
Hide
Share