

3862 Perry StreetDenver, CO 80212
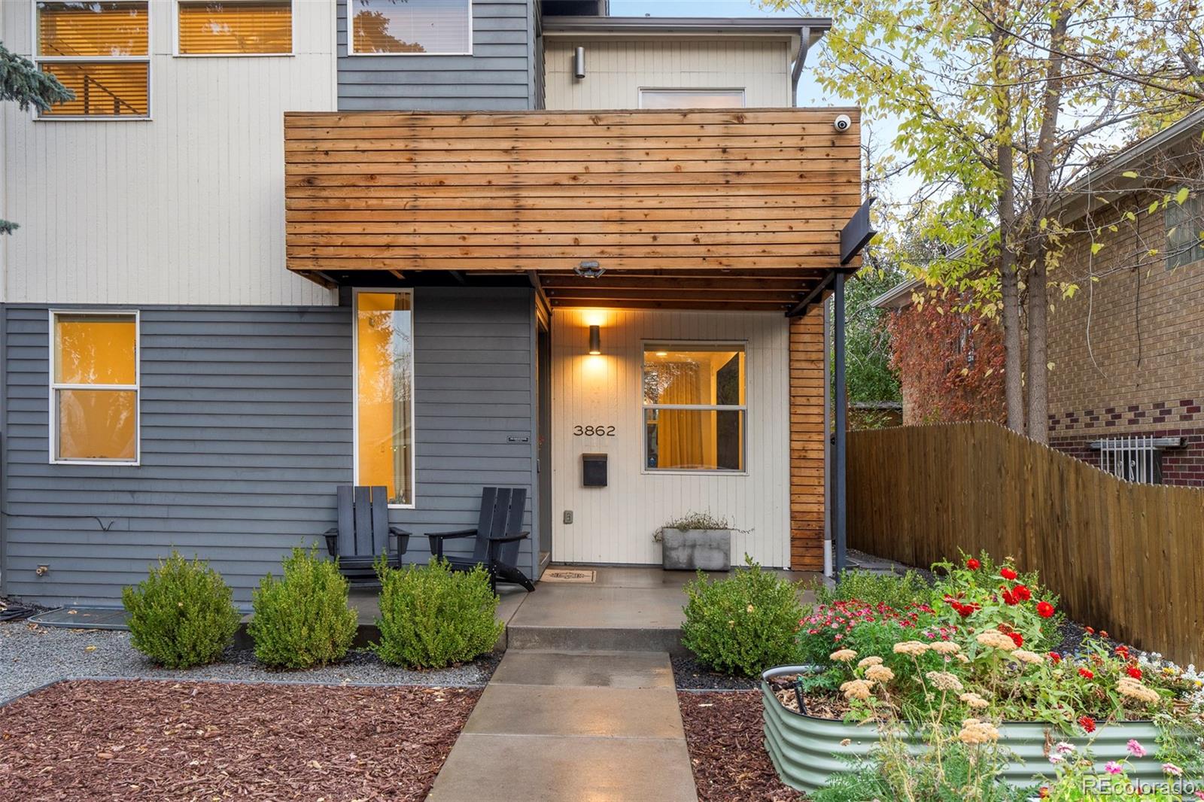
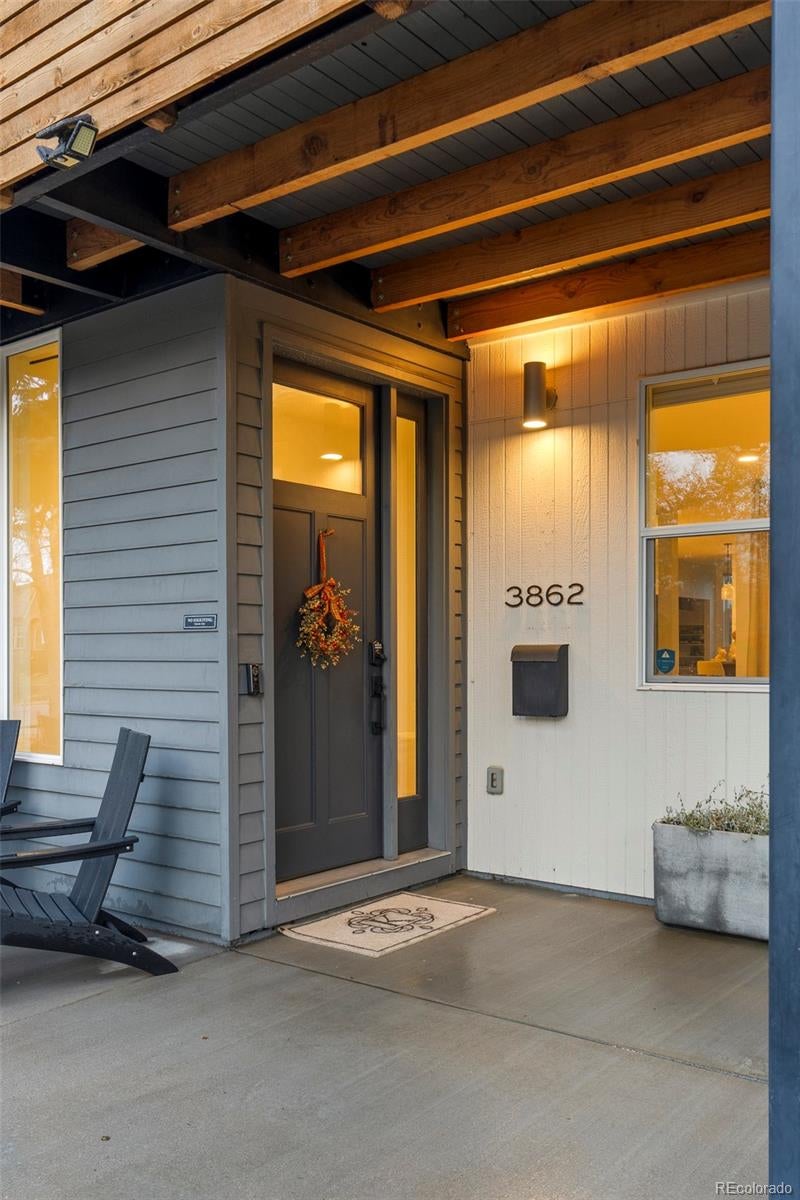
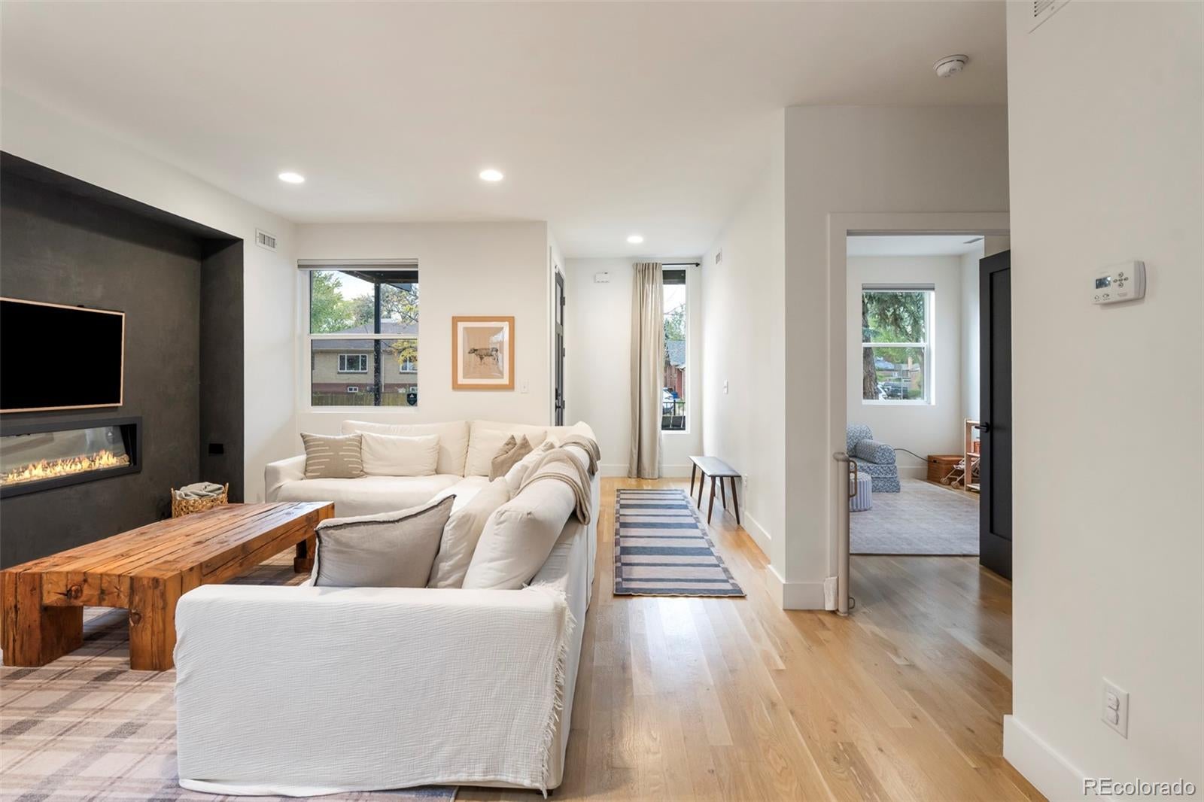
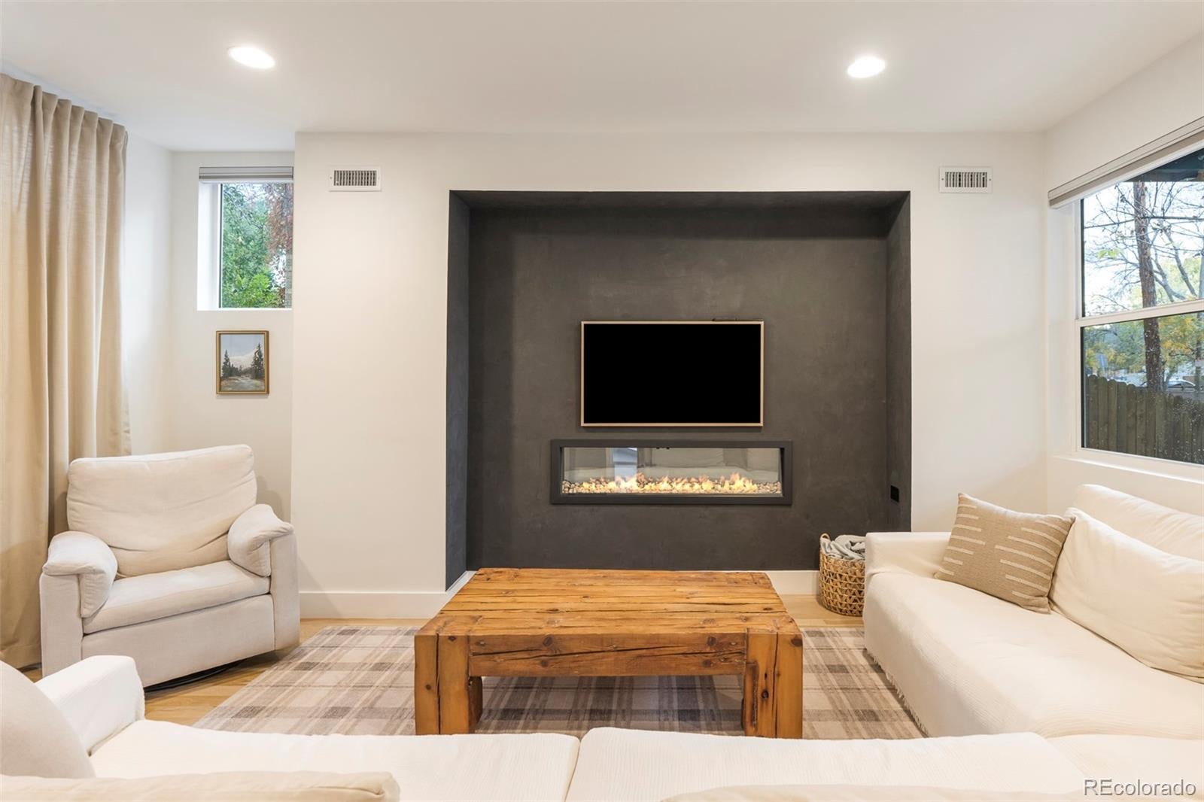
Tucked in the heart of Denver’s beloved Berkeley neighborhood, just one block from Tennyson Street, this 2013 contemporary home blends modern design, everyday walkability, and true Colorado living. Start your mornings with coffee from a corner café, spend the afternoon browsing local boutiques, and end the evening at one of the city’s best restaurants or breweries, all just steps from your door. A wrought-iron fence frames the front yard, with irrigated landscaping, drip-fed garden boxes, and a covered porch. Inside, high ceilings, oak hardwood floors, and abundant natural light set a warm, inviting tone. The open floor plan flows from the dining area into the kitchen, with quartz counters, an oversized island, a Miele dishwasher, and updated light fixtures, then into a spacious living room anchored by a sleek electric fireplace. A main-floor bedroom and three-quarter bath work well for guests or a home office. Upstairs, on freshly refinished hardwoods, the primary suite is a true retreat, with a private cedar-clad balcony, a custom walk-in closet, and a five-piece bath with a soaking tub and new faucets. Two more bedrooms and a full bath complete the level, and ductless mini-splits keep each of these rooms comfortable year-round. The lower level adds a family room, a fifth bedroom, and a three-quarter bath. The two-car garage features epoxy floors, built-ins, and EV charging, and a rebuilt alley gate opens to a third parking spot. For peace of mind, the home includes a monitored security system with smoke and CO alarms, installed by Security Central. Thoughtfully upgraded, move-in ready, and close to everything Berkeley offers, this is a rare chance to own a stylish home in one of Denver’s most walkable areas. Welcome home!
| 3 days ago | Listing updated with changes from the MLS | |
| a week ago | Status changed to Active | |
| a week ago | Price changed to $1,575,000 | |
| 2 weeks ago | Listing first seen on site |

The content relating to real estate for sale in this Web site comes in part from the Internet Data eXchange ("IDX") program of METROLIST, INC., DBA RECOLORADO real estate listings held by brokers other than Milehimodern are marked with the IDX Logo. This information is being provided for the consumers' personal, non-commercial use and may not be used for any other purpose. All information subject to change and should be independently verified.