Save
Ask
Tour
Hide
Share
$1,025,000
1 Day On Site

3245 Quitman Street
Denver, CO 80212

Single Family Residence|Coming Soon
3
Beds
2
Total Baths
1
Full Bath
1
Partial Bath
1,661
SqFt
$617
/SqFt
1913
Built
Subdivision:
West Highlands
County:
Denver
Call Now: (720) 802-9274
Is this the listing for you? We can help make it yours.
(720) 802-9274
3245 Quitman Street3245 Quitman Street3245 Quitman Street3245 Quitman Street
Save
Ask
Tour
Hide
Share

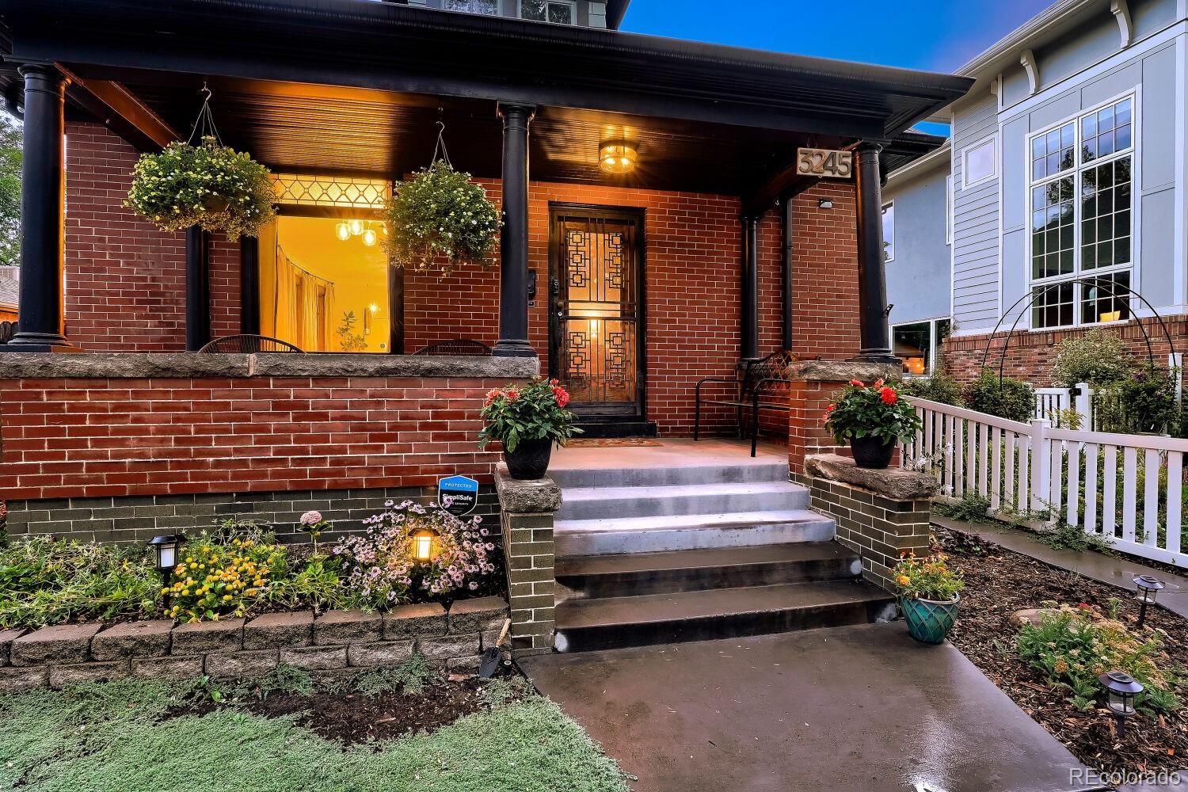
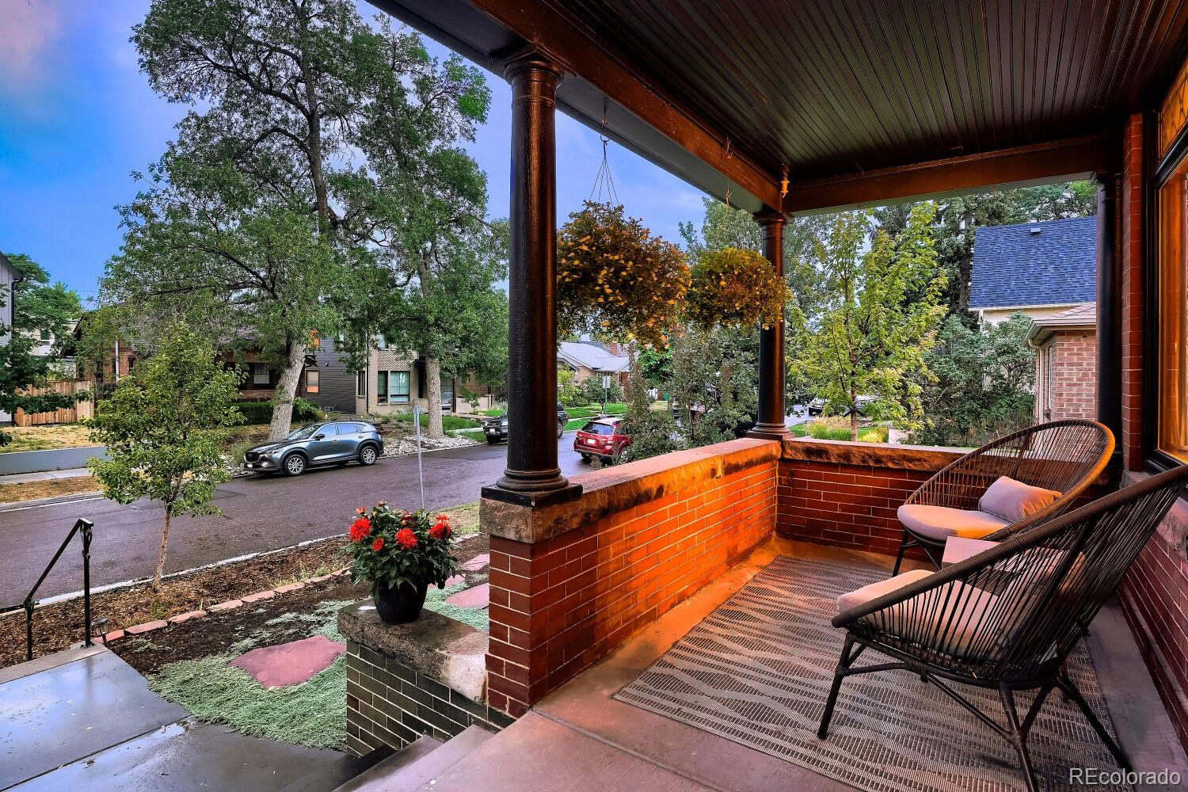
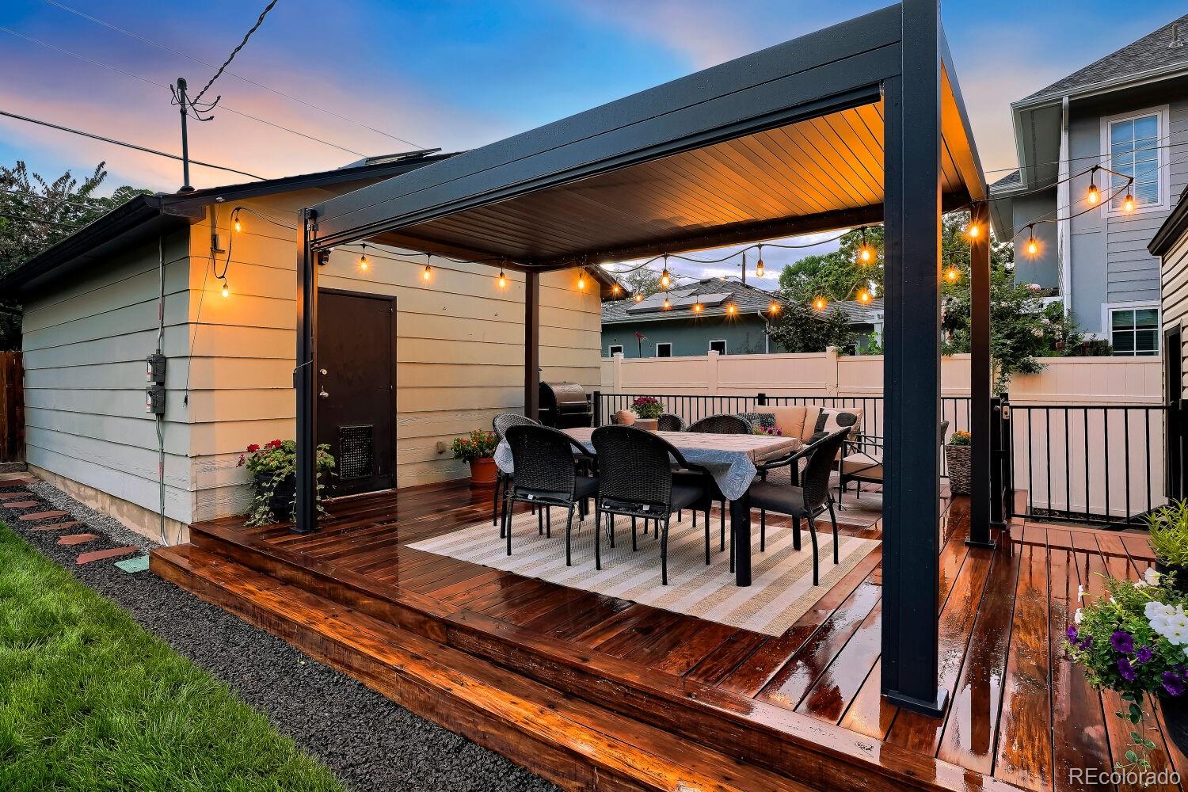
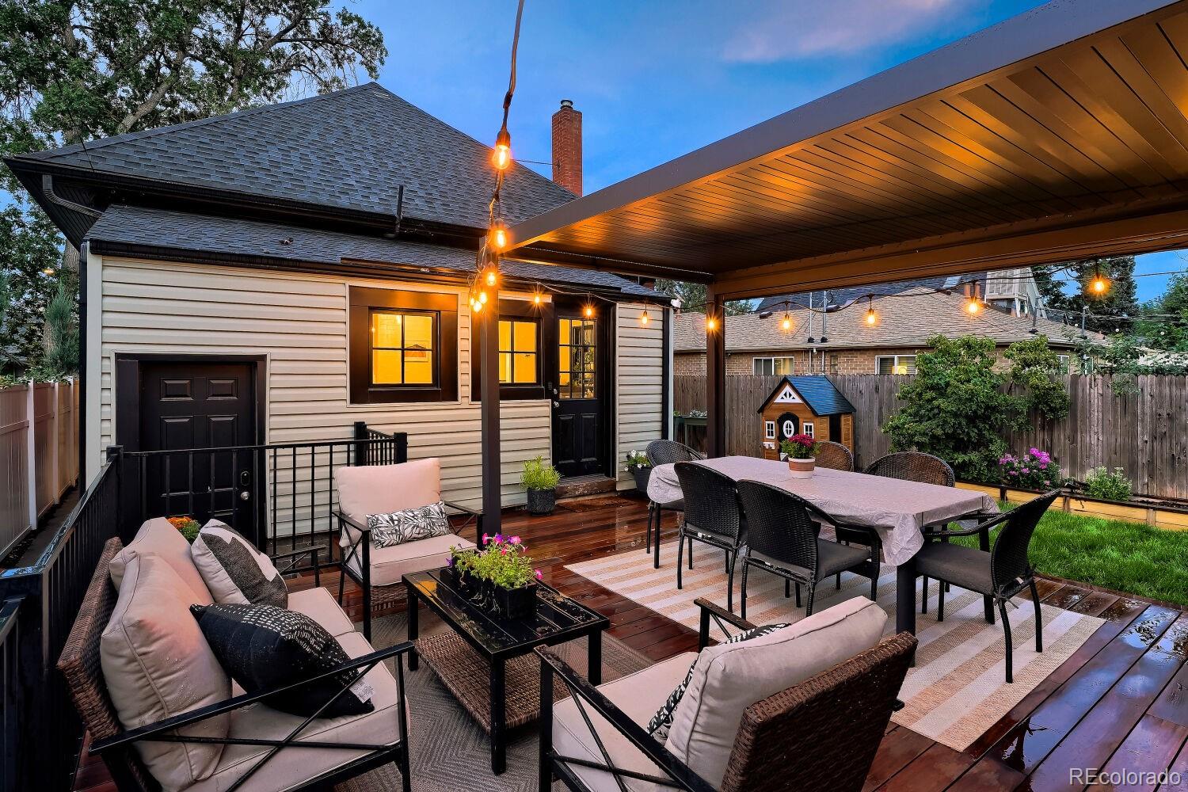
Welcome to 3245 Quitman St, where classic charm meets modern updates in one of the most walkable and sought-after locations in West Highlands. Half a block from Edison Elementary and steps to Highland Square favorites like Blue Pan Pizza, Cerebral Brewing, Sweet Cow, and the Sunday Farmers Market. This 1913 charmer blends original character (high ceilings, embossed ceiling detail, wood trim) with major updates: new Pella windows, remodeled kitchen with slab granite and stainless appliances, and an updated main bath with heated marble floors and a restored clawfoot tub. Two bedrooms up, plus a finished lower level with a third bedroom, full bath, and flexible living space now used as a primary suite retreat (permitted basement updated to a primary suite). Outside: a large mahogany deck, new louvered pergola, smart-irrigated mature landscaping, and private yard built for entertaining. Major systems: 2020 roof, 2022 HVAC with heat pump, and a 7.475 kW solar system included.

Save
Ask
Tour
Hide
Share
Listing Snapshot
Price 
$1,025,000
Days On Site 
1 Day
Bedrooms 
3
Inside Area (SqFt) 
1,661 sqft
Total Baths 
2
Full Baths 
1
Partial Baths 
1
Lot Size 
0.11 Acres
Year Built 
1913
MLS® Number 
9039062
Status 
Coming Soon
Property Tax 
$5,080
HOA/Condo/Coop Fees 
N/A
Sq Ft Source 
Public Records
Friends & Family
Recent Activity
6 hours agoListing updated with changes from the MLS®
yesterdayListing first seen on site
General Features
Acres 
0.11
Garage 
Yes
Garage Spaces 
2
Levels 
One
Parking Spaces 
2
Property Sub Type 
Single Family Residence
Security 
Smoke Detector(s)
Sewer 
Public Sewer
SqFt Above 
1209
SqFt Below 
452
SqFt Total 
1761
Style 
Cottage
Water Source 
Public
Zoning 
U-SU-B
Interior Features
Appliances 
DishwasherDisposalDryerMicrowaveOvenRefrigeratorWasher
Basement 
Partial
Cooling 
Central Air
Fireplace Features 
Living Room
Flooring 
LaminateWood
Heating 
Forced Air
Main Level Bedrooms 
3
Bathroom Full 
Level - Main
Bathroom Three Quarter 
Level - Basement
Bedroom 
Level - Main
Dining Room 
Level - Main
Kitchen 
Level - Main
Laundry 
Level - Main
Living Room 
Level - Main
Save
Ask
Tour
Hide
Share
Exterior Features
Construction Details 
Brick
Lot Features 
Level
Patio And Porch 
Deck
Roof 
Composition
Community Features
Financing Terms Available 
CashConventionalFHAVA Loan
School District 
Denver 1
Schools
School District
Denver 1
Elementary School
Edison
Middle School
Skinner
High School
North
Listing courtesy of RealGroup, LLC [email protected]


The content relating to real estate for sale in this Web site comes in part from the Internet Data eXchange ("IDX") program of METROLIST, INC., DBA RECOLORADO real estate listings held by brokers other than RealGroup, LLC are marked with the IDX Logo. This information is being provided for the consumers' personal, non-commercial use and may not be used for any other purpose. All information subject to change and should be independently verified.

Neighborhood & Commute
Source: Walkscore
Save
Ask
Tour
Hide
Share