Save
Ask
Tour
Hide
Share
$650,000
14 Days On Site

3088 S Downing Street
Englewood, CO 80113

For Sale|Single Family Residence|Active
5
Beds
2
Total Baths
2
Partial Baths
1,897
SqFt
$343
/SqFt
1962
Built
Subdivision:
Evanston
County:
Arapahoe
Call Now: (720) 802-9274
Is this the listing for you? We can help make it yours.
(720) 802-9274
3088 S Downing Street3088 S Downing Street3088 S Downing Street3088 S Downing Street
Save
Ask
Tour
Hide
Share

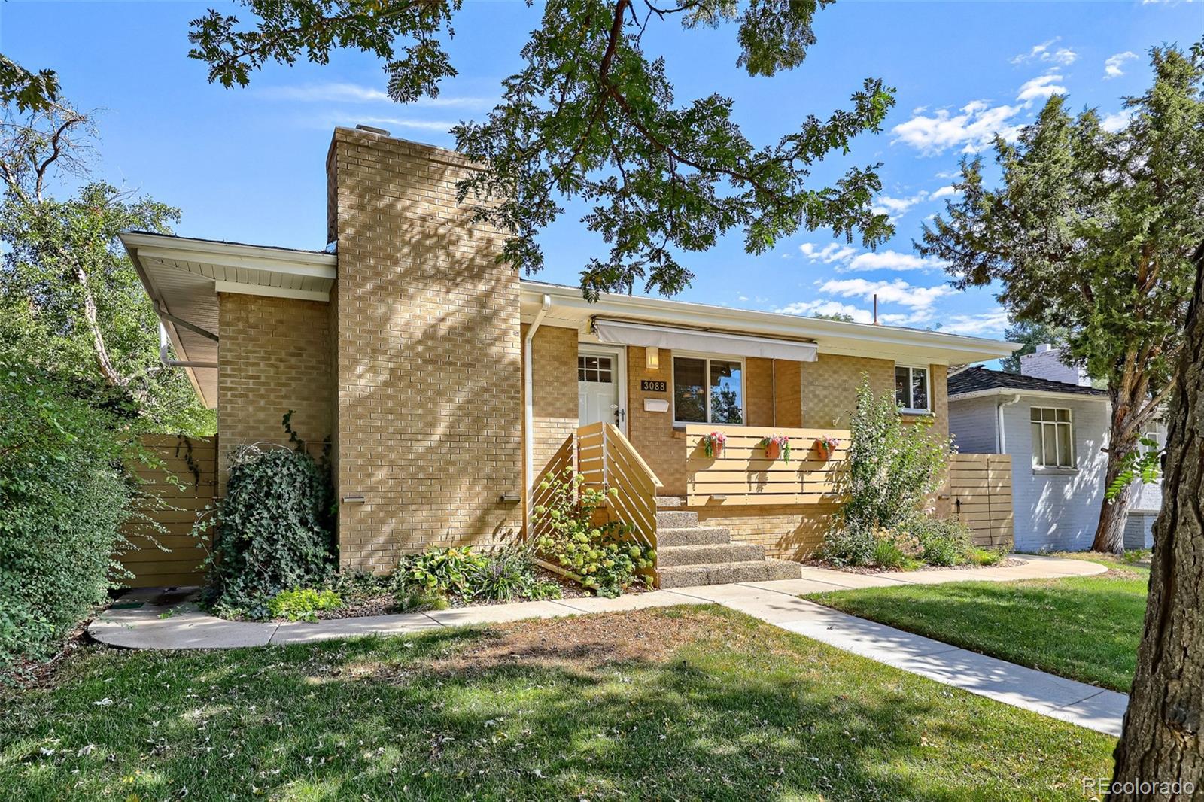
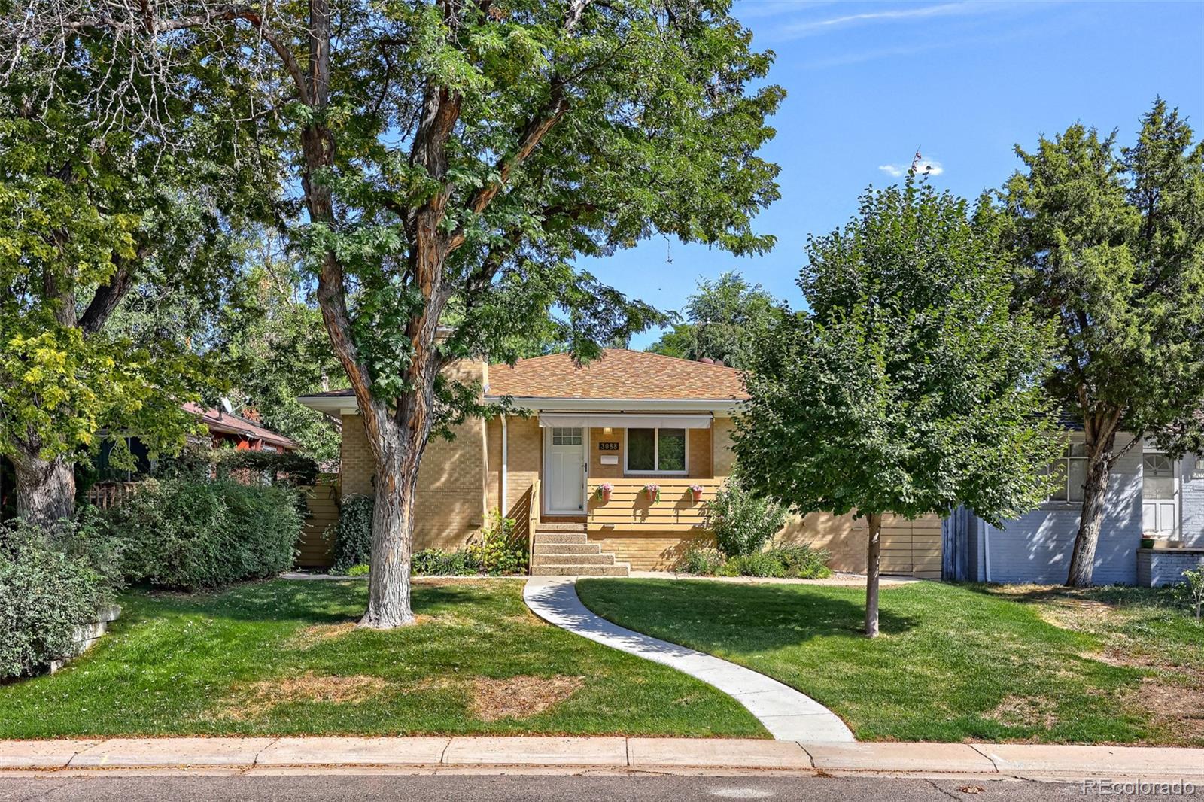
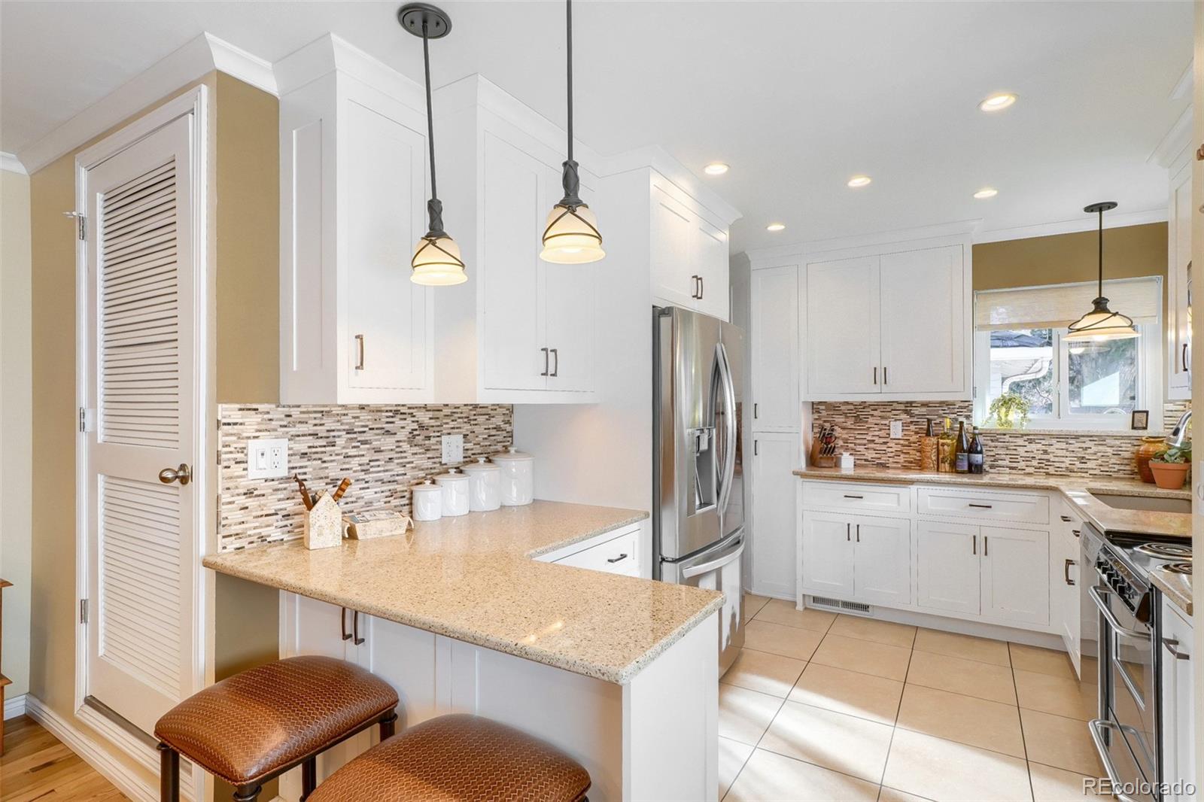
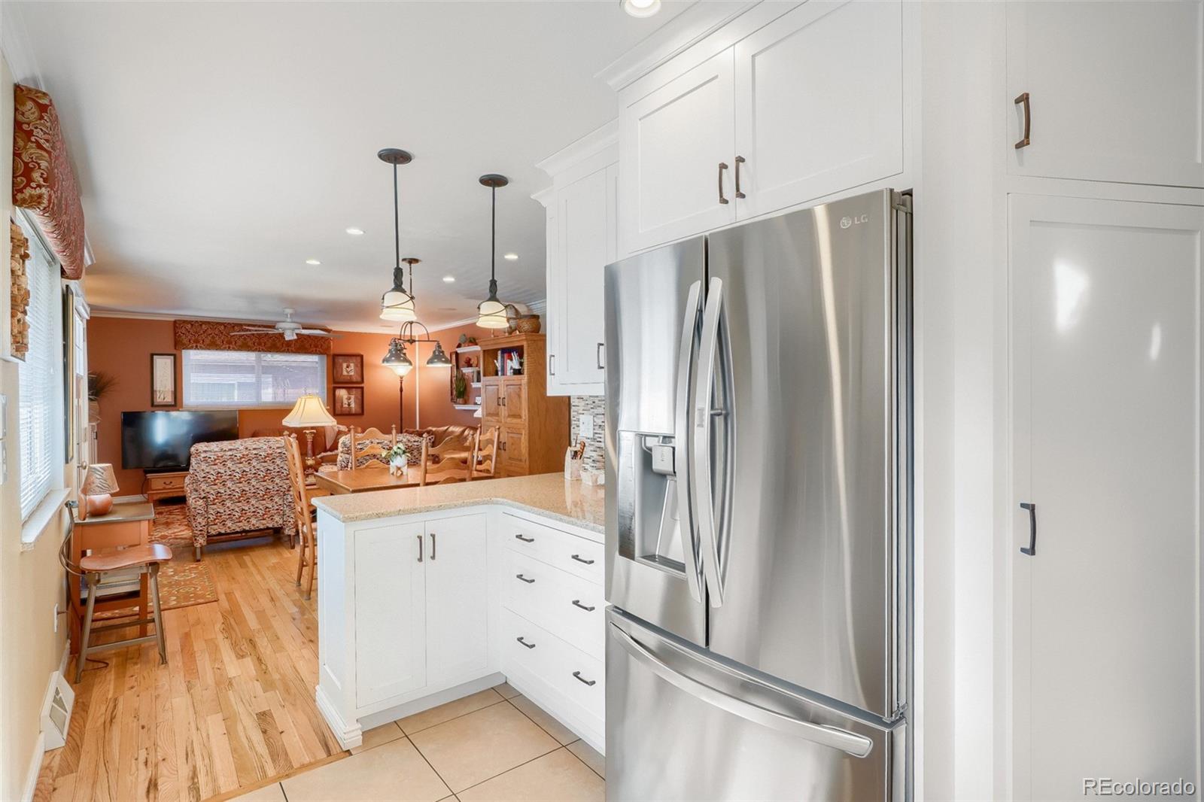
$10,000 SELLER CONCESSION OFFERED FOR RATE BUYDOWN AND/OR CLOSING COSTS. Charming Brick Ranch Style Englewood Home! 5 bedroom/2 Bath/ 3 Car Oversized Garage. Thoughtfully updated! Step into this sun-bathed home and enjoy the warmth of beautiful real wood floors throughout * The inviting Living room features a cozy gas-log fireplace flanked by shelves for displaying books and artwork * Enjoy the remodeled kitchen designed for functionality with abundant counter space and storage * Newer windows throughout with plantation shutters in the bedrooms * The basement offers additional bedrooms plus a spacious family room, crafting area, and kitchenette/wet bar—perfect for relaxing or entertaining * step outside to the private backyard with covered patio for BBQs and intimate gatherings plus access to the oversized 1000 sq ft three-car garage and workshop/studio. * Extras include lighted closets, brand-new main-level washer/dryer 2024, crown molding, newer roof, 220-amp electrical panel, sewer line, A/C 2024, water heater 2024, whole-house water filtration system, retractable electric awning and many additional features * Move-in ready * Welcome home!

Save
Ask
Tour
Hide
Share
Listing Snapshot
Price 
$650,000
Days On Site 
14 Days
Bedrooms 
5
Inside Area (SqFt) 
1,897 sqft
Total Baths 
2
Full Baths 
N/A
Partial Baths 
2
Lot Size 
0.14 Acres
Year Built 
1962
MLS Number 
9124006
Status 
Active
Property Tax 
$3,124
HOA/Condo/Coop Fees 
N/A
Sq Ft Source 
Public Records
Friends & Family
Recent Activity
2 weeks agoListing updated with changes from the MLS
2 weeks agoListing first seen on site
General Features
Acres 
0.14
Foundation 
Slab
Garage 
Yes
Garage Spaces 
3
Levels 
One
Parking 
ConcreteLightedOversizedStorage
Parking Spaces 
3
Property Condition 
Updated/Remodeled
Property Sub Type 
Single Family Residence
Security 
Carbon Monoxide Detector(s)Smoke Detector(s)
Sewer 
Public Sewer
SqFt Above 
1116
SqFt Below 
781
SqFt Total 
2232
Water Source 
Public
Interior Features
Appliances 
DishwasherDisposalDryerMicrowaveRangeRefrigeratorWasher
Basement 
FinishedFull
Cooling 
Ceiling Fan(s)Central Air
Fireplace 
Yes
Fireplace Features 
GasLiving Room
Fireplaces 
1
Flooring 
CarpetTileWood
Heating 
Forced Air
Interior 
Built-in FeaturesCeiling Fan(s)
Main Level Bedrooms 
3
Window Features 
Double Pane WindowsWindow Coverings
Bathroom Three Quarter 
Level - BasementDescription - Updated
Bedroom 
Level - BasementDescription - 5th Bedroom - Walk-in Closet
Bonus Room 
Level - BasementDescription - Kitchenette with additional room for Crafts
Dining Room 
Level - MainDescription - Wood Floors throughout Main Floor
Family Room 
Level - BasementDescription - Large Family Room with Storage
Kitchen 
Level - MainDescription - Beautiful Updated Cabinets, Quartz Counter & Tile Backspash
Living Room 
Level - MainDescription - Custom Built-Ins, Gas Fireplace, Crown Molding
Save
Ask
Tour
Hide
Share
Exterior Features
Construction Details 
BrickFrame
Exterior 
Private YardRain Gutters
Fencing 
Partial
Lot Features 
LandscapedSprinklers In FrontSprinklers In Rear
Patio And Porch 
Front PorchPatio
Roof 
Composition
Windows/Doors 
Double Pane WindowsWindow Coverings
Community Features
School District 
Englewood 1
Financing Terms Available 
CashConventionalFHAVA Loan
Schools
School District
Englewood 1
Elementary School
Charles Hay
Middle School
Englewood
High School
Englewood
Listing courtesy of Keller Williams Real Estate LLC [email protected]


The content relating to real estate for sale in this Web site comes in part from the Internet Data eXchange ("IDX") program of METROLIST, INC., DBA RECOLORADO real estate listings held by brokers other than Keller Williams Real Estate LLC are marked with the IDX Logo. This information is being provided for the consumers' personal, non-commercial use and may not be used for any other purpose. All information subject to change and should be independently verified.

Neighborhood & Commute
Source: Walkscore
Save
Ask
Tour
Hide
Share