

4144 Tennyson Street 208Denver, CO 80212
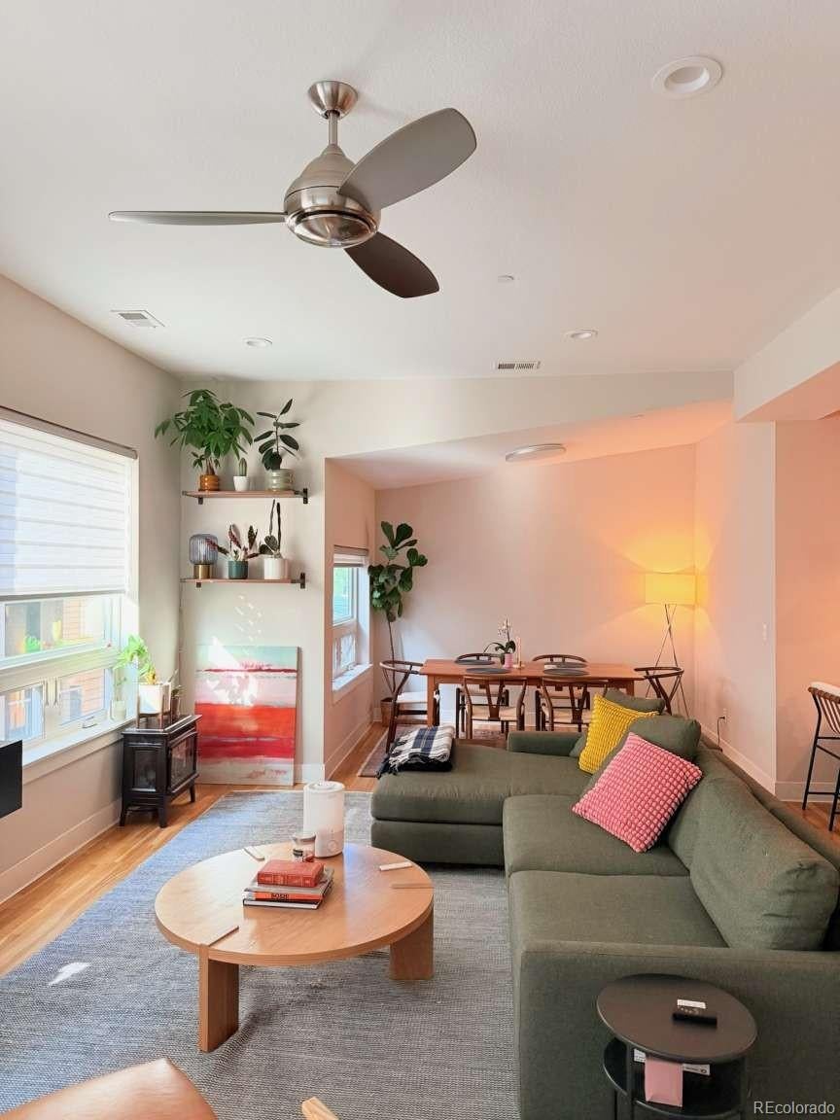
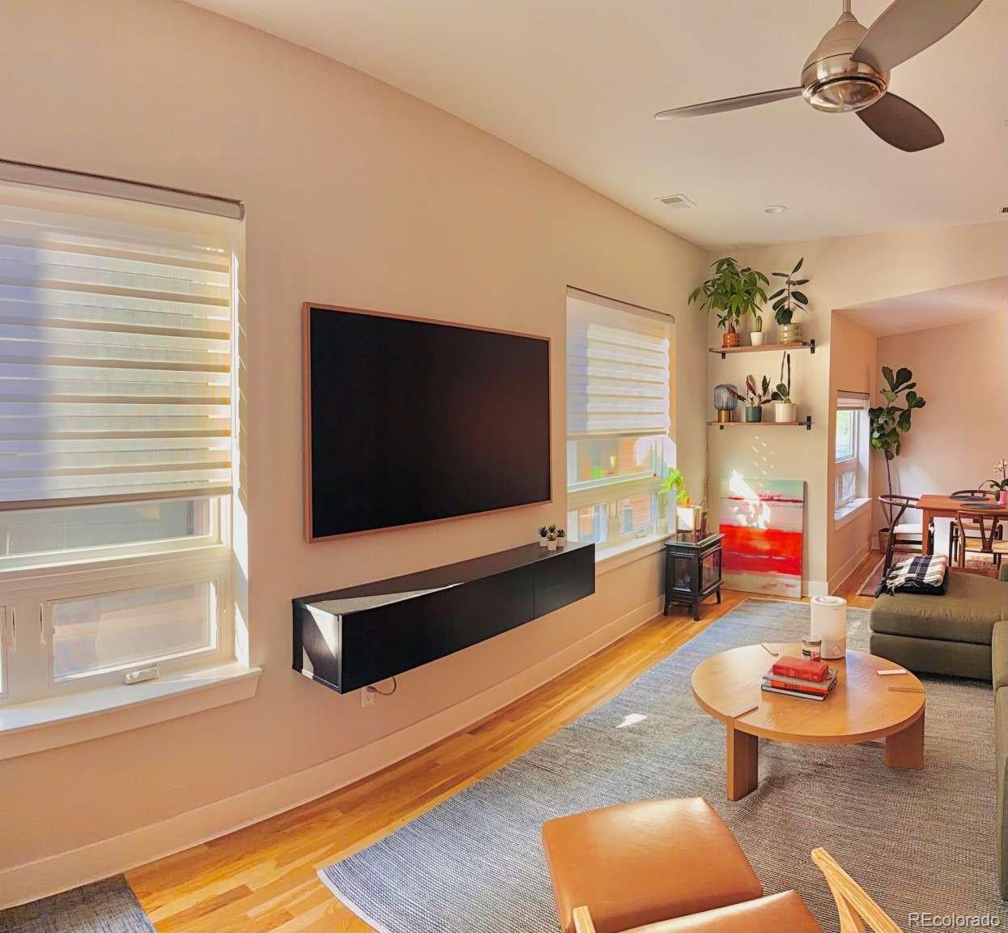
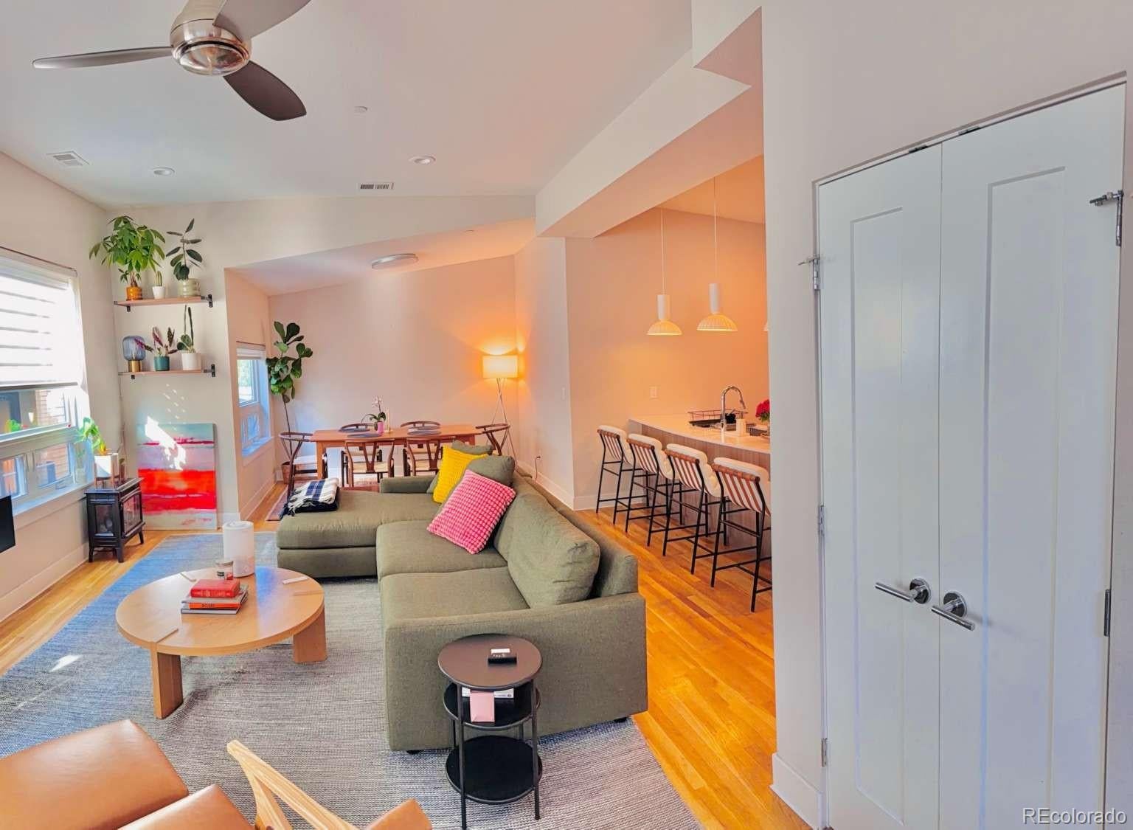
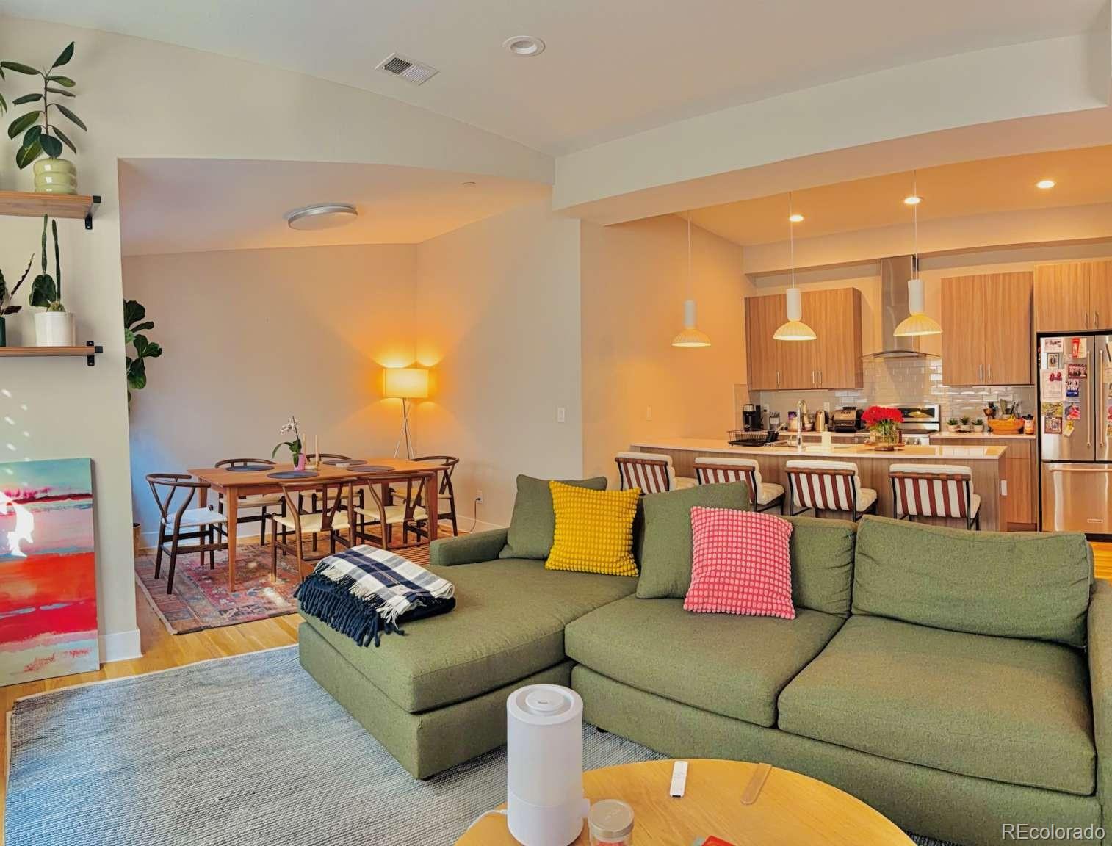
Welcome to this beautifully maintained, modern condo in the heart of Denver’s highly desirable Tennyson neighborhood. This spacious residence offers contemporary finishes, an open-concept layout, and abundant natural light throughout. The home features generous living spaces, a well-appointed kitchen with high-end finishes, and seamless flow that’s ideal for both everyday living and entertaining. Enjoy the convenience of a low-maintenance lifestyle while being just steps from the restaurants, coffee shops, breweries, boutiques, and vibrant atmosphere of Tennyson Street. Whether you’re relaxing at home or exploring the neighborhood, you’ll appreciate the combination of modern design, walkability, and easy access to downtown Denver, the Highlands, and major commuter routes. One of the home’s standout features is the expansive rooftop deck, where you’ll enjoy breathtaking panoramic views of the Rocky Mountains. Whether you’re sipping your morning coffee, watching the sunset, entertaining friends, or simply unwinding after a long day, this incredible outdoor space offers a rare combination of privacy, scenery, and year-round enjoyment that truly sets this home apart.
| 4 hours ago | Listing updated with changes from the MLS® | |
| 4 hours ago | Listing first seen on site |

The content relating to real estate for sale in this Web site comes in part from the Internet Data eXchange ("IDX") program of METROLIST, INC., DBA RECOLORADO real estate listings held by brokers other than Lowes Flat Fee Realty are marked with the IDX Logo. This information is being provided for the consumers' personal, non-commercial use and may not be used for any other purpose. All information subject to change and should be independently verified.
Did you know? You can invite friends and family to your search. They can join your search, rate and discuss listings with you.