Save
Ask
Tour
Hide
Share
$800,000
2 Days On Site

3601 N Raleigh Street
Denver, CO 80212

For Sale|Single Family Residence|Active
4
Beds
2
Total Baths
1
Full Bath
1
Partial Bath
2,185
SqFt
$366
/SqFt
1922
Built
Subdivision:
Highlands
County:
Denver
Call Now: (720) 802-9274
Is this the listing for you? We can help make it yours.
(720) 802-9274
Upcoming Open Houses
Sun, Aug 23, 1:00 AM - 3:00 PM
3601 N Raleigh Street3601 N Raleigh Street3601 N Raleigh Street3601 N Raleigh Street
Save
Ask
Tour
Hide
Share

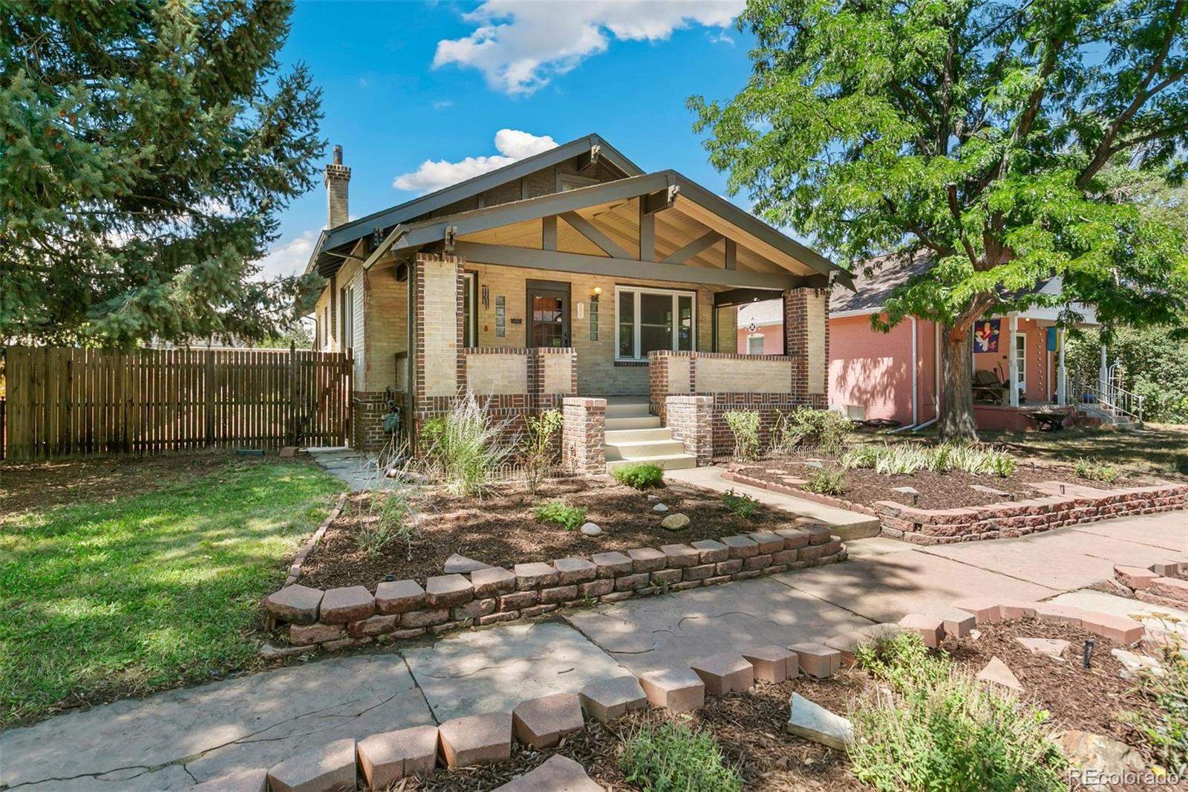
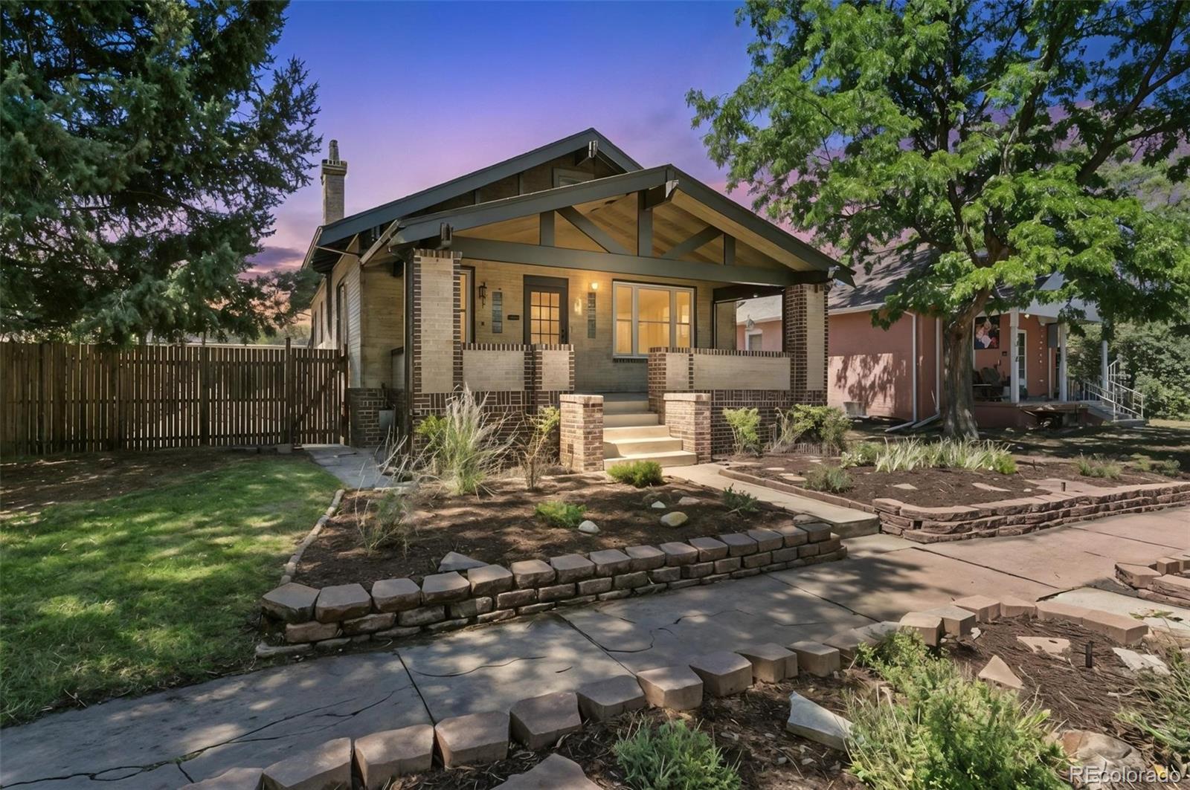
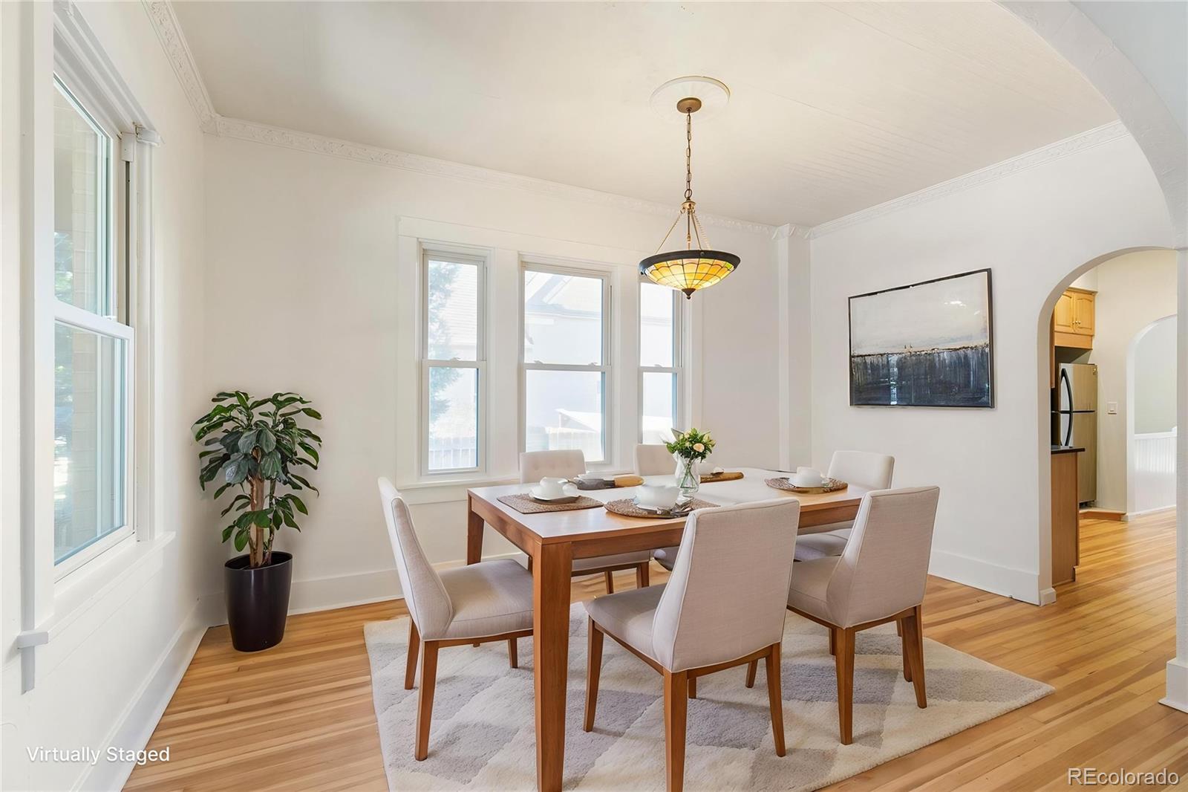
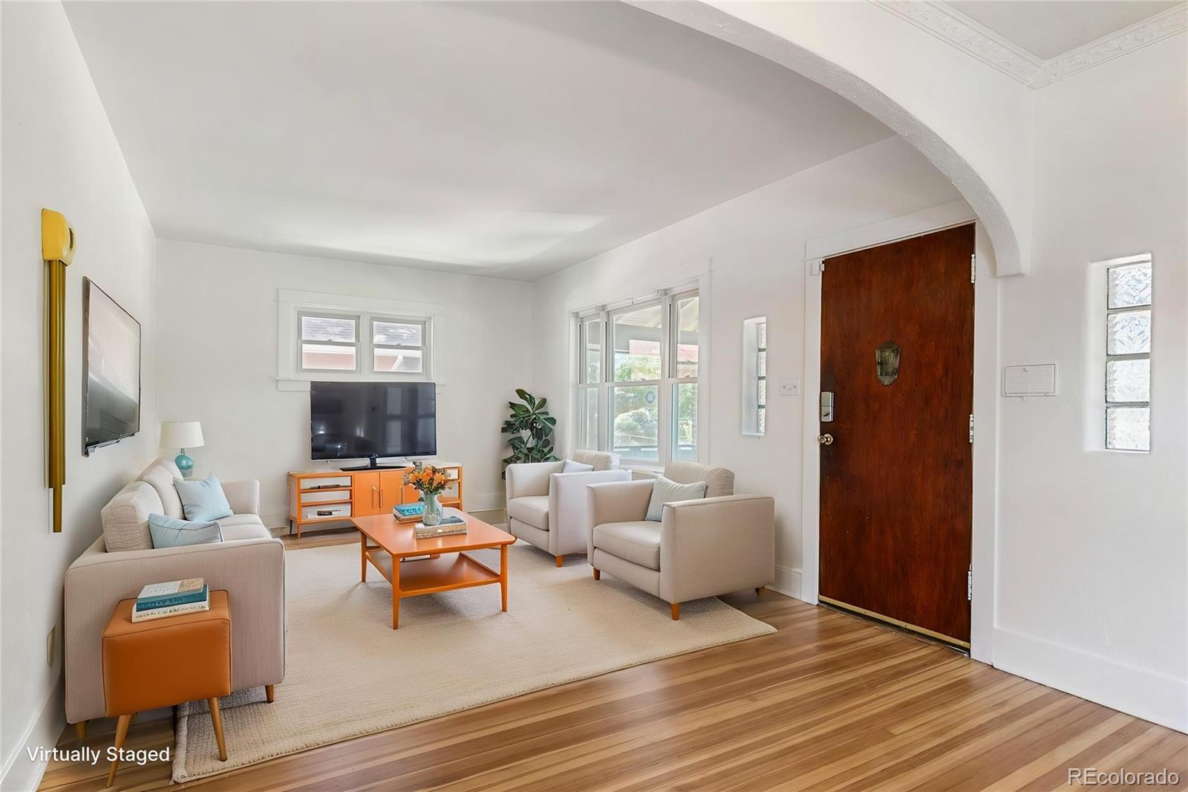
A brick bungalow in the heart of the Highlands - what more could a buyer ask for? This 1922 home is brimming with charm and is ready for its next happy owner. The ground floor boasts freshly refinished hardwoods throughout and a large, open living and dining area. The modern kitchen has maple cabinetry, stainless appliances, and granite counters. With 2 bedrooms and 1 bath on each floor, there is plenty of privacy and space for everyone, and the over-sized sun room provides options for both living and work space. Out back is a full-sized 2 car garage and large storage shed, as well as a covered patio with built in barbecue. The full-sized 6250 square foot lot means plenty of room for gardening and pets. With Tennyson shops and Highlands Square just blocks away, the location cannot be beat. Schedule your showing today!

Save
Ask
Tour
Hide
Share
Listing Snapshot
Price 
$800,000
Days On Site 
2 Days
Bedrooms 
4
Inside Area (SqFt) 
2,185 sqft
Total Baths 
2
Full Baths 
1
Partial Baths 
1
Lot Size 
0.14 Acres
Year Built 
1922
MLS® Number 
9354428
Status 
Active
Property Tax 
$4,583
HOA/Condo/Coop Fees 
N/A
Sq Ft Source 
Public Records
Friends & Family
Recent Activity
18 hours agoListing updated with changes from the MLS®
3 days agoListing first seen on site
General Features
Acres 
0.14
Attached Garage 
Yes
Direction Faces 
East
Foundation 
Slab
Garage 
Yes
Garage Spaces 
2
Levels 
One
Parking 
ConcreteAttached
Parking Spaces 
2
Property Sub Type 
Single Family Residence
Security 
Carbon Monoxide Detector(s)Smoke Detector(s)
Sewer 
Public Sewer
SqFt Above 
1285
SqFt Below 
900
SqFt Total 
2282
Style 
Bungalow
Utilities 
Natural Gas AvailableCable AvailableNatural Gas Connected
Zoning 
U-SU-B
Interior Features
Appliances 
DishwasherDryerGas Water HeaterMicrowaveOvenRefrigeratorWasher
Basement 
Finished
Cooling 
Ceiling Fan(s)Central Air
Electric 
220 Volts
Flooring 
TileWood
Furnished 
Unfurnished
Heating 
Forced Air
Interior 
Ceiling Fan(s)Granite Counters
Laundry Features 
In Unit
Main Level Bedrooms 
2
Bathroom Full 
Level - Basement
Bathroom Three Quarter 
Level - Main
Bedroom 
Level - BasementDescription - non-conforming
Den 
Level - Basement
Dining Room 
Level - Main
Kitchen 
Level - Main
Laundry 
Level - BasementDescription - washer and dryer included
Living Room 
Level - Main
Sun Room 
Level - Main
Save
Ask
Tour
Hide
Share
Exterior Features
Construction Details 
Brick
Exterior 
BarbecuePrivate YardRain Gutters
Fencing 
Partial
Lot Features 
Level
Patio And Porch 
CoveredFront PorchPatio
Roof 
Shingle
Community Features
Building Access 
Ground
Financing Terms Available 
CashConventional
Roads 
Paved
School District 
Denver 1
Schools
School District
Denver 1
Elementary School
Edison
Middle School
Skinner
High School
North
Listing courtesy of City West Real Estate [email protected]


The content relating to real estate for sale in this Web site comes in part from the Internet Data eXchange ("IDX") program of METROLIST, INC., DBA RECOLORADO real estate listings held by brokers other than City West Real Estate are marked with the IDX Logo. This information is being provided for the consumers' personal, non-commercial use and may not be used for any other purpose. All information subject to change and should be independently verified.

Neighborhood & Commute
Source: Walkscore
Save
Ask
Tour
Hide
Share