Save
Ask
Tour
Hide
Share
$735,000
2 Days On Site

3435 W Hayward Place
Denver, CO 80211

For Sale|Single Family Residence|Active
3
Beds
2
Total Baths
1
Full Bath
1
Partial Bath
2,150
SqFt
$342
/SqFt
1922
Built
Subdivision:
West Highlands
County:
Denver
Call Now: (720) 802-9274
Is this the listing for you? We can help make it yours.
(720) 802-9274
3435 W Hayward Place3435 W Hayward Place3435 W Hayward Place3435 W Hayward Place
Save
Ask
Tour
Hide
Share

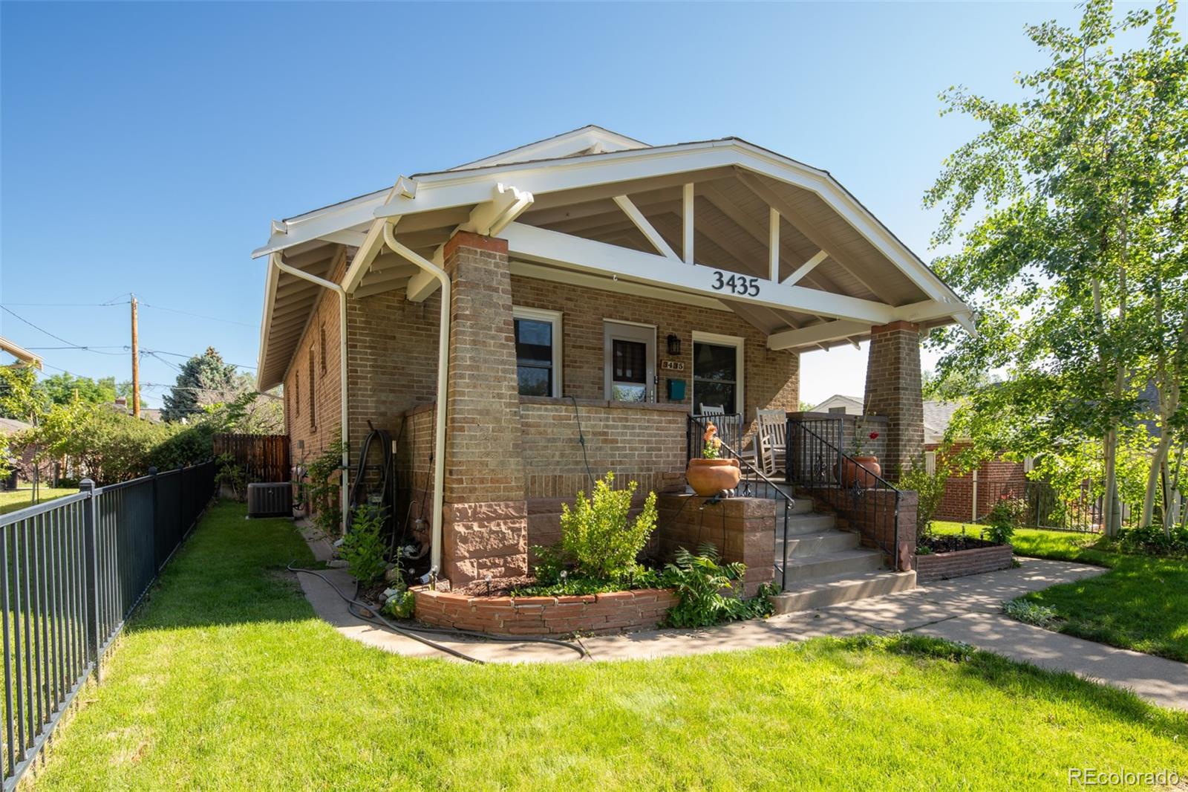
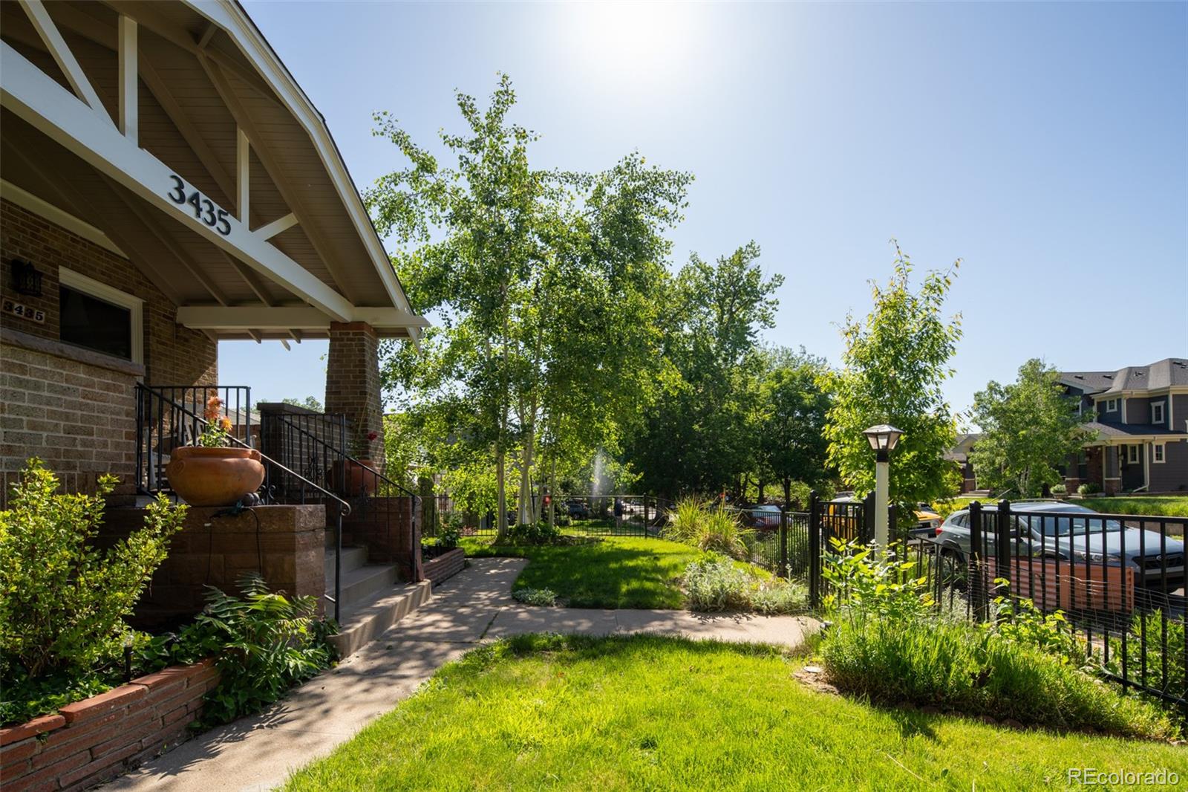
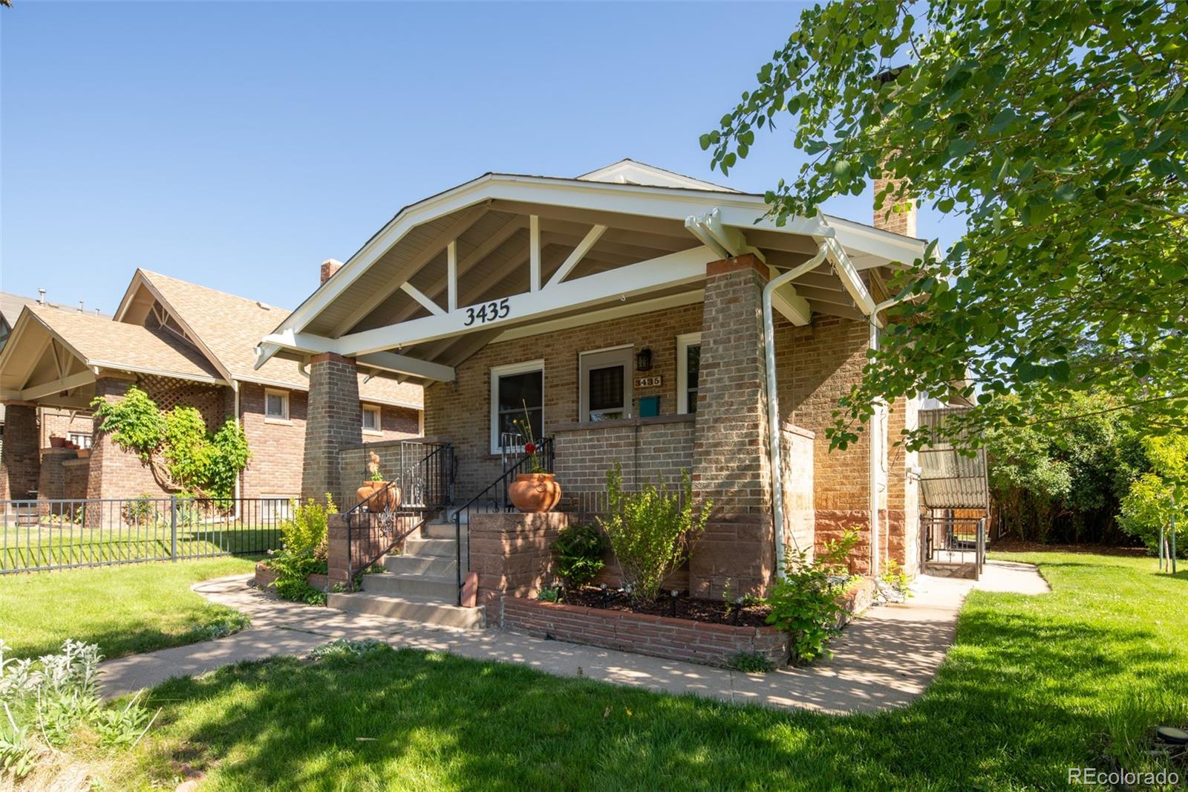
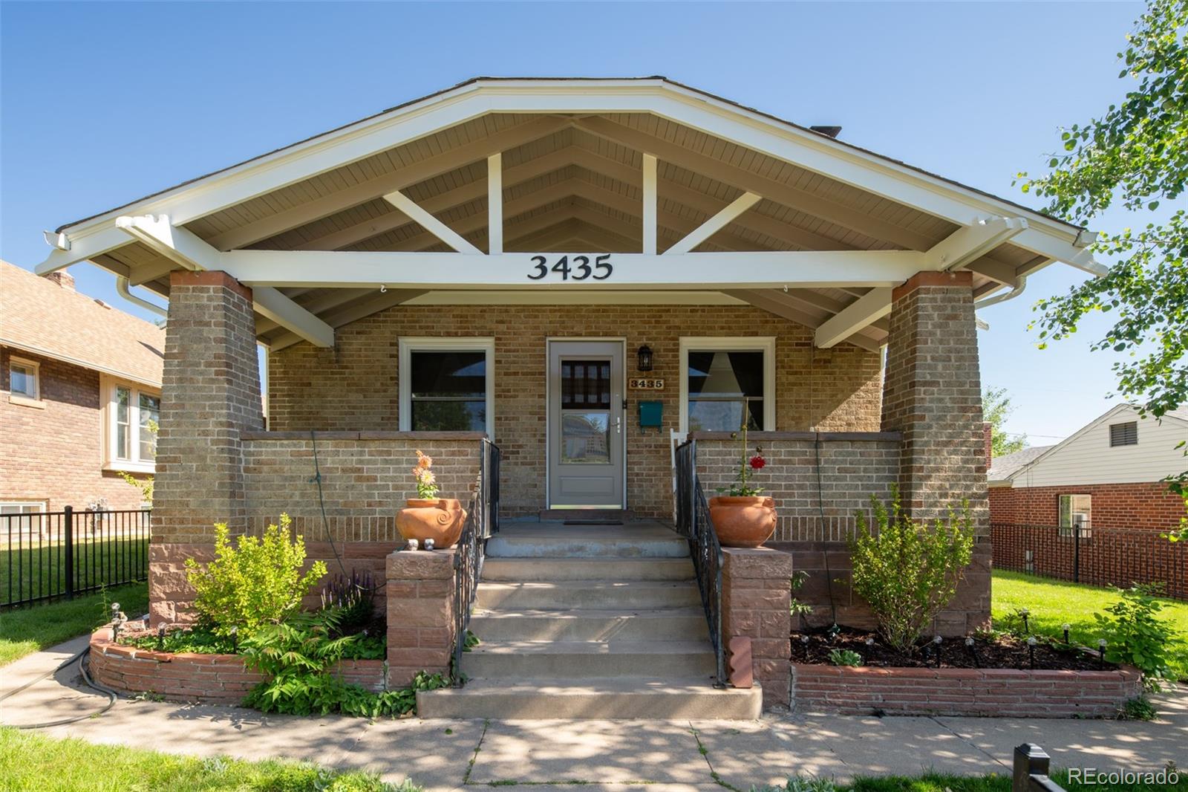
Fresh updates, flexible living space, and unique historic character come together in this thoughtfully maintained 3-bedroom, 2-bath home. Recently refreshed with new interior and exterior paint, the home offers an inviting feel from the moment you arrive. The updated kitchen blends style and function, while original hardwood floors remain preserved beneath the existing LVP flooring, offering future potential for restoration. The main level features two spacious bedrooms with original hardwood floors and generously sized closets rarely found in homes of this era. Natural light fills the living spaces, while the updated kitchen creates a functional hub for everyday living and entertaining. Original hardwood flooring also remains preserved beneath portions of the existing LVP flooring, offering future restoration possibilities. A major highlight of the property is the finished basement with private exterior access, creating exceptional flexibility for rental income, extended stays, multi-generational living, or a private guest retreat. Converted in 2017, the lower level includes its own washer and dryer setup and separation from the main living area, making it well-suited for those seeking additional income potential or independent living space. Adding to the home’s rich history, the basement entrance is rumored to have once served as access to a Prohibition-era speakeasy. Outside, the property continues to impress with two detached garages, an oversized shed offering abundant storage or workshop potential, and refreshed exterior paint that enhances curb appeal. Combining historic character, thoughtful updates, and versatile living options, this home presents an exciting opportunity with room to personalize and maximize value.

Save
Ask
Tour
Hide
Share
Listing Snapshot
Price 
$735,000
Days On Site 
2 Days
Bedrooms 
3
Inside Area (SqFt) 
2,150 sqft
Total Baths 
2
Full Baths 
1
Partial Baths 
1
Lot Size 
0.14 Acres
Year Built 
1922
MLS® Number 
9656894
Status 
Active
Property Tax 
$3,949
HOA/Condo/Coop Fees 
N/A
Sq Ft Source 
Public Records
Friends & Family
Recent Activity
yesterdayListing updated with changes from the MLS®
2 days agoStatus changed to Active
3 days agoListing first seen on site
General Features
Acres 
0.14
Garage 
Yes
Garage Spaces 
2
Levels 
One
Parking Spaces 
2
Property Sub Type 
Single Family Residence
Sewer 
Public Sewer
SqFt Above 
1125
SqFt Below 
1025
SqFt Total 
2250
Style 
Bungalow
Water Source 
Public
Zoning 
U-SU-B
Interior Features
Appliances 
CooktopDishwasherDisposalDryerMicrowaveOvenRefrigeratorWasher
Basement 
FinishedFullInterior EntryWalk-Out Access
Cooling 
Central Air
Fireplace 
Yes
Fireplace Features 
Living Room
Fireplaces 
1
Flooring 
LaminateTileWood
Heating 
Forced Air
Interior 
Built-in FeaturesEat-in KitchenGranite CountersOpen Floorplan
Main Level Bedrooms 
2
Bathroom Full 
Dimensions - 7 x 6Level - MainDescription - Full bath, bright natural light, tile flooor
Bathroom Three Quarter 
Dimensions - 5 x 10Level - BasementDescription - En-suite, updated in 2017, bright, large walk in shower
Bedroom 
Dimensions - 10 x 13Level - MainDescription - Wood floors, natural light, closet space, generous size
Dining Room 
Dimensions - 11 x 13Level - MainDescription - Large windows, open concept, LVP flooring, exposed brick
Kitchen 
Dimensions - 10 x 10Level - BasementDescription - Full kitchen, LVP flooring, open concept, updated
Laundry 
Level - BasementDescription - Full size side by side
Living Room 
Dimensions - 19 x 11Level - MainDescription - LVP flooring, built ins, fireplace, large windows, open concept
Utility Room 
Dimensions - 11 x 17Level - BasementDescription - Storage
Save
Ask
Tour
Hide
Share
Exterior Features
Construction Details 
Brick
Exterior 
GardenPrivate Yard
Fencing 
FencedFull
Lot Features 
Level
Patio And Porch 
Front Porch
Roof 
Composition
Community Features
Financing Terms Available 
1031 ExchangeCashConventionalFHAVA Loan
Roads 
Paved
School District 
Denver 1
Schools
School District
Denver 1
Elementary School
Edison
Middle School
Skinner
High School
North
Listing courtesy of RE/MAX of Cherry Creek [email protected]


The content relating to real estate for sale in this Web site comes in part from the Internet Data eXchange ("IDX") program of METROLIST, INC., DBA RECOLORADO real estate listings held by brokers other than RE/MAX of Cherry Creek are marked with the IDX Logo. This information is being provided for the consumers' personal, non-commercial use and may not be used for any other purpose. All information subject to change and should be independently verified.

Neighborhood & Commute
Source: Walkscore
Save
Ask
Tour
Hide
Share