Save
Ask
Tour
Hide
Share
$385,000
4 Days On Site

2451 Kipling Street 208
Denver, CO 80215

Condominium|Coming Soon
2
Beds
2
Total Baths
2
Full Baths
1,149
SqFt
$335
/SqFt
2001
Built
Subdivision:
Bay Bridge Condos
County:
Jefferson
Call Now: (720) 802-9274
Is this the listing for you? We can help make it yours.
(720) 802-9274
2451 Kipling Street 2082451 Kipling Street 2082451 Kipling Street 2082451 Kipling Street 208
Save
Ask
Tour
Hide
Share

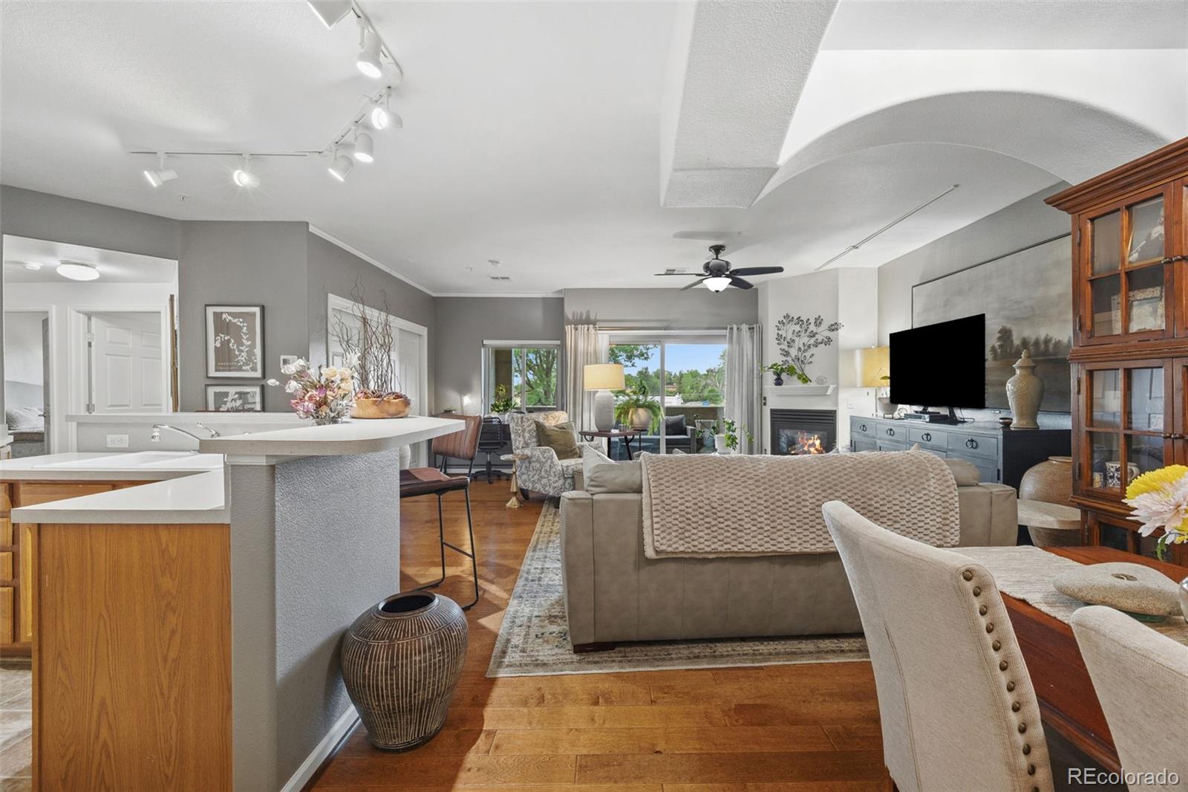
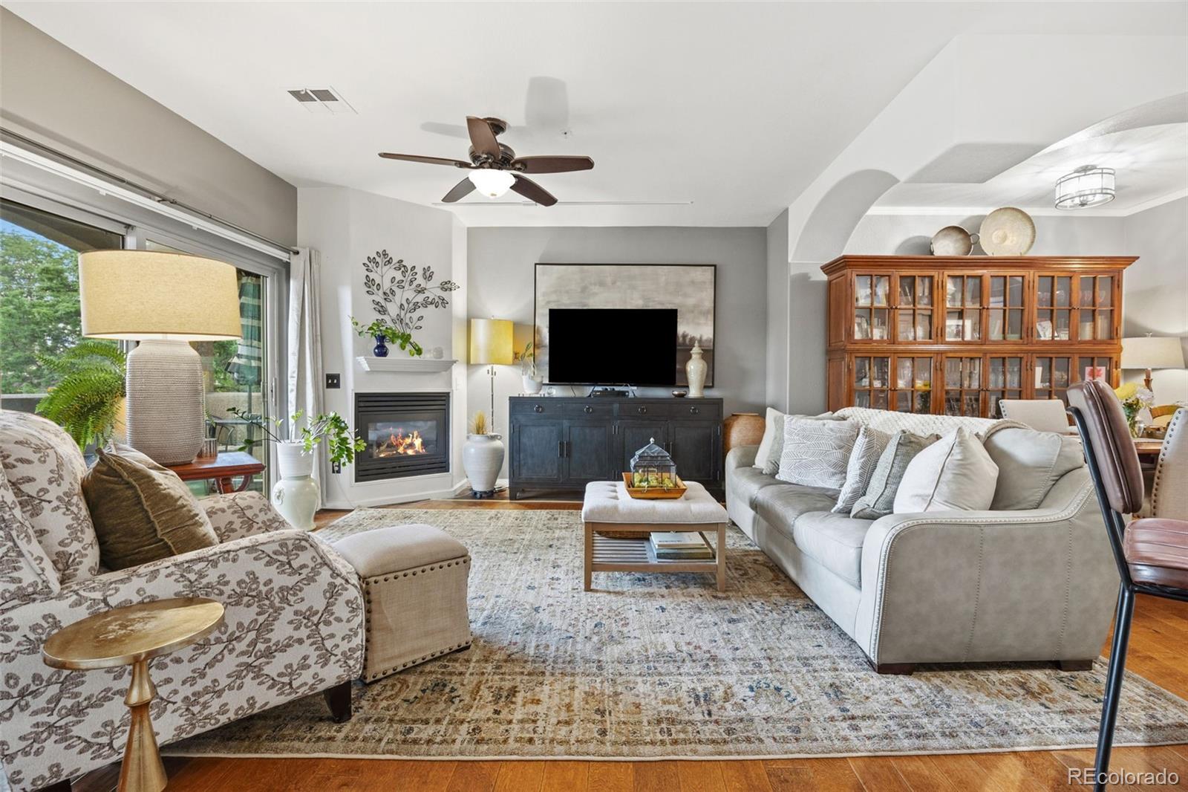
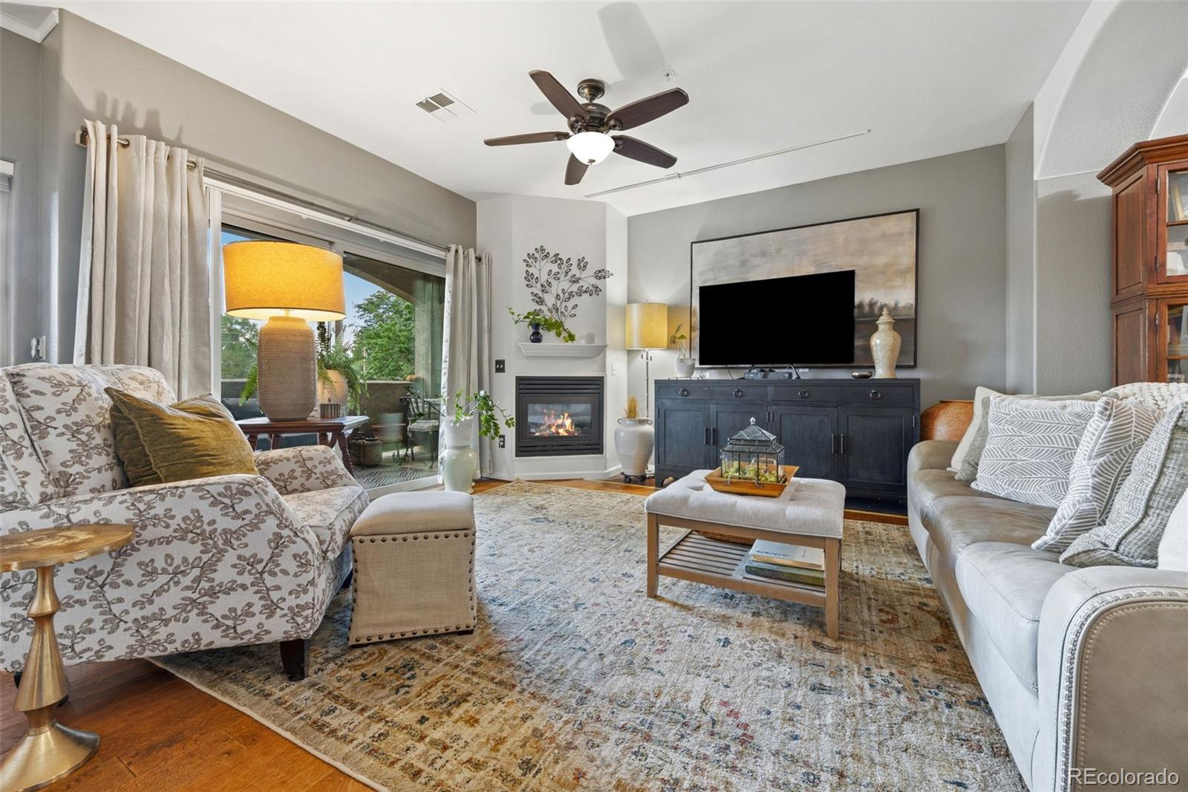
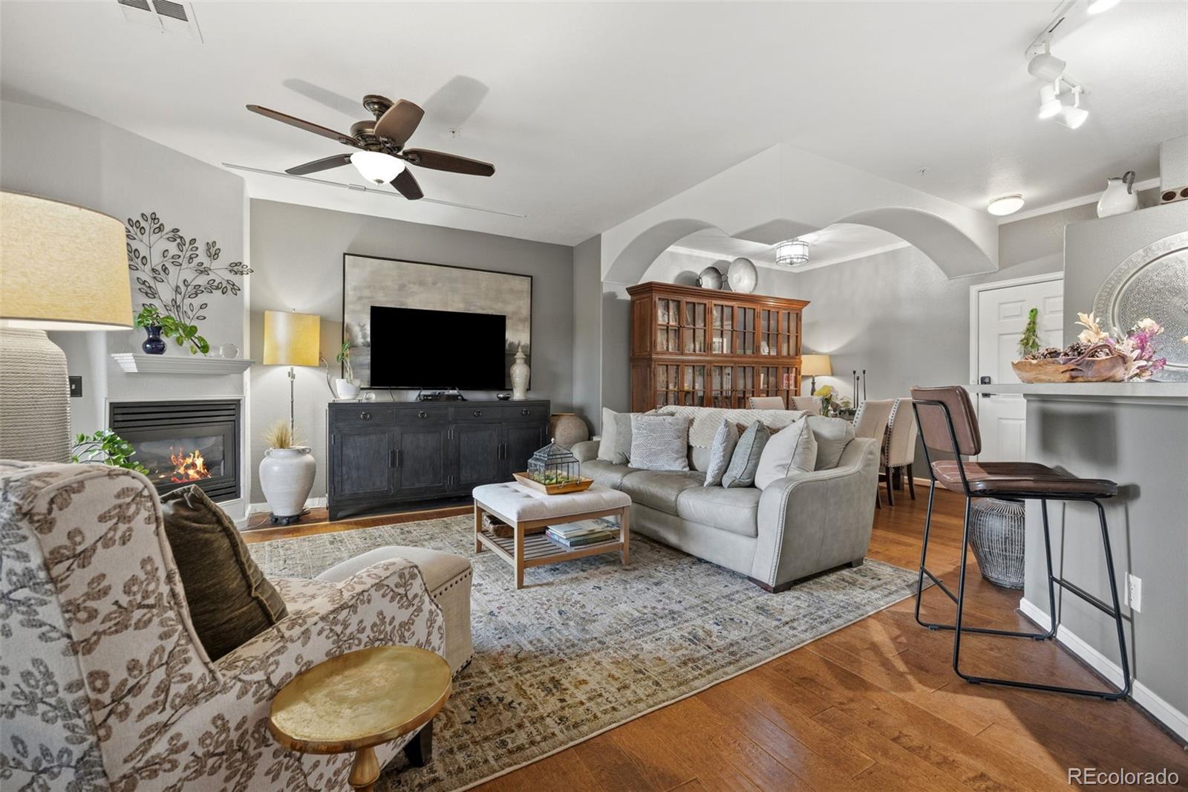
Welcome home to effortless living in this immaculate, move-in-ready residence in the highly sought-after 55+ Bay Bridge Condominiums. This spacious home offers an open floor plan, a luxurious primary suite with a five-piece bath and walk-in closet, cozy gas fireplace, private covered balcony, two deeded parking spaces in a secure heated garage, elevator access, and a true lock-and-leave lifestyle just steps from Crown Hill Park and Wildlife Refuge. Beyond the welcoming entry, you'll appreciate the bright, open-concept layout with elegant arches and abundant natural light, creating an inviting space for everyday living and entertaining. The generous second bedroom and full bath provide the perfect accommodations for guests, hobbies, or a home office. Enjoy cozy Colorado evenings by the gas fireplace or unwind on the covered balcony overlooking the beautifully maintained grounds. The dedicated laundry room includes built-in cabinetry for even more storage, while two deeded parking spaces in the secure, heated underground garage and a private storage unit make everyday living effortless. Elevator access ensures easy, stair-free convenience. Residents enjoy beautifully landscaped grounds with a charming gazebo and picnic area, while nearby Crown Hill Park and Wildlife Refuge offer scenic walking trails, open space, and abundant wildlife just a block away. The well-managed HOA maintains the exterior, landscaping, and common areas, allowing you to enjoy a carefree, low-maintenance lifestyle in one of the area's most desirable active adult communities.

Save
Ask
Tour
Hide
Share
Listing Snapshot
Price 
$385,000
Days On Site 
4 Days
Bedrooms 
2
Inside Area (SqFt) 
1,149 sqft
Total Baths 
2
Full Baths 
2
Partial Baths 
N/A
Lot Size 
N/A
Year Built 
2001
MLS® Number 
9685579
Status 
Coming Soon
Property Tax 
$3,104
HOA/Condo/Coop Fees 
$575 monthly
Sq Ft Source 
Public Records
Friends & Family
Recent Activity
5 days agoListing updated with changes from the MLS®
5 days agoListing first seen on site
General Features
Garage 
Yes
Garage Spaces 
2
Levels 
One
Parking 
AsphaltLightedStorageUnderground
Parking Spaces 
2
Pets 
Cats OKDogs OKYes
Property Condition 
Updated/Remodeled
Property Sub Type 
Condominium
Security 
Carbon Monoxide Detector(s)Secured Garage/ParkingSmoke Detector(s)
Sewer 
Public Sewer
SqFt Above 
1149
SqFt Total 
1149
Style 
Contemporary
Utilities 
Natural Gas AvailableCable AvailableElectricity AvailableElectricity ConnectedNatural Gas ConnectedPhone Available
Water Source 
Public
Interior Features
Appliances 
OvenCooktopDishwasherDisposalDryerMicrowaveRefrigeratorSelf Cleaning OvenWasher
Cooling 
Ceiling Fan(s)Central Air
Electric 
220 Volts
Fireplace 
Yes
Fireplace Features 
Family RoomGas
Fireplaces 
1
Flooring 
LaminateVinyl
Heating 
Forced AirNatural Gas
Interior 
Ceiling Fan(s)ElevatorHigh CeilingsHigh Speed InternetKitchen IslandLaminate CountersOpen FloorplanPantryWalk-In Closet(s)
Laundry Features 
In UnitLaundry Closet
Main Level Bedrooms 
2
Window Features 
Double Pane Windows
Bathroom Full 
Dimensions - 8 x 10Level - Main
Bedroom 
Dimensions - 11 x 13Level - Main
Dining Room 
Dimensions - 8 x 9Level - Main
Kitchen 
Dimensions - 12 x 14Level - Main
Laundry 
Dimensions - 6 x 7Level - Main
Living Room 
Dimensions - 13 x 14Level - Main
Save
Ask
Tour
Hide
Share
Exterior Features
Construction Details 
ConcreteFrameStucco
Exterior 
Balcony
Fencing 
None
Lot Features 
Corner LotLandscapedNear Public Transit
Patio And Porch 
Covered
Roof 
Composition
Windows/Doors 
Double Pane Windows
Community Features
Association Amenities 
Elevator(s)ParkingStorage
Association Dues 
575
Financing Terms Available 
CashConventionalFHAVA Loan
HOA Fee Frequency 
Monthly
Roads 
Paved
School District 
Jefferson County R-1
Senior Community 
Yes
Schools
School District
Jefferson County R-1
Elementary School
Stober
Middle School
Everitt
High School
Wheat Ridge
Listing courtesy of The Agency - Boulder [email protected]


The content relating to real estate for sale in this Web site comes in part from the Internet Data eXchange ("IDX") program of METROLIST, INC., DBA RECOLORADO real estate listings held by brokers other than The Agency - Boulder are marked with the IDX Logo. This information is being provided for the consumers' personal, non-commercial use and may not be used for any other purpose. All information subject to change and should be independently verified.

Neighborhood & Commute
Source: Walkscore
Save
Ask
Tour
Hide
Share