Save
Ask
Tour
Hide
Share
$240,000
5 Days On Site

Club Crest Ridge Condominiums
7883 Allison Way 201
Arvada, CO 80005

For Sale|Condominium|Active
2
Beds
2
Total Baths
1
Full Bath
1
Partial Bath
834
SqFt
$288
/SqFt
1981
Built
Subdivision:
Club Crest Ridge Condominiums
County:
Jefferson
Call Now: (720) 802-9274
Is this the listing for you? We can help make it yours.
(720) 802-9274
7883 Allison Way 2017883 Allison Way 2017883 Allison Way 2017883 Allison Way 201
Save
Ask
Tour
Hide
Share

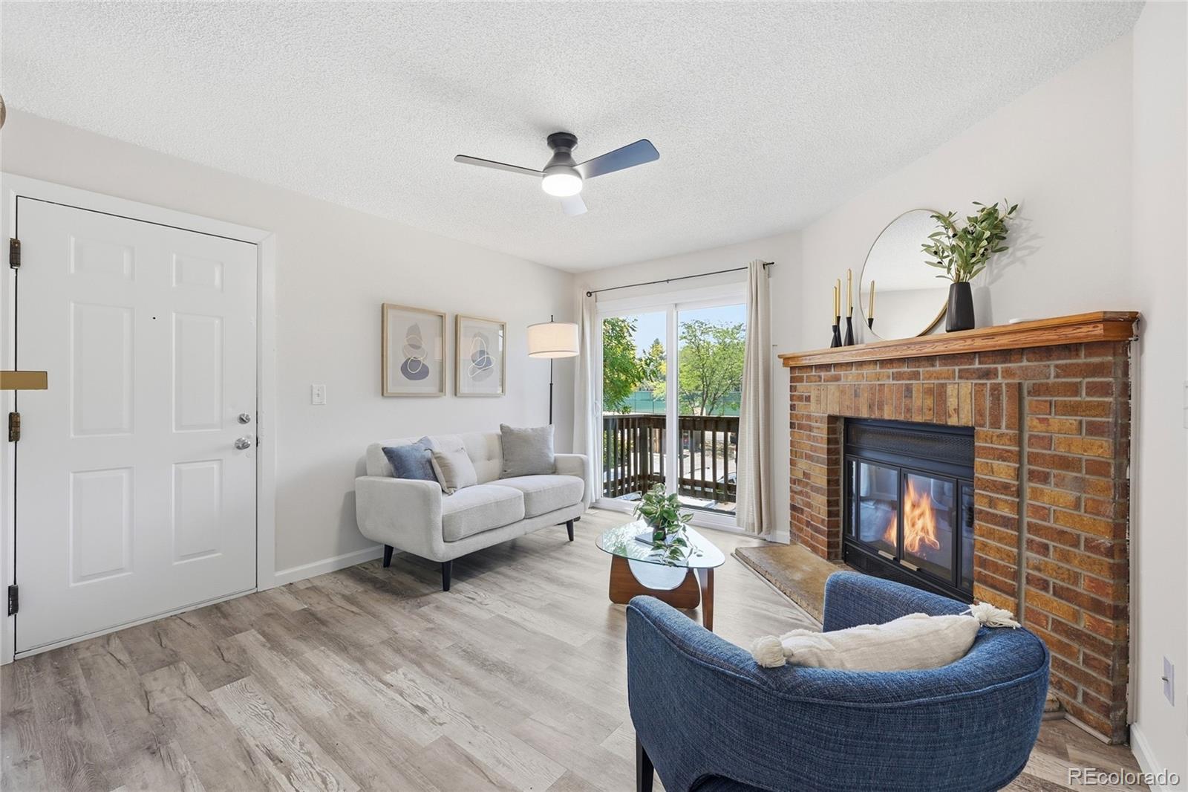
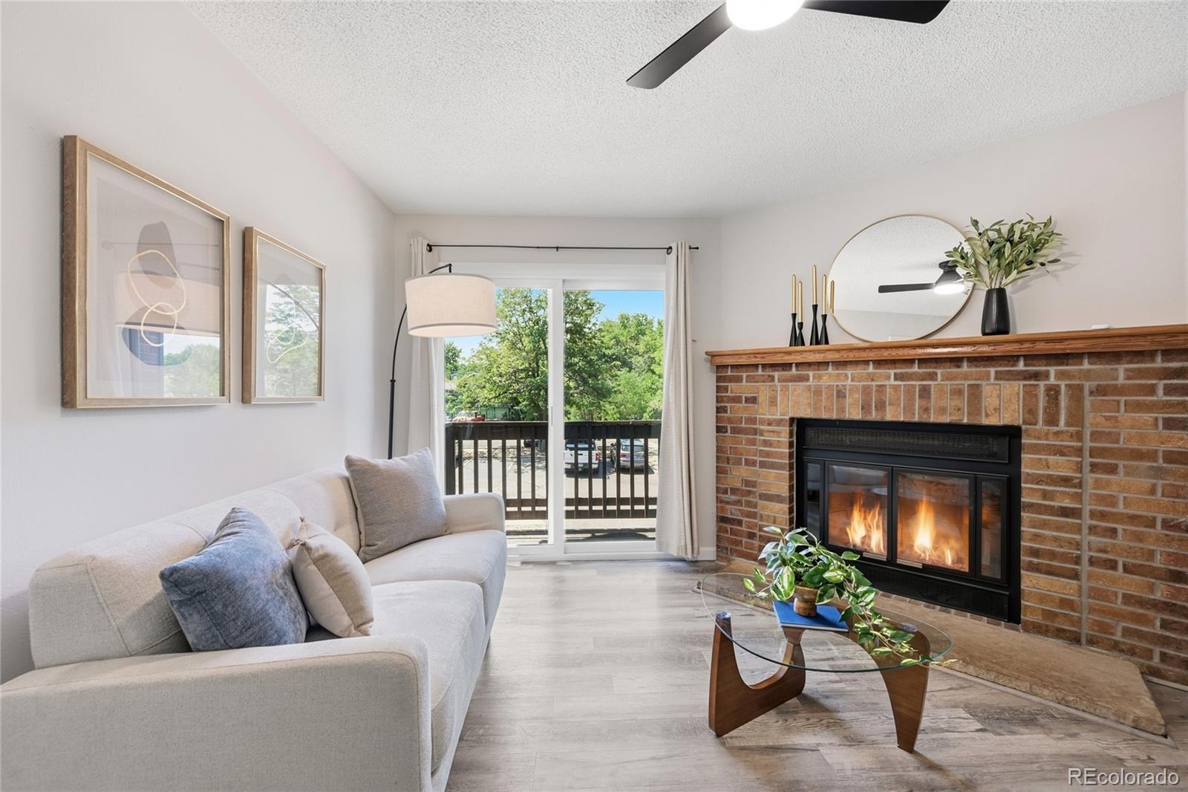
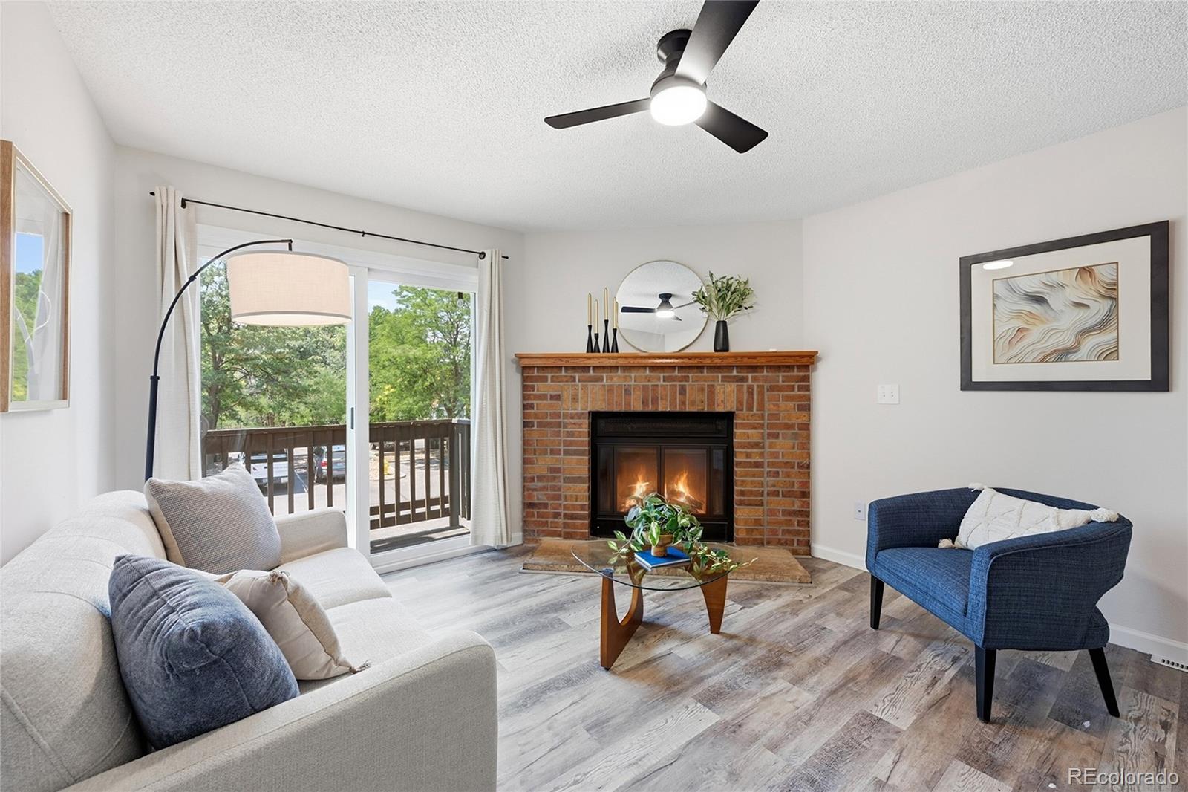
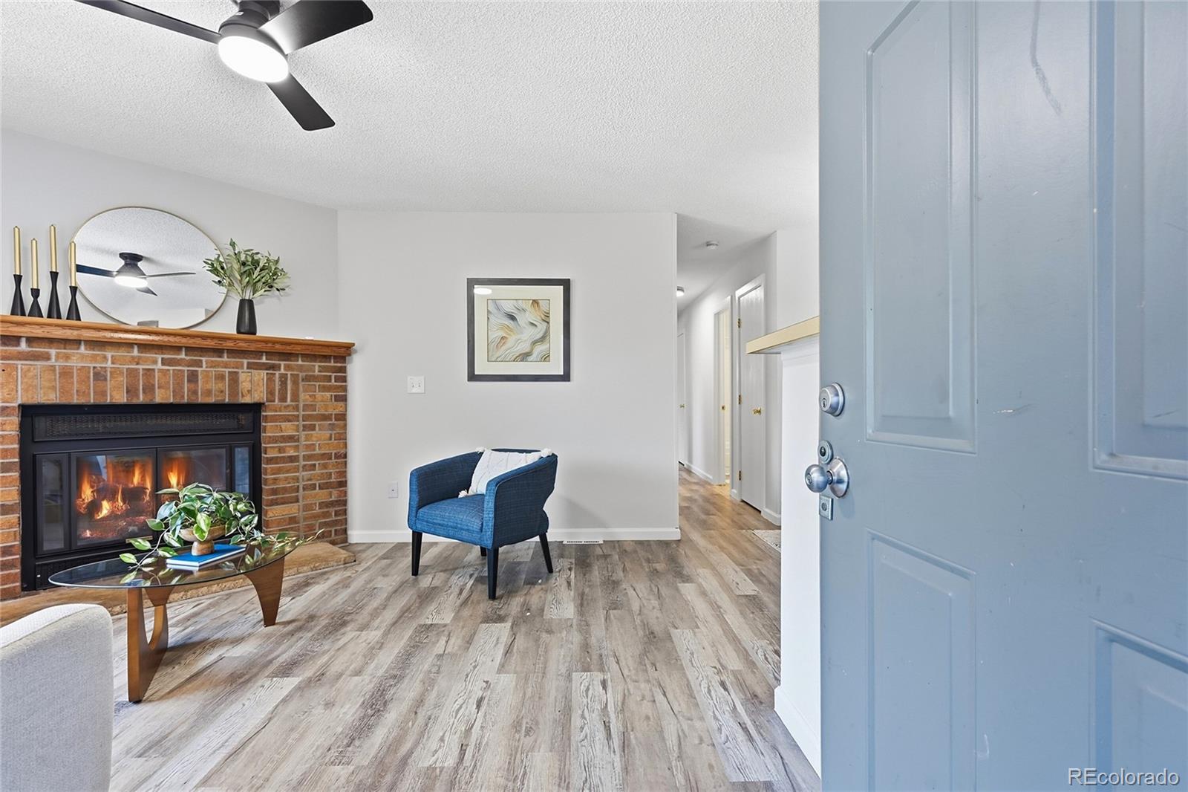
Welcome to this beautifully refreshed 2-bedroom, 2-bath condo perfectly situated on the second floor, offering peaceful northeast-facing views and an abundance of natural sunlight. Freshly updated, this move-in ready home features an inviting open floor plan with a spacious living room centered around a cozy fireplace, a dedicated dining area, and a perfect kitchen ideal for everyday living and entertaining. The oversized primary suite offers a private bathroom, while one additional bedroom provide flexibility for guests, a home office, or hobbies. A rare walk-in laundry room adds valuable storage and convenience. Step outside and enjoy all the amenities this sought-after community has to offer, including a swimming pool, tennis courts, and beautifully maintained grounds. The location is hard to beat—just minutes from shopping, dining, parks, trails, and major commuter routes, making it an easy drive to Downtown Denver, Boulder, or a quick escape to the mountains for weekend adventures. Whether you're a first-time buyer, downsizing, or looking for a fantastic investment opportunity, this beautifully refreshed condo offers comfort, convenience, and an unbeatable Arvada lifestyle.

Save
Ask
Tour
Hide
Share
Listing Snapshot
Price 
$240,000
Days On Site 
5 Days
Bedrooms 
2
Inside Area (SqFt) 
834 sqft
Total Baths 
2
Full Baths 
1
Partial Baths 
1
Lot Size 
0.08 Acres
Year Built 
1981
MLS® Number 
9744328
Status 
Active
Property Tax 
$1,775
HOA/Condo/Coop Fees 
$343 monthly
Sq Ft Source 
Public Records
Friends & Family
Recent Activity
5 days agoListing updated with changes from the MLS®
5 days agoListing first seen on site
General Features
Acres 
0.08
Direction Faces 
Northeast
Levels 
One
Parking Spaces 
1
Property Sub Type 
Condominium
Sewer 
Public Sewer
SqFt Above 
834
SqFt Total 
834
Style 
Contemporary
Utilities 
Cable AvailableElectricity ConnectedPhone Available
Water Source 
Public
Interior Features
Appliances 
DishwasherDisposalDryerOvenRangeRange HoodRefrigeratorWasher
Cooling 
Ceiling Fan(s)Central Air
Fireplace 
Yes
Fireplace Features 
Wood Burning
Fireplaces 
1
Heating 
Forced Air
Interior 
Ceiling Fan(s)
Main Level Bedrooms 
2
Window Features 
Double Pane Windows
Bathroom Full 
Dimensions - 5 x 7Level - MainDescription - Full Hallway Bathroom
Bathroom Three Quarter 
Dimensions - 8 x 4Level - MainDescription - In Primary Bedroom
Bedroom 
Dimensions - 12 x 10Level - MainDescription - Bedroom #2
Dining Room 
Dimensions - 8 x 8Level - MainDescription - Open Concept
Kitchen 
Dimensions - 8 x 8Level - MainDescription - Refrigerator, Oven/Range, Range Hood, Dishwasher and Garbage Disposal
Laundry 
Dimensions - 5 x 5Level - MainDescription - Side by side washer and dryer included
Living Room 
Dimensions - 12 x 12Level - MainDescription - With cozy wood burning fireplace
Save
Ask
Tour
Hide
Share
Exterior Features
Construction Details 
FrameWood Siding
Exterior 
Balcony
Lot Features 
Near Public Transit
Pool Features 
Outdoor Pool
Roof 
Shingle
Windows/Doors 
Double Pane Windows
Community Features
Association Amenities 
PoolTennis Court(s)
Association Dues 
343
Building Access 
Stairs
Financing Terms Available 
1031 ExchangeCashConventionalFHAVA Loan
HOA Fee Frequency 
Monthly
Roads 
Paved
School District 
Jefferson County R-1
Schools
School District
Jefferson County R-1
Elementary School
Warder
Middle School
Pomona
High School
Pomona
Listing courtesy of RE/MAX Alliance [email protected]


The content relating to real estate for sale in this Web site comes in part from the Internet Data eXchange ("IDX") program of METROLIST, INC., DBA RECOLORADO real estate listings held by brokers other than RE/MAX Alliance are marked with the IDX Logo. This information is being provided for the consumers' personal, non-commercial use and may not be used for any other purpose. All information subject to change and should be independently verified.

Neighborhood & Commute
Source: Walkscore
Save
Ask
Tour
Hide
Share