

3025 Grove StreetDenver, CO 80211
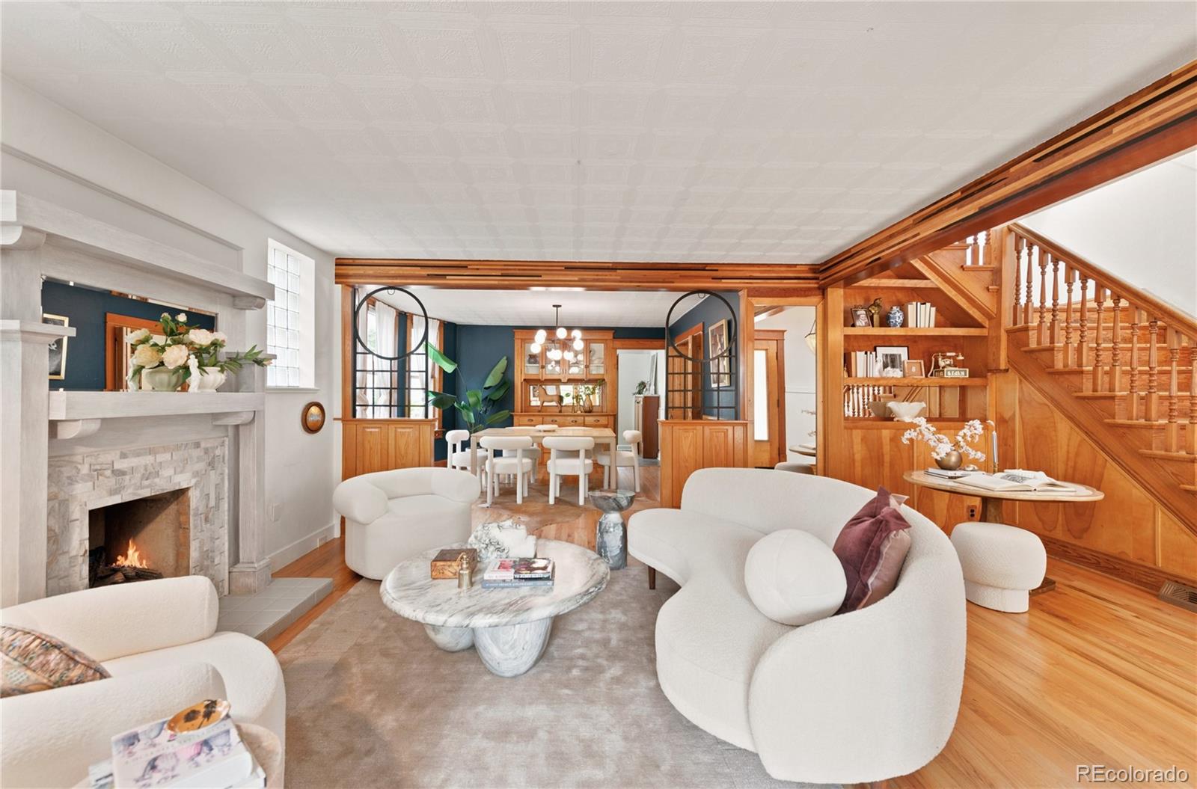
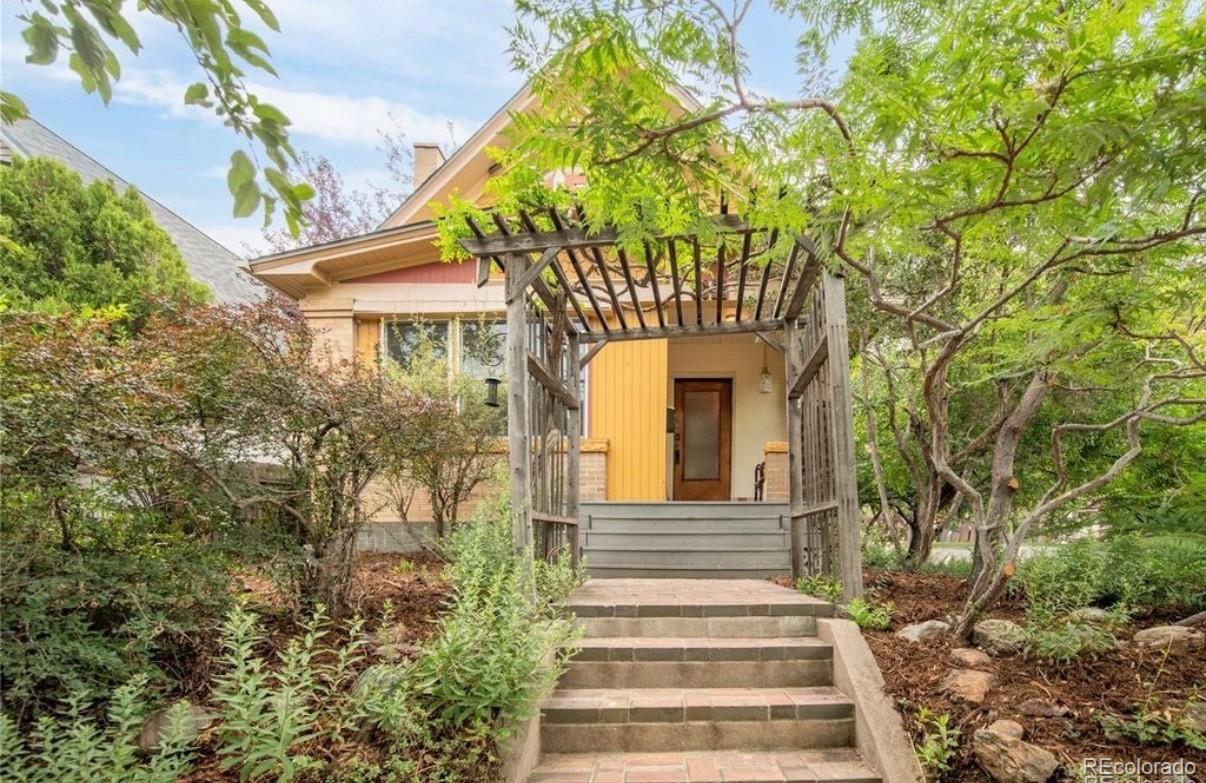
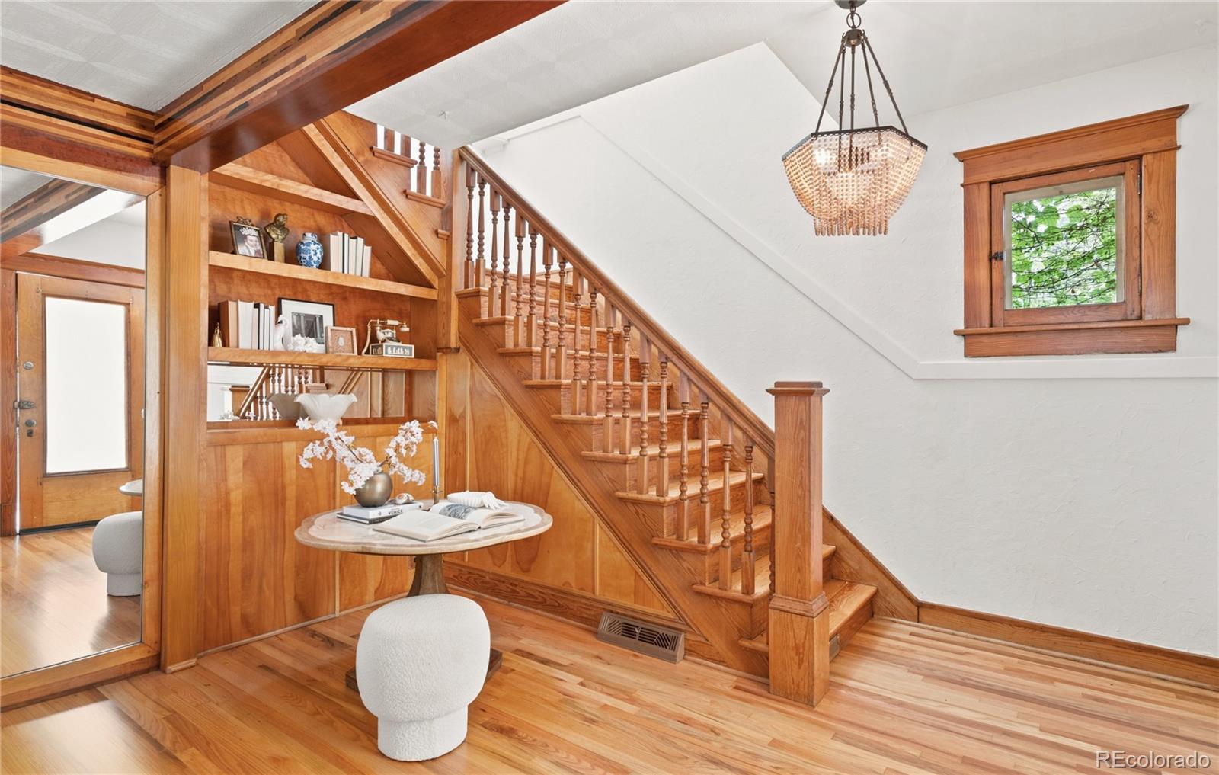
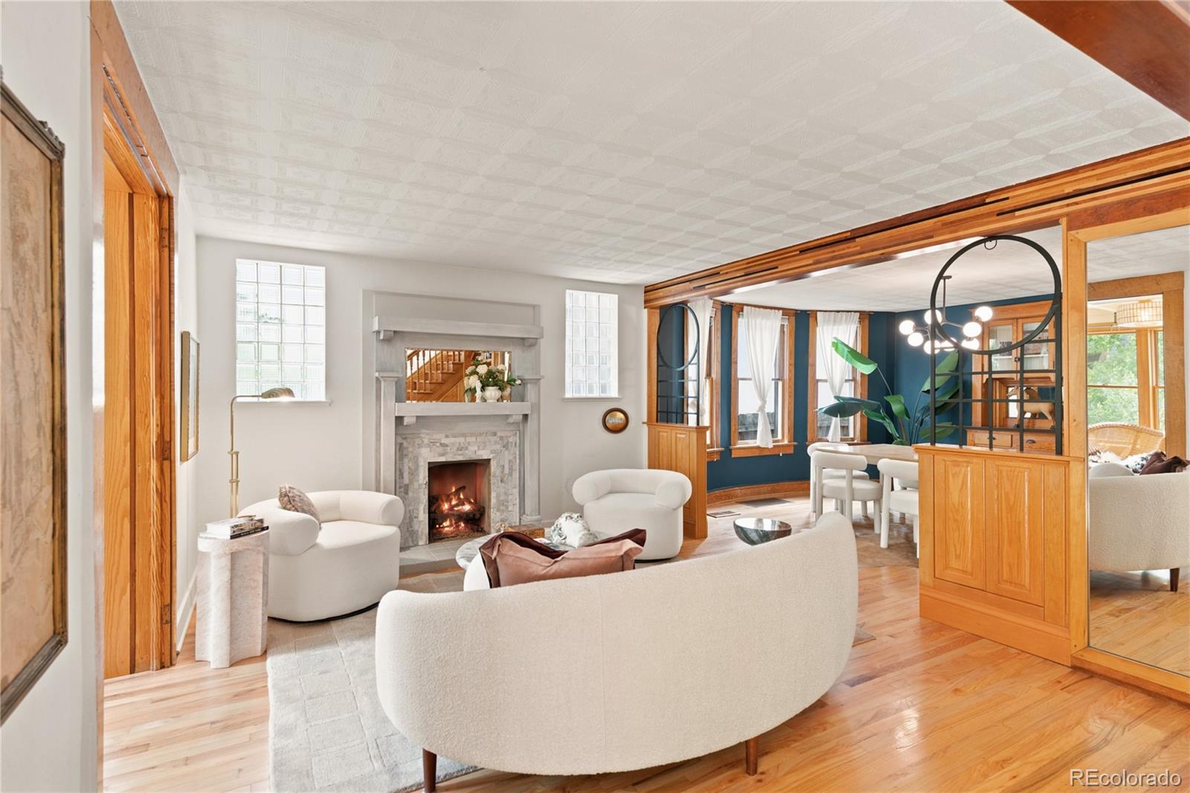
This Highland Square Victorian pulls off a rare balance: stately enough to stop you at the front door, warm enough to make you want to stay. Wood-trimmed archways and generous millwork lead you through a main floor built for gathering - a fireplace anchoring the living room, a dining room with real presence, and a kitchen where curved walnut cabinetry meets a bright flex space for a breakfast nook, mudroom, or workstation. Just off the living area, a sunroom framed in timber-toned window casings floods the space with light, with a coffered ceiling and capiz shell overhead light - a room that changes with the seasons and never stops feeling like a retreat. Upstairs, the personality continues: three well-proportioned bedrooms and skylights that turn a rainy afternoon into something worth savoring. Each bedroom offers its own layer of character, from an original decorative fireplace, to a bay window with seating, to built-in drawers and cabinets, to another sunroom with endless versatility - book nook, vanity, playroom, or office. Downstairs, a fully separate lower level adds even more versatility: a kitchenette, remodeled bath with clawfoot tub, and its own street entrance - a natural fit for a rental unit, guest suite, or extended stay space. Outside is just as memorable. Beyond the back gate, the yard frames views of the neighborhood church for a surprisingly European feel. Native, drought-tolerant landscaping supports a thriving pollinator garden, buzzing with bees and butterflies, while a canopy of mature trees arches over the front sidewalk, turning the walk to the door into a stroll through the woods. Minutes on foot to Highland Square’s restaurants, taco spots, coffee, and ice cream, with easy access to LoHi, Tennyson, I-25, I-70, and downtown Denver. 3025 Grove St offers something increasingly rare - a home with real history, texture, and character, ready for whoever’s next to add their own layer to it.
| 3 weeks ago | Listing updated with changes from the MLS® | |
| 3 weeks ago | Status changed to Pending | |
| a month ago | Listing first seen on site |

The content relating to real estate for sale in this Web site comes in part from the Internet Data eXchange ("IDX") program of METROLIST, INC., DBA RECOLORADO real estate listings held by brokers other than RE/MAX Professionals are marked with the IDX Logo. This information is being provided for the consumers' personal, non-commercial use and may not be used for any other purpose. All information subject to change and should be independently verified.