Save
Ask
Tour
Hide
Share
$689,000
51 Days On Site

4469 Mcmurdo Court
Castle Rock, CO 80108

For Sale|Single Family Residence|Active
4
Beds
4
Total Baths
2
Full Baths
2
Partial Baths
3,277
SqFt
$210
/SqFt
2017
Built
Subdivision:
Castle Oaks Estates
County:
Douglas
Call Now: (720) 802-9274
Is this the listing for you? We can help make it yours.
(720) 802-9274
4469 Mcmurdo Court4469 Mcmurdo Court4469 Mcmurdo Court4469 Mcmurdo Court
Save
Ask
Tour
Hide
Share

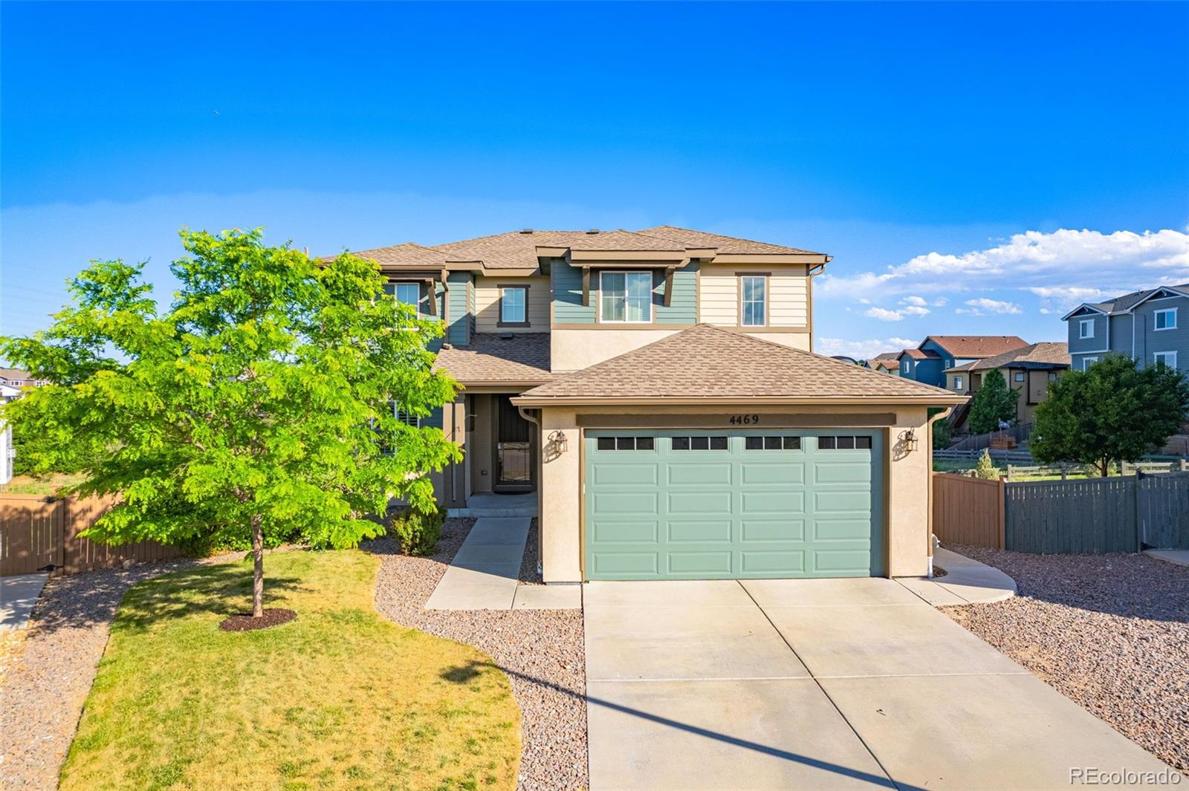
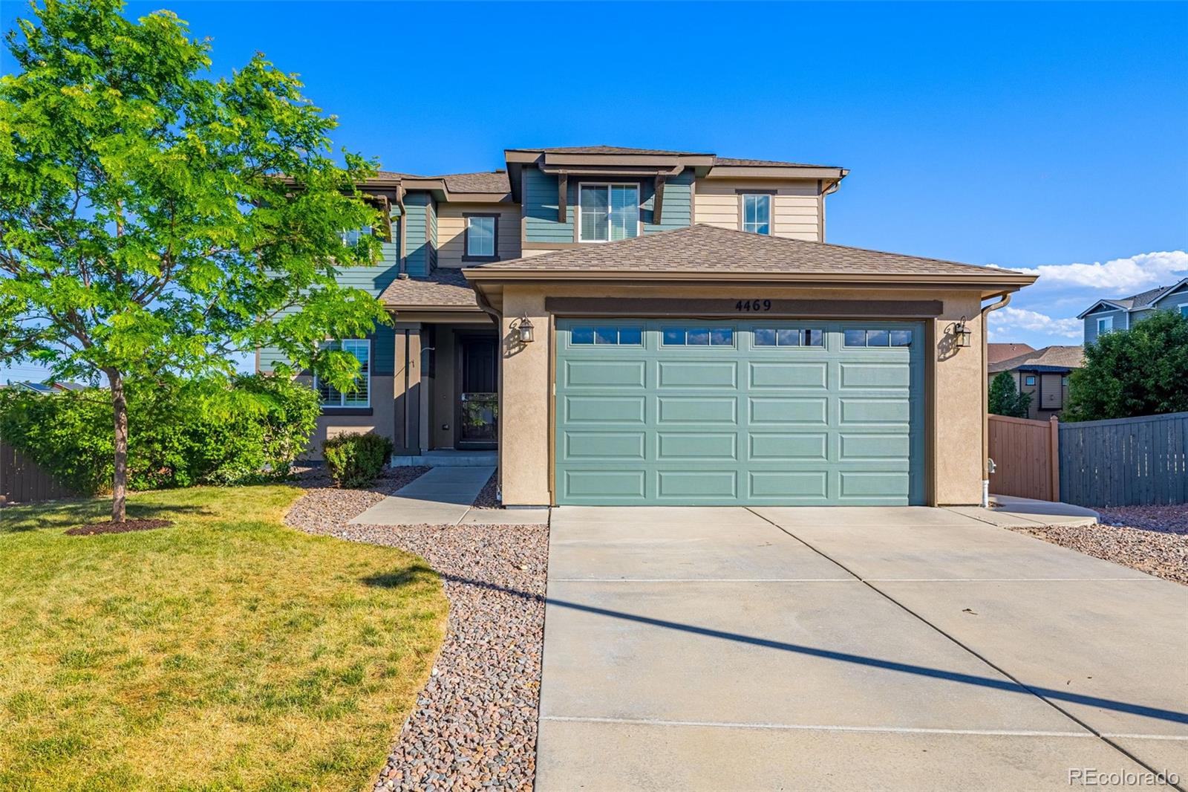
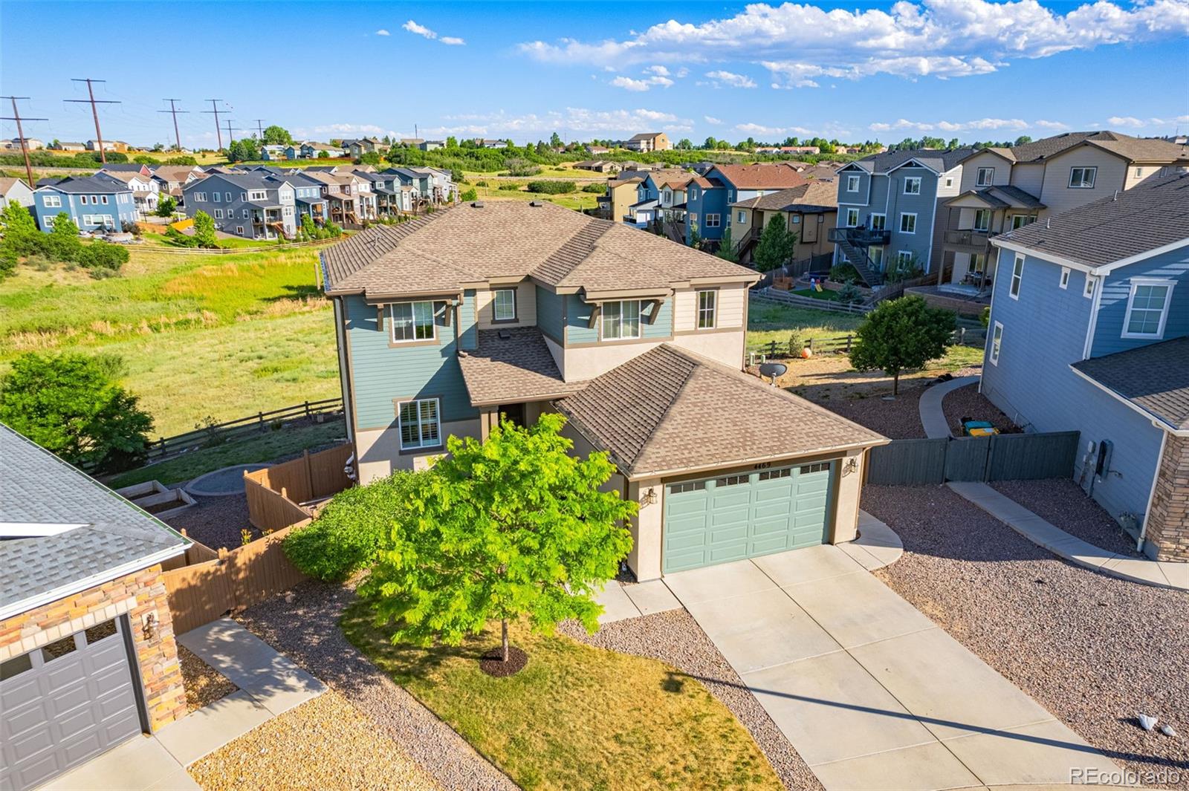
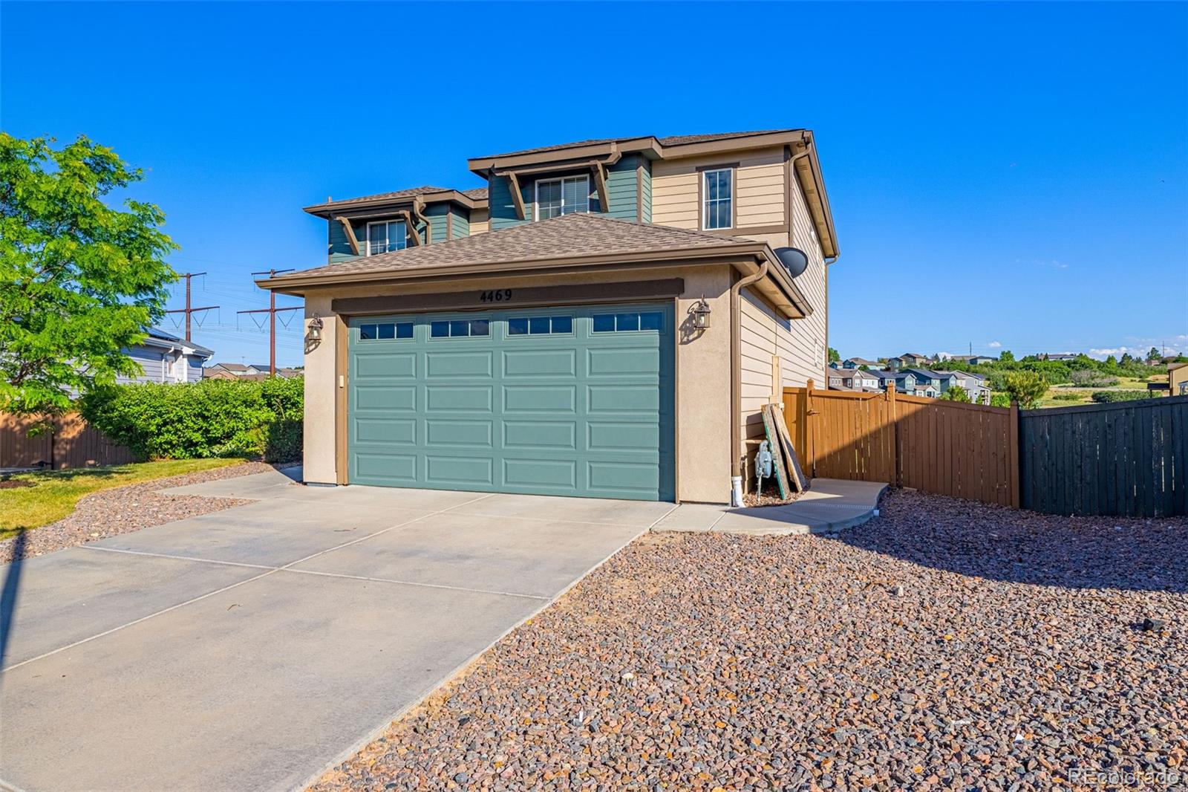
Welcome to this stunning 4-bedroom, 4-bathroom home nestled at the end of a quiet cul-de-sac in the highly sought-after Terrain community in Castle Rock. Perfectly positioned with open space behind, this exceptional property offers privacy, scenic views, and an ideal blend of elegance and functionality. Step inside to discover a thoughtfully designed floor plan featuring a main-level office, ideal for working from home, and spacious living areas filled with natural light. The gourmet kitchen opens seamlessly to the dining and great room, creating the perfect setting for entertaining and everyday living. Upstairs, you'll find a versatile loft space, 2 generously sized bedrooms, and a luxurious primary suite designed for relaxation. The finished walkout basement expands your living space with an additional bedroom, bathroom allowing endless possibilities for recreation, guests, or multi-generational living. The oversized 3-car tandem garage provides ample room for vehicles, storage, and hobbies. Outside, enjoy the peaceful backdrop of open space and the premium cul-de-sac location that offers both tranquility and convenience. The desirable Terrain community, residents enjoy exceptional amenities, parks, trails, pools and easy access to shopping, dining, top-rated schools, and major commuting routes. This is Colorado living at its finest—combining luxury, comfort, and an unbeatable location. Extras include a new class 4 roof in 2023, water heater in 2022, 220V electric car ready garage, along with wired surround sound speakers in the basement and exterior patio. Don't miss the opportunity to make this remarkable home yours!

Save
Ask
Tour
Hide
Share
Listing Snapshot
Price 
$689,000
Days On Site 
51 Days
Bedrooms 
4
Inside Area (SqFt) 
3,277 sqft
Total Baths 
4
Full Baths 
2
Partial Baths 
2
Lot Size 
0.2 Acres
Year Built 
2017
MLS® Number 
9788402
Status 
Active
Property Tax 
$5,214
HOA/Condo/Coop Fees 
$95.67 monthly
Sq Ft Source 
Public Records
Friends & Family
Recent Activity
yesterdayListing updated with changes from the MLS®
5 days agoPrice changed to $689,000
a month agoStatus changed to Active
2 months agoListing first seen on site
General Features
Acres 
0.2
Attached Garage 
Yes
Garage 
Yes
Garage Spaces 
3
Levels 
Two
Parking 
TandemAttached
Parking Spaces 
3
Property Sub Type 
Single Family Residence
Security 
Carbon Monoxide Detector(s)
Sewer 
Public Sewer
SqFt Above 
2477
SqFt Below 
800
SqFt Total 
3591
Utilities 
Natural Gas AvailableElectricity ConnectedNatural Gas Connected
Water Source 
Public
Interior Features
Appliances 
Bar FridgeDishwasherDisposalGas Water HeaterHumidifierMicrowaveRangeRefrigerator
Basement 
Walk-Out Access
Cooling 
Ceiling Fan(s)Central Air
Electric 
220 Volts
Fireplace 
Yes
Fireplace Features 
Family Room
Fireplaces 
1
Flooring 
CarpetLaminateTileWood
Heating 
Forced AirNatural Gas
Interior 
Built-in FeaturesCeiling Fan(s)Eat-in KitchenEntrance FoyerGranite CountersHigh CeilingsKitchen IslandOpen FloorplanPantryWet Bar
Laundry Features 
SinkIn Unit
Bathroom Full 
Dimensions - 11 x 5Level - UpperDescription - 5 Piece, Tile, Walk In Closet
Bathroom Half 
Dimensions - 5 x 6Level - Main
Bathroom Three Quarter 
Dimensions - 8 x 11Level - BasementDescription - Tile
Bedroom 
Dimensions - 12 x 14Level - Upper
Bonus Room 
Dimensions - 24 x 15Level - BasementDescription - Walk Out, Wet Bar
Family Room 
Dimensions - 15 x 17Level - Main
Kitchen 
Dimensions - 11 x 16Level - MainDescription - Granite Countertops, Dining Room Combo
Laundry 
Dimensions - 6 x 11Level - Upper
Loft 
Dimensions - 10 x 14Level - Upper
Mud Room 
Dimensions - 8 x 7Level - Main
Office 
Dimensions - 11 x 10Level - Main
Utility Room 
Dimensions - 10 x 16Level - Basement
Save
Ask
Tour
Hide
Share
Exterior Features
Construction Details 
Wood Siding
Exterior 
Private Yard
Fencing 
Partial
Lot Features 
Cul-De-Sac
Patio And Porch 
Covered
Roof 
Shingle
Community Features
Association Amenities 
ClubhousePoolTrail(s)
Association Dues 
287
Financing Terms Available 
1031 ExchangeCashConventionalFHAVA Loan
HOA Fee Frequency 
Quarterly
School District 
Douglas RE-1
Schools
School District
Douglas RE-1
Elementary School
Sage Canyon
Middle School
Mesa
High School
Douglas County
Listing courtesy of LPT Realty [email protected]


The content relating to real estate for sale in this Web site comes in part from the Internet Data eXchange ("IDX") program of METROLIST, INC., DBA RECOLORADO real estate listings held by brokers other than LPT Realty are marked with the IDX Logo. This information is being provided for the consumers' personal, non-commercial use and may not be used for any other purpose. All information subject to change and should be independently verified.

Neighborhood & Commute
Source: Walkscore
Save
Ask
Tour
Hide
Share