Save
Ask
Tour
Hide
Share
$1,250,000
7 Days On Site

3650 Wolff Street
Denver, CO 80212

For Sale|Single Family Residence|Active
5
Beds
5
Total Baths
1
Full Bath
4
Partial Baths
2,719
SqFt
$460
/SqFt
2001
Built
Subdivision:
West Highland
County:
Denver
Call Now: (720) 802-9274
Is this the listing for you? We can help make it yours.
(720) 802-9274
Upcoming Open Houses
Sun, Nov 15, 10:00 AM - 12:00 PM
3650 Wolff Street3650 Wolff Street3650 Wolff Street3650 Wolff Street
Save
Ask
Tour
Hide
Share

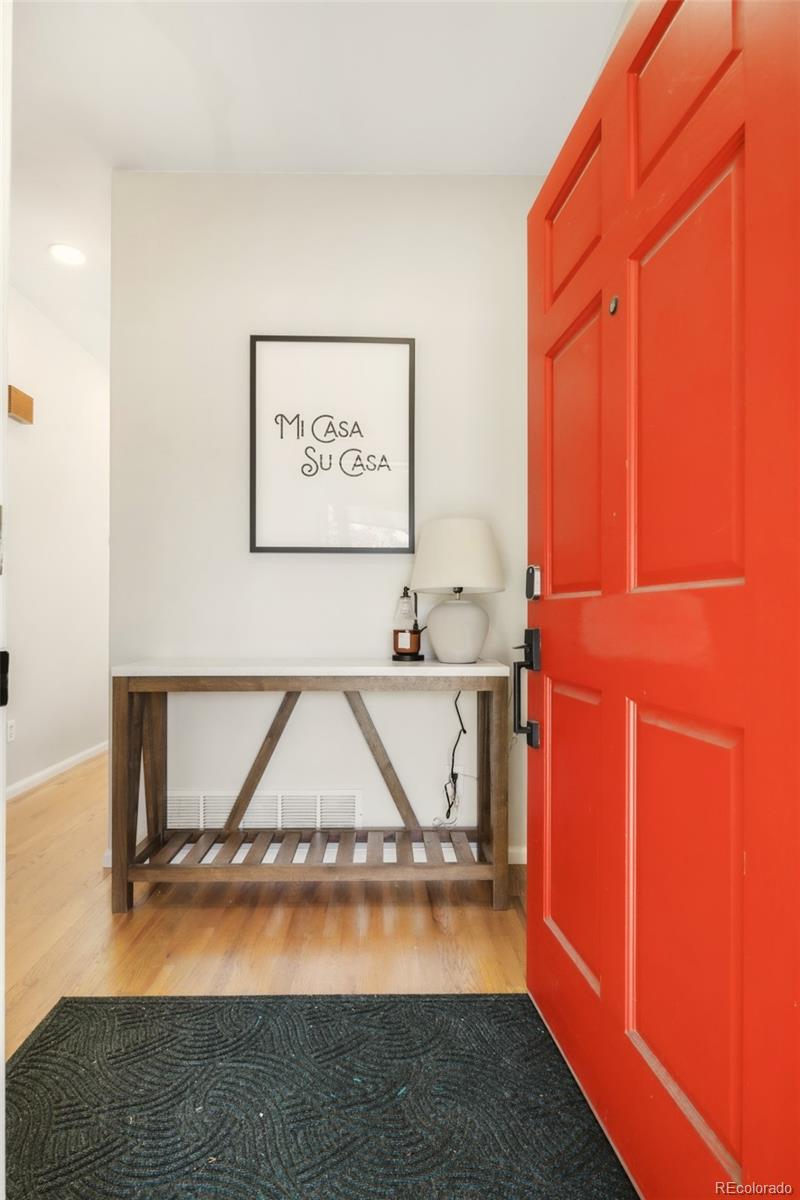
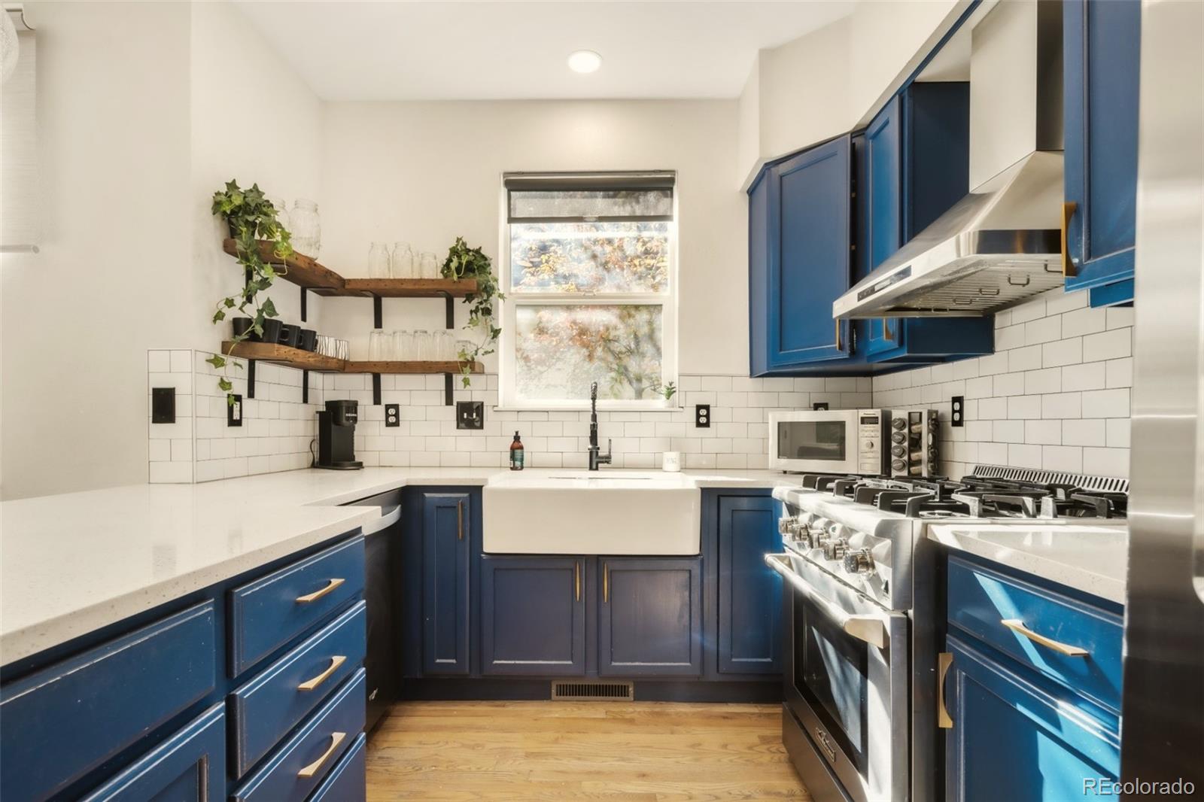
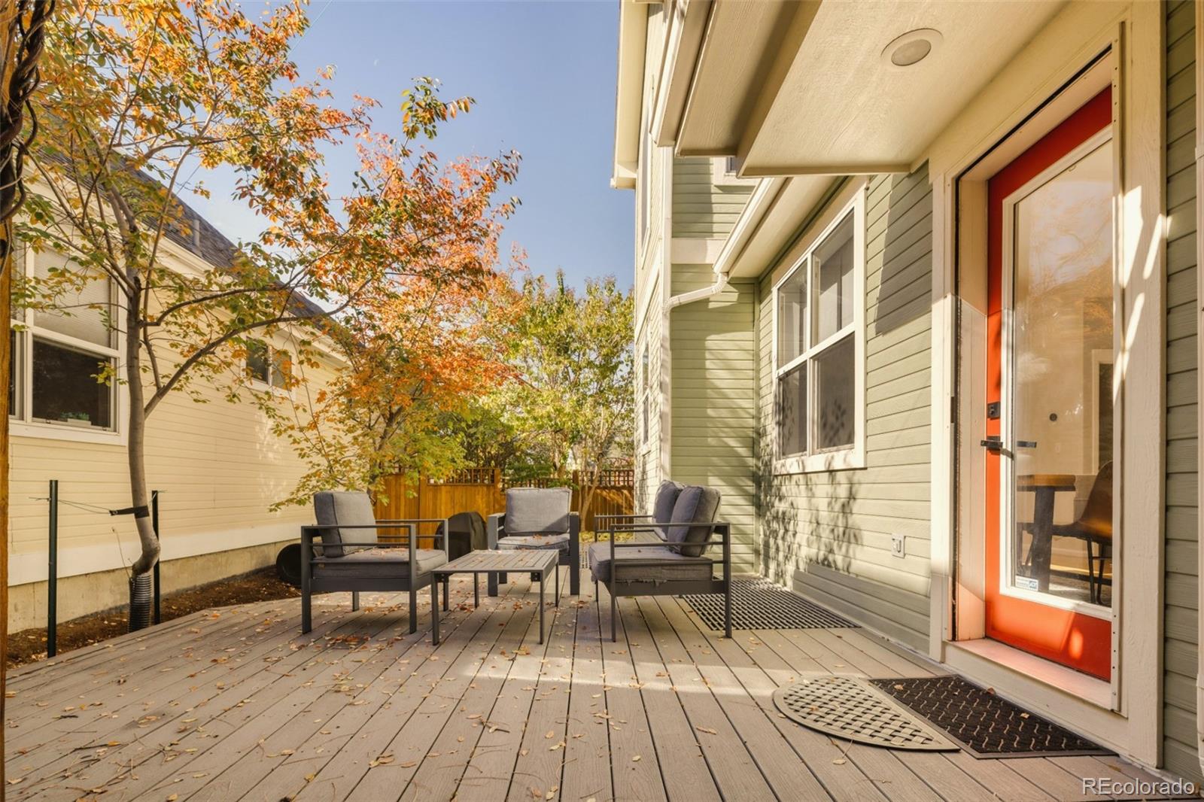
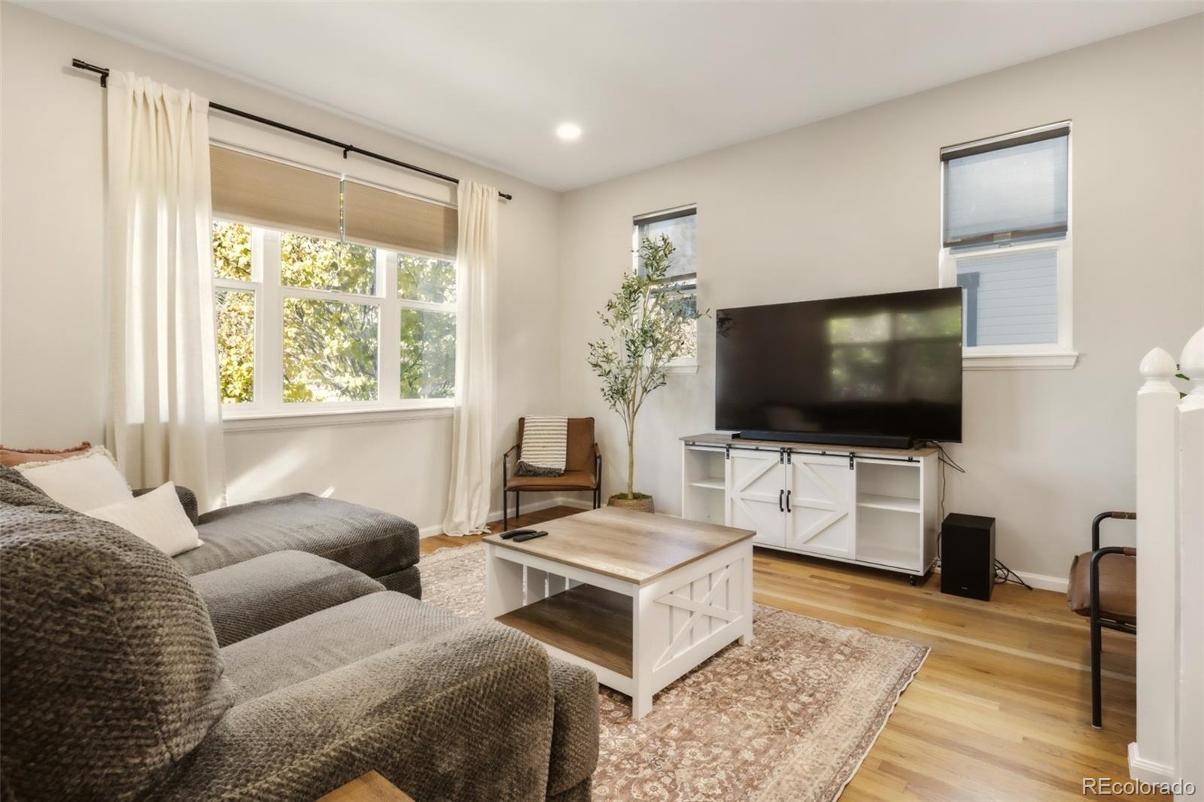
Discover the perfect blend of modern living, neighborhood charm, and income potential in this beautifully remodeled single-family home in Denver's highly desirable West Highland neighborhood. Located just blocks from vibrant Tennyson Street, this property offers nearly 3,000 square feet of thoughtfully designed living space, plus a private carriage house/ADU. The main level features two spacious living areas, a cozy gas fireplace, formal dining room, and a stunning kitchen with quartz countertops, stainless steel appliances, custom blue cabinetry, and eat-in seating. A welcoming foyer and powder room complete the level. Upstairs, the primary suite boasts vaulted ceilings, a walk-in closet, and a luxurious bathroom with dual vanities and a spacious walk-in shower. Two additional bedrooms share a beautifully updated full bathroom. The finished basement offers a large media room, oversized laundry room with side-by-side washer and dryer, abundant storage, and a generous fourth bedroom with an en-suite bathroom, perfect for guests or a home office. A standout feature is the private carriage house above the two-car garage, complete with its own kitchen, living area and bathroom. Ideal for guests, multigenerational living, or potential rental income, with AirDNA projecting approximately $33,000 in annual gross rental revenue, subject to applicable regulations. Enjoy mature landscaping, private outdoor spaces, an elevated deck, and additional covered parking. Just blocks from Tennyson Street, enjoy some of Denver's best dining, including Hey Kiddo, American Elm, Two Hands, and Bakery Four, along with boutiques, coffee shops, and galleries. Sloan's Lake, Highlands Square, and downtown Denver are all easily accessible. With extensive renovations, versatile living spaces, and a separate carriage house, this is a rare opportunity to enjoy the best of West Highland living! Keywords:airbnb, ADU, House hacking, income potential, Short term rental, air bnb

Save
Ask
Tour
Hide
Share
Listing Snapshot
Price 
$1,250,000
Days On Site 
7 Days
Bedrooms 
5
Inside Area (SqFt) 
2,719 sqft
Total Baths 
5
Full Baths 
1
Partial Baths 
4
Lot Size 
0.07 Acres
Year Built 
2001
MLS Number 
9820369
Status 
Active
Property Tax 
$5,514
HOA/Condo/Coop Fees 
$165 monthly
Sq Ft Source 
Public Records
Friends & Family
Recent Activity
yesterdayListing updated with changes from the MLS
a week agoListing first seen on site
General Features
Acres 
0.07
Attached Garage 
Yes
Carport 
1
Garage 
Yes
Garage Spaces 
2
Levels 
Two
Parking 
Attached
Parking Spaces 
3
Pets 
Cats OKDogs OK
Property Condition 
Updated/Remodeled
Property Sub Type 
Single Family Residence
Security 
Carbon Monoxide Detector(s)Smoke Detector(s)
Sewer 
Public Sewer
SqFt Above 
1946
SqFt Below 
773
SqFt Total 
2719
Style 
Traditional
Utilities 
Cable AvailableElectricity AvailableElectricity Connected
Water Source 
Public
Zoning 
PUD
Interior Features
Appliances 
OvenConvection OvenCooktopDishwasherDisposalDryerGas Water HeaterMicrowaveRangeRange HoodRefrigeratorSelf Cleaning OvenWasher
Basement 
Full
Cooling 
Central Air
Fireplace 
Yes
Fireplace Features 
Family RoomGas
Fireplaces 
1
Flooring 
TileWood
Heating 
Forced AirNatural Gas
Laundry Features 
In Unit
Window Features 
Double Pane WindowsWindow CoveringsWindow Treatments
Bathroom Full 
Level - UpperDescription - Beautifully updated full bathroom serving the secondary upstairs bedrooms
Bathroom Half 
Level - MainDescription - Conveniently located main-level powder room for guests
Bathroom Three Quarter 
Level - BasementDescription - Private en-suite bathroom offering added comfort and convenience for the lower-level bedroom.
Bedroom 
Level - BasementDescription - Generously sized private lower-level bedroom, ideal for guests, extended family, or a home office
Dining Room 
Level - MainDescription - Dedicated dining space with convenient access to the outdoor deck, ideal for entertaining
Family Room 
Level - MainDescription - Comfortable secondary living area featuring a cozy gas fireplace and versatile gathering space
Kitchen 
Level - MainDescription - Stunning remodeled kitchen featuring quartz countertops, custom blue cabinetry, stainless steel appliances, and breakfast bar seating
Laundry 
Level - BasementDescription - Oversized laundry room featuring side-by-side washer and dryer with abundant additional storage
Living Room 
Level - MainDescription - Bright, inviting living space with beautiful wood flooring and an open, welcoming layout
Media Room 
Level - BasementDescription - Expansive finished lower-level living space, perfect for movie nights, recreation, or entertaining
Save
Ask
Tour
Hide
Share
Exterior Features
Construction Details 
FrameWood Siding
Exterior 
BalconyBarbecueDog RunPrivate YardRain Gutters
Fencing 
FencedFull
Lot Features 
Level
Patio And Porch 
CoveredDeckFront Porch
Roof 
Shingle
Windows/Doors 
Double Pane WindowsWindow CoveringsWindow Treatments
Community Features
Association Fee 
$165.0
Association Fee Frequency 
Monthly
School District 
Denver 1
Financing Terms Available 
CashConventionalVA Loan
Roads 
Paved
Schools
School District
Denver 1
Elementary School
Edison
Middle School
Skinner
High School
North
Listing courtesy of MODUS Real Estate [email protected]


The content relating to real estate for sale in this Web site comes in part from the Internet Data eXchange ("IDX") program of METROLIST, INC., DBA RECOLORADO real estate listings held by brokers other than MODUS Real Estate are marked with the IDX Logo. This information is being provided for the consumers' personal, non-commercial use and may not be used for any other purpose. All information subject to change and should be independently verified.

Neighborhood & Commute
Source: Walkscore
Save
Ask
Tour
Hide
Share