Save
Ask
Tour
Hide
Share
$799,999
10 Days On Site

1068 Huron Peak Avenue
Superior, CO 80027

For Sale|Single Family Residence|Active
3
Beds
3
Total Baths
2
Full Baths
1
Partial Bath
1,915
SqFt
$418
/SqFt
2002
Built
Subdivision:
Rock Creek
County:
Boulder
Call Now: (720) 802-9274
Is this the listing for you? We can help make it yours.
(720) 802-9274
Upcoming Open Houses
Sun, Jul 26, 2:00 PM - 5:00 PM
1068 Huron Peak Avenue1068 Huron Peak Avenue1068 Huron Peak Avenue1068 Huron Peak Avenue
Save
Ask
Tour
Hide
Share

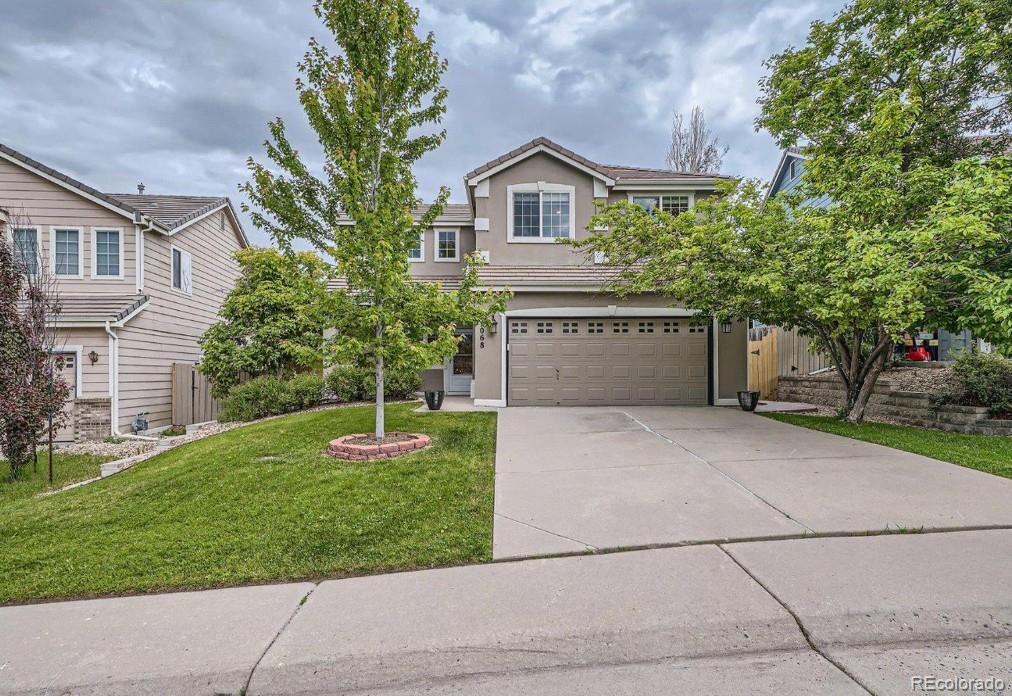
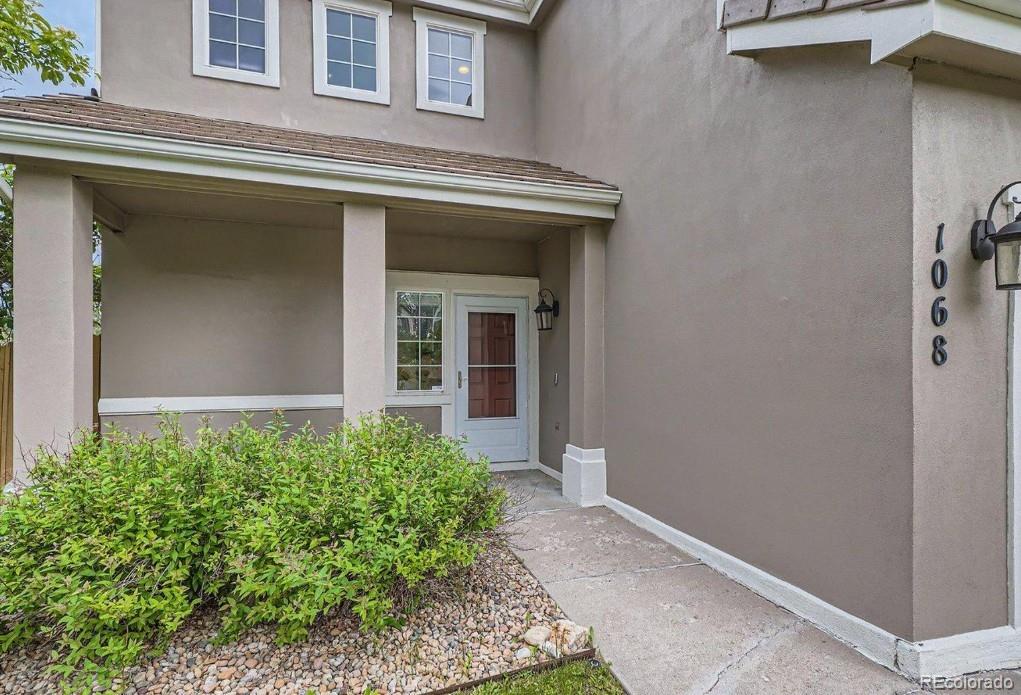
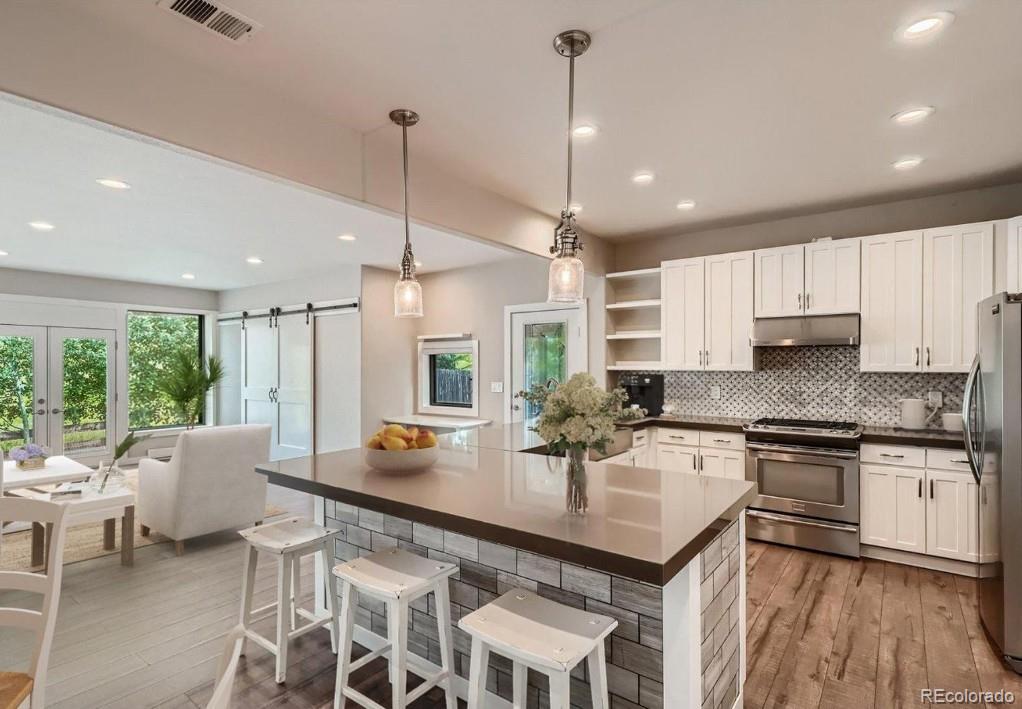
Welcome to 1068 Huron Peak Avenue, a beautifully updated three bedroom, three bathroom home backing directly to open space and trails in the town of Superior, where over 40% of the land is preserved open space. This is Colorado living at its finest: walk out your back door and onto the trail system, with unobstructed views that make every day feel like a retreat. The open floor plan was designed to maximize those views and create effortless flow for entertaining. The living room rolls right out into the backyard and beyond into the open space, blurring the line between indoor and outdoor living. A custom addition on the main floor adds approximately 500 square feet of versatile living space, framed by breathtaking views of the surrounding landscape. Upstairs, the primary suite offers a true escape, complete with a spacious Trex deck and included hot tub, the perfect spot to soak in the scenery at the end of the day. The neighborhood pool adds another layer of summer enjoyment, and the friendly, welcoming community makes this an easy place to call home. With quick access to both Boulder and Denver, 1068 Huron Peak Avenue offers the rare combination of small town charm, wide open space, and commuter convenience. Don't miss this one.

Save
Ask
Tour
Hide
Share
Listing Snapshot
Price 
$799,999
Days On Site 
10 Days
Bedrooms 
3
Inside Area (SqFt) 
1,915 sqft
Total Baths 
3
Full Baths 
2
Partial Baths 
1
Lot Size 
0.13 Acres
Year Built 
2002
MLS® Number 
9823432
Status 
Active
Property Tax 
$6,087
HOA/Condo/Coop Fees 
$23.58 monthly
Sq Ft Source 
Public Records
Friends & Family
Recent Activity
yesterdayListing updated with changes from the MLS®
a week agoStatus changed to Active
a week agoListing first seen on site
General Features
Acres 
0.13
Attached Garage 
Yes
Direction Faces 
West
Foundation 
Concrete Perimeter
Garage 
Yes
Garage Spaces 
2
Levels 
Two
Parking 
ConcreteAttached
Parking Spaces 
2
Pets 
Yes
Property Condition 
Updated/Remodeled
Property Sub Type 
Single Family Residence
Security 
Smoke Detector(s)
Sewer 
Public Sewer
SqFt Above 
1915
SqFt Total 
1915
Utilities 
Cable AvailableElectricity AvailableElectricity ConnectedNatural Gas Available
Water Source 
Public
Interior Features
Appliances 
DishwasherDisposalDryerMicrowaveOvenRangeRange HoodRefrigeratorWasher
Basement 
Crawl Space
Cooling 
Central Air
Fireplace 
Yes
Fireplace Features 
Living Room
Fireplaces 
1
Flooring 
CarpetWood
Furnished 
Unfurnished
Heating 
Forced Air
Interior 
Breakfast BarGranite CountersHigh CeilingsOpen FloorplanVaulted Ceiling(s)
Spa 
Yes
Bathroom Full 
Level - Upper
Bathroom Half 
Level - Main
Bedroom 
Level - UpperDescription - Main Bedroom with ensuite bath
Kitchen 
Level - Main
Save
Ask
Tour
Hide
Share
Exterior Features
Construction Details 
Frame
Exterior 
BalconyGardenPrivate Yard
Fencing 
FencedFull
Lot Features 
GreenbeltLandscapedMeadowSecludedSprinklers In FrontSprinklers In Rear
Patio And Porch 
DeckPatio
Roof 
Composition
Spa 
Yes
Spa Features 
Bath
View 
MeadowMountain(s)Valley
Waterview 
MeadowMountain(s)Valley
Community Features
Association Amenities 
ClubhouseParkPlaygroundPoolTennis Court(s)Trail(s)
Association Dues 
283
Financing Terms Available 
CashConventionalFHAVA Loan
HOA Fee Frequency 
Annually
Roads 
Paved
School District 
Boulder Valley RE 2
Schools
School District
Boulder Valley RE 2
Elementary School
Eldorado K-8
Middle School
Eldorado K-8
High School
Monarch
Listing courtesy of West and Main Homes Inc [email protected]


The content relating to real estate for sale in this Web site comes in part from the Internet Data eXchange ("IDX") program of METROLIST, INC., DBA RECOLORADO real estate listings held by brokers other than West and Main Homes Inc are marked with the IDX Logo. This information is being provided for the consumers' personal, non-commercial use and may not be used for any other purpose. All information subject to change and should be independently verified.

Neighborhood & Commute
Source: Walkscore
Save
Ask
Tour
Hide
Share