Save
Ask
Tour
Hide
Share
$410,000
6 Days On Site

The Waterford
1900 E Girard Place 400
Englewood, CO 80113

For Sale|Condominium|Active
2
Beds
2
Total Baths
2
Full Baths
1,634
SqFt
$251
/SqFt
1982
Built
Subdivision:
Cherry Hills / The Waterford
County:
Arapahoe
Call Now: (720) 802-9274
Is this the listing for you? We can help make it yours.
(720) 802-9274
1900 E Girard Place 4001900 E Girard Place 4001900 E Girard Place 4001900 E Girard Place 400
Save
Ask
Tour
Hide
Share

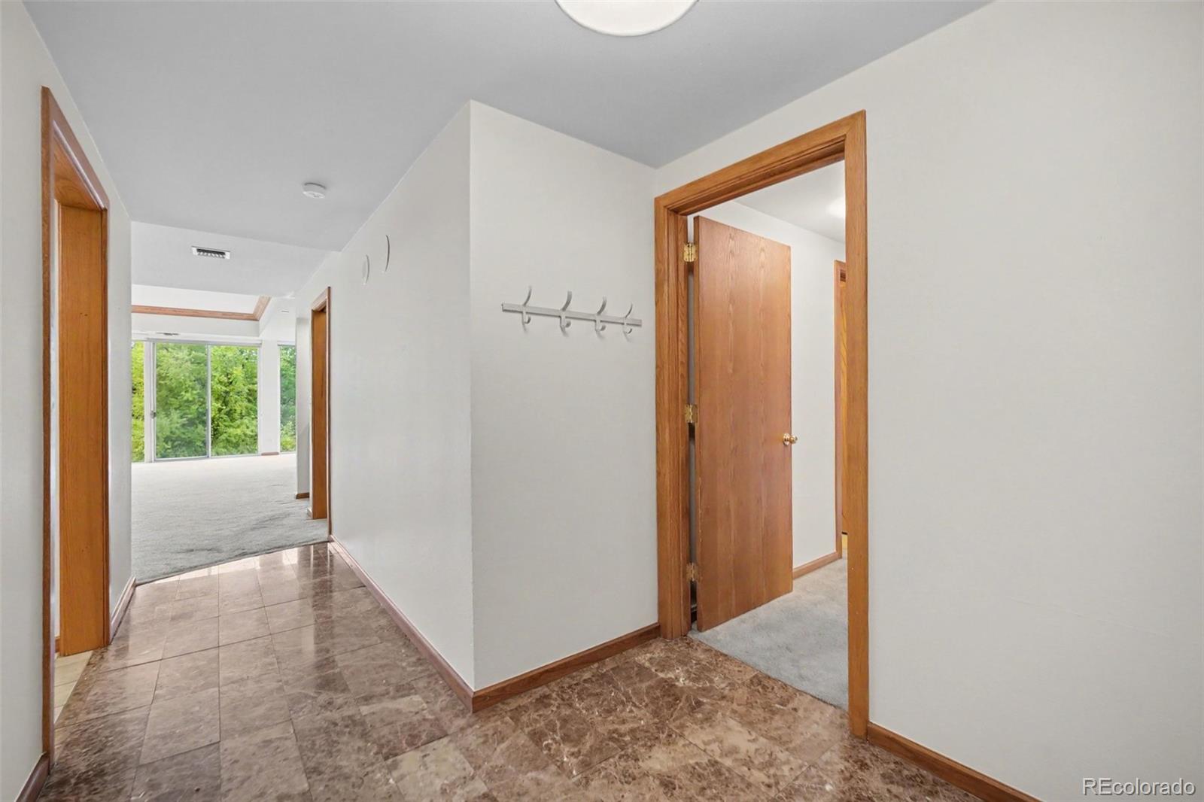
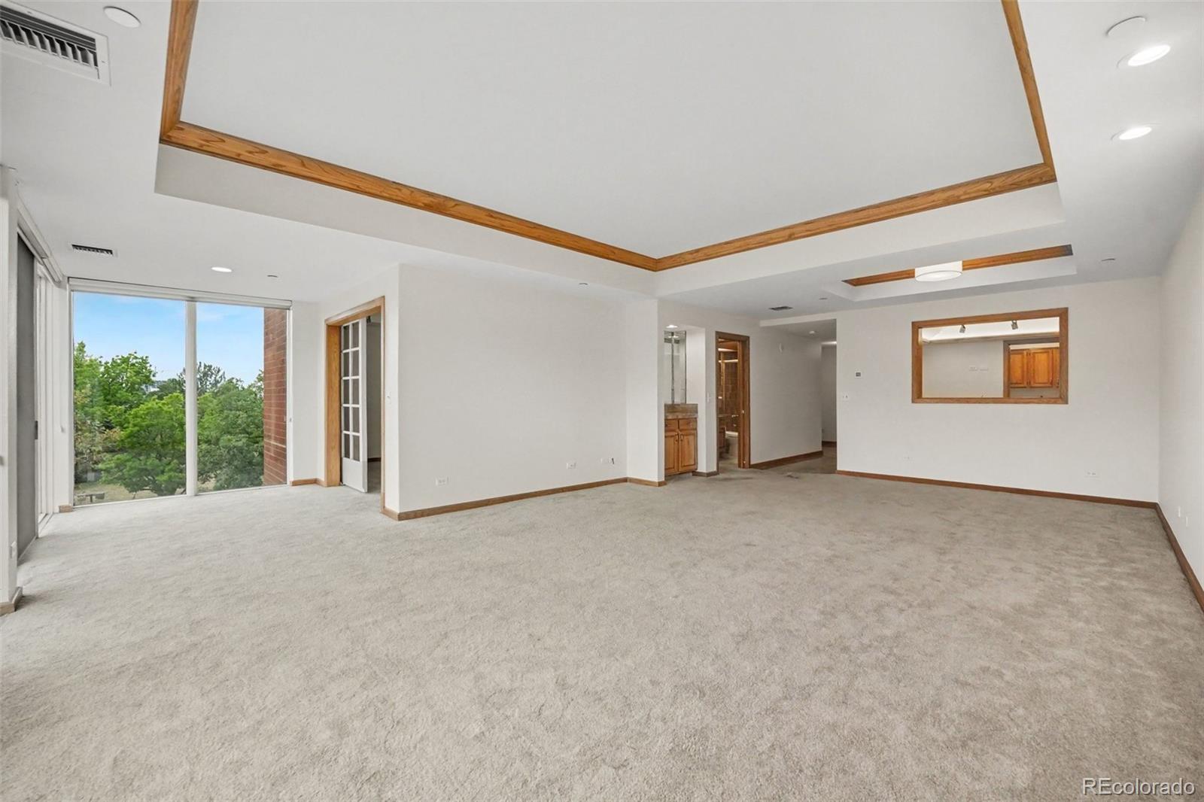
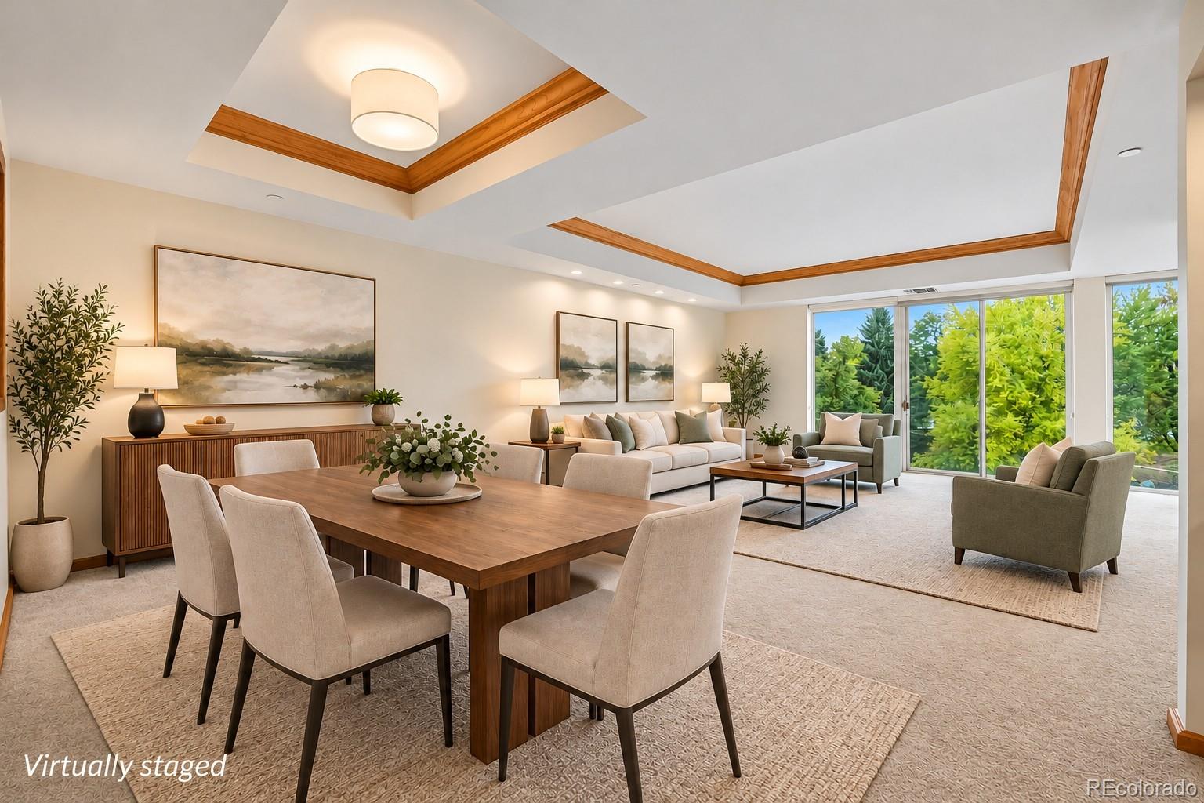
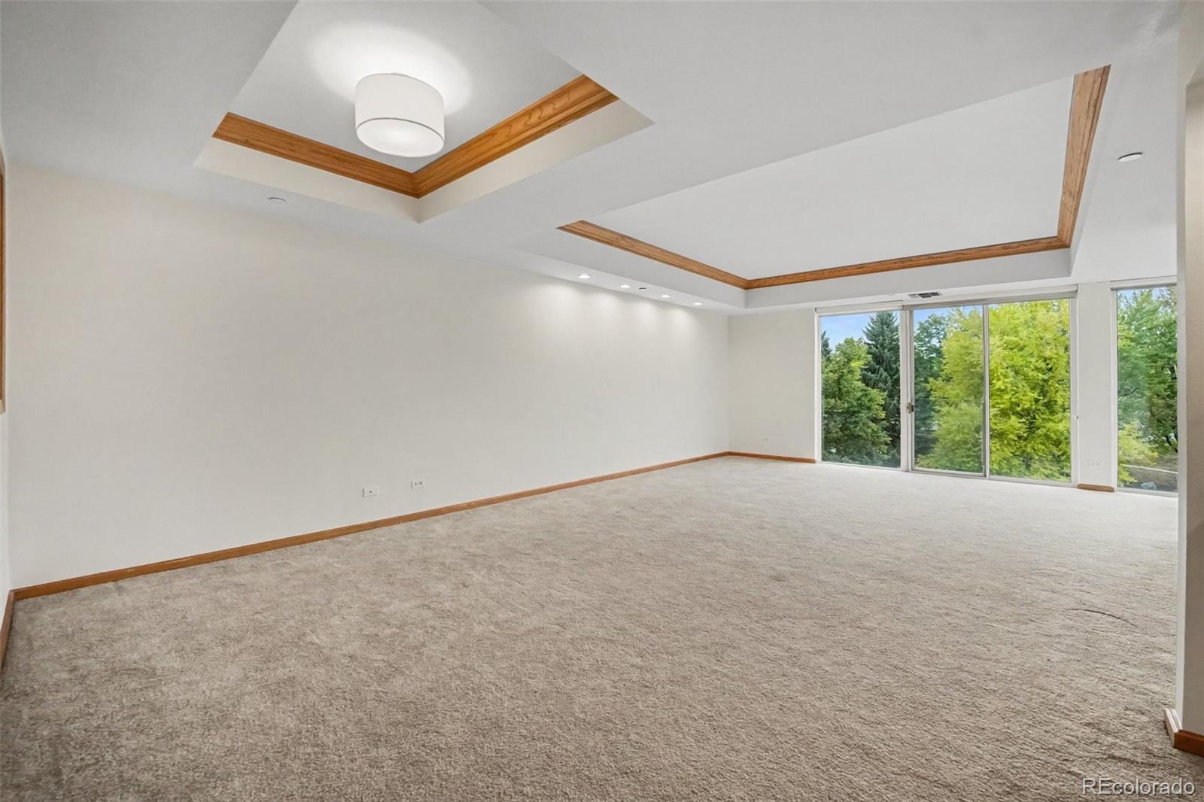
Completed in 1982 and a landmark in the Cherry Hills area, The Waterford is a luxury high-rise with concierge service, 24-hour security, extensive landscaped grounds, and resort-style amenities. Will you call it “Home!”? This corner unit, Camden model, is the perfect height and south facing position to overlook the beautiful trees, grass, and ponds. This 2-bed, 2-bath condo could be moved into and enjoyed. However, it is priced low in case you want to put your own touches on it! ** The primary suite has a 5-piece bathroom and a huge walk-in closet. There are spaces for a formal dining room table and an eat-in kitchen. 2-spots in secure, heated, well-lit parking garage come with this unit, plus a massive storage closet on level B1 of the building. ** The amenities are incredible … Including, but not limited to, an indoor/outdoor pool, hot tub, gym, racquetball, tennis / pickleball courts, a clubhouse, billiards, darts, firepit, guest rental suites, and Wi-Fi! **

Save
Ask
Tour
Hide
Share
Listing Snapshot
Price 
$410,000
Days On Site 
6 Days
Bedrooms 
2
Inside Area (SqFt) 
1,634 sqft
Total Baths 
2
Full Baths 
2
Partial Baths 
N/A
Lot Size 
N/A
Year Built 
1982
MLS Number 
9875923
Status 
Active
Property Tax 
$2,822
HOA/Condo/Coop Fees 
$1,356.22 monthly
Sq Ft Source 
Builder
Friends & Family
Recent Activity
7 days agoListing updated with changes from the MLS
7 days agoListing first seen on site
General Features
Attached Garage 
Yes
Direction Faces 
South
Garage 
Yes
Garage Spaces 
2
Levels 
One
Parking 
Heated GarageStorageUndergroundAttached
Parking Spaces 
2
Pets 
No
Property Sub Type 
Condominium
Security 
24 Hour SecurityKey Card EntrySecured Garage/ParkingSecurity Guard
Sewer 
Public Sewer
SqFt Above 
1634
SqFt Total 
1634
Utilities 
Electricity Connected
Water Source 
Public
Interior Features
Appliances 
DishwasherDryerMicrowaveOvenRefrigeratorWasher
Cooling 
Central Air
Flooring 
CarpetTile
Heating 
Forced Air
Interior 
Built-in FeaturesEat-in KitchenElevatorEntrance FoyerGranite CountersHigh CeilingsPantryWalk-In Closet(s)
Laundry Features 
In UnitLaundry Closet
Main Level Bedrooms 
2
Spa 
Yes
Window Features 
Double Pane WindowsWindow Coverings
Bathroom Full 
Level - MainDescription - 5-piece primary bedroom bathroom
Bedroom 
Level - MainDescription - Bedroom 2
Dining Room 
Level - MainDescription - Dining room adjacent to living room
Kitchen 
Level - MainDescription - Spacious, eat-in kitchen
Laundry 
Level - MainDescription - Laundry room with included machines
Living Room 
Level - MainDescription - Large living room with wall of windows and views!
Save
Ask
Tour
Hide
Share
Exterior Features
Construction Details 
Brick
Exterior 
BarbecueTennis Court(s)
Lot Features 
LandscapedNear Public Transit
Pool Features 
IndoorOutdoor Pool
Roof 
Other
Spa 
Yes
Spa Features 
Bath
View 
LakeMountain(s)
Waterfront Features 
Pond
Waterview 
LakeMountain(s)
Windows/Doors 
Double Pane WindowsWindow Coverings
Community Features
Association Amenities 
ClubhouseConciergeElevator(s)Fitness CenterParkParkingPond SeasonalPoolSecuritySpa/Hot TubStorageTennis Court(s)
Association Fee 
$1356.22
Association Fee Frequency 
Monthly
School District 
Cherry Creek 5
Financing Terms Available 
CashConventionalFHAVA Loan
Schools
School District
Cherry Creek 5
Elementary School
Cherry Hills Village
Middle School
West
High School
Cherry Creek
Listing courtesy of RE/MAX Alliance [email protected]


The content relating to real estate for sale in this Web site comes in part from the Internet Data eXchange ("IDX") program of METROLIST, INC., DBA RECOLORADO real estate listings held by brokers other than RE/MAX Alliance are marked with the IDX Logo. This information is being provided for the consumers' personal, non-commercial use and may not be used for any other purpose. All information subject to change and should be independently verified.

Neighborhood & Commute
Source: Walkscore
Save
Ask
Tour
Hide
Share