Save
Ask
Tour
Hide
Share
$789,000
16 Days On Site

1432 S Clarkson Street
Denver, CO 80210

For Sale|Single Family Residence|Active
4
Beds
1
Total Bath
1
Partial Bath
1,496
SqFt
$527
/SqFt
1909
Built
Subdivision:
Platt Park
County:
Denver
Call Now: (720) 802-9274
Is this the listing for you? We can help make it yours.
(720) 802-9274
1432 S Clarkson Street1432 S Clarkson Street1432 S Clarkson Street1432 S Clarkson Street
Save
Ask
Tour
Hide
Share

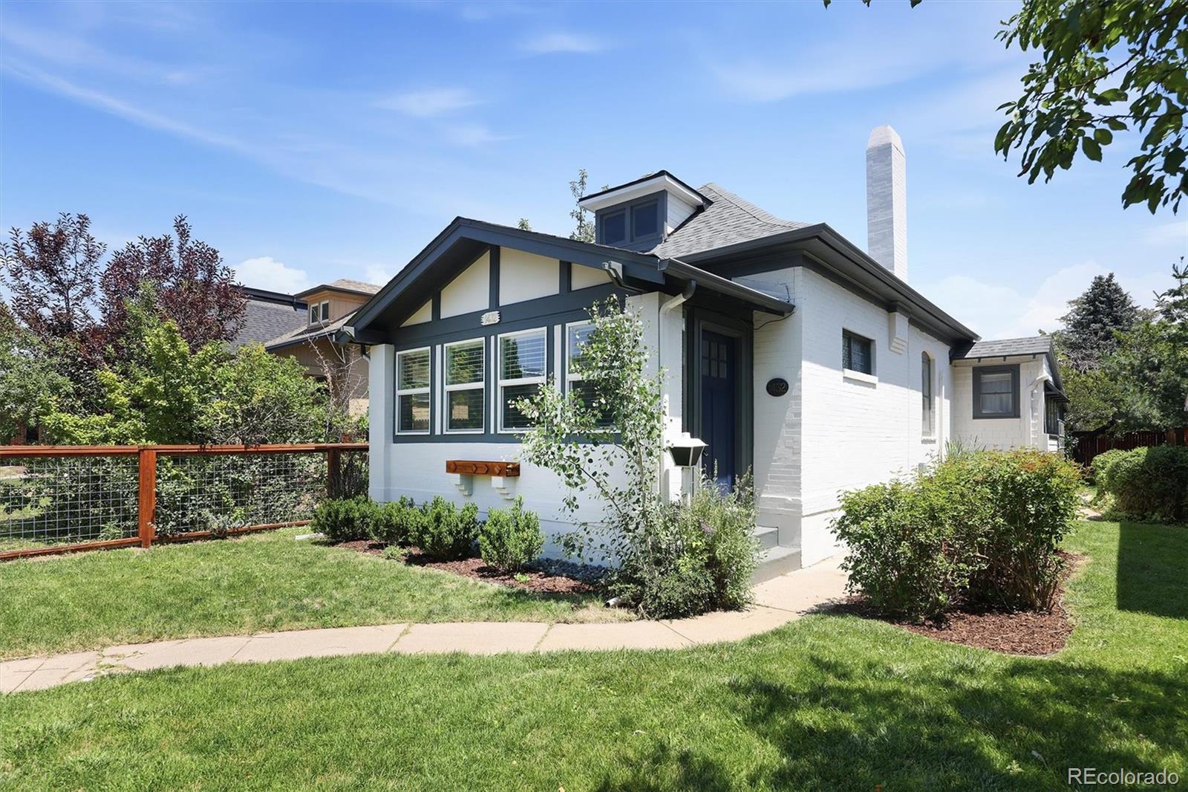
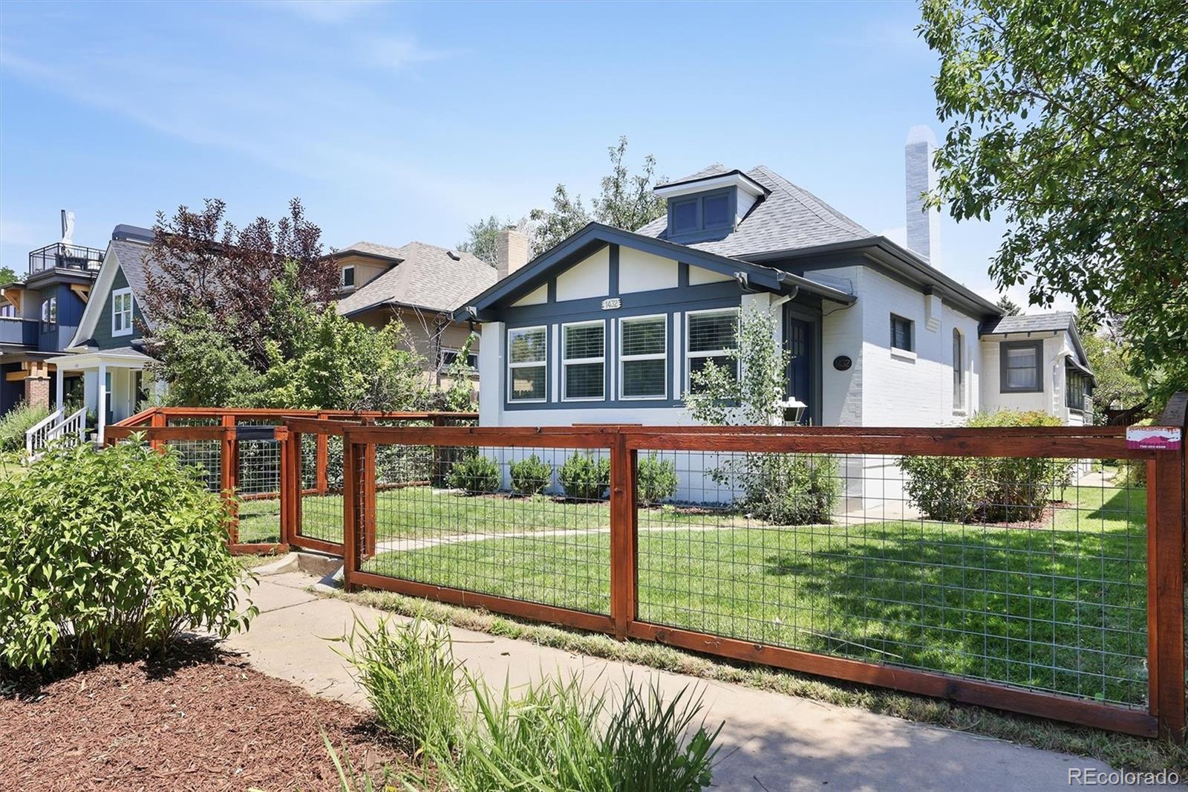
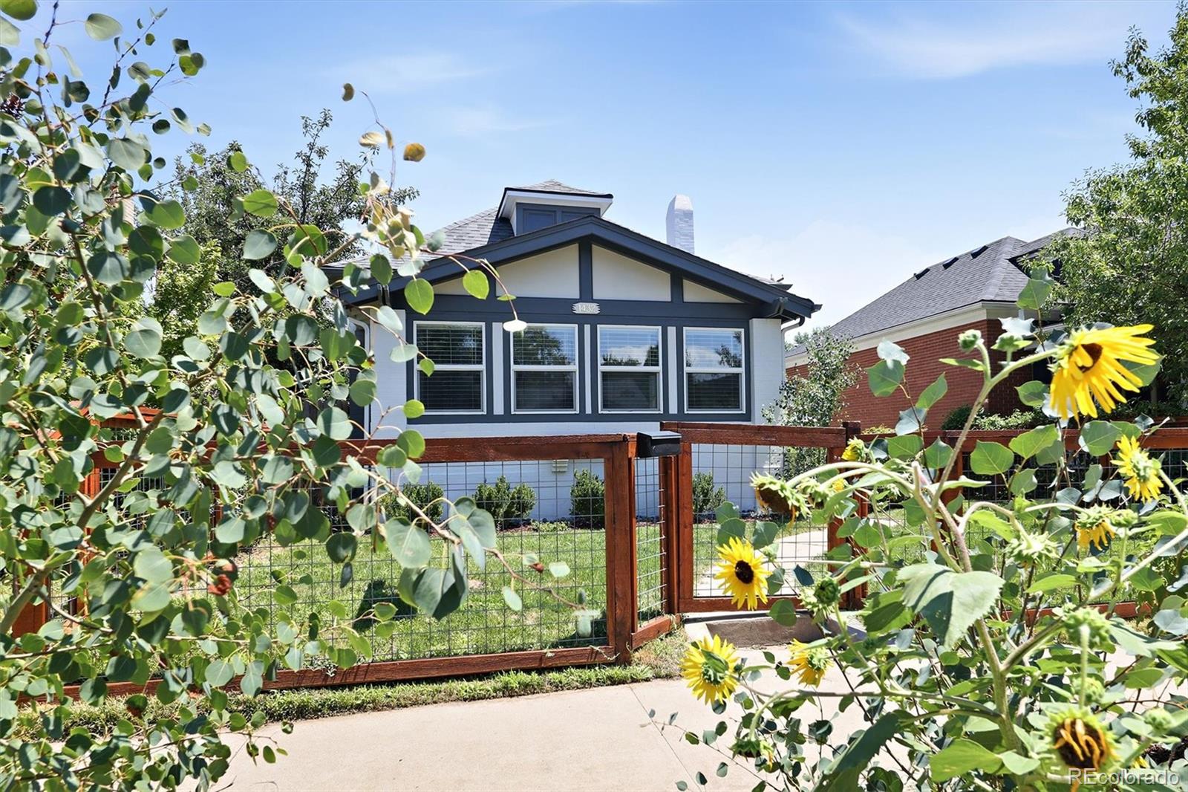
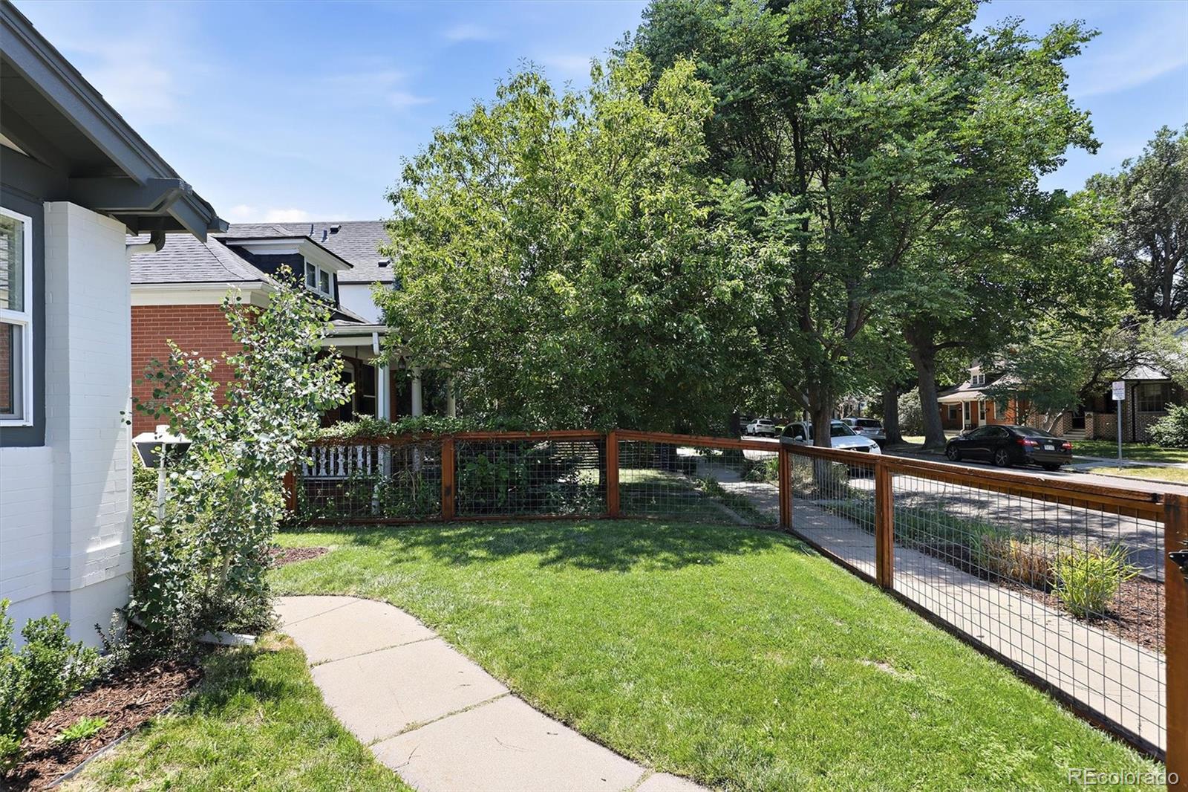
Location, location, location! Rare opportunity to be in the heart of Platt Park. Perfectly perched just 2 blocks to Light Rail, 5 blocks to Wash Park and 2 blocks to South Pearl street, this beautifully updated bungalow is ready for you to call home. Boasting new interior and exterior paint, new carpet, and a remodeled spa like bath. The chefs kitchen features new quartz countertops, newer appliances, new tile and an island perfect for enjoying your morning coffee. Gleaming hardwood floors throughout the main floor which also has two bedrooms, a fantastic office nook plus a sundrenched bonus room overlooking the yard. The spacious lot and a half gives you plenty of entertaining space plus a 1 car garage and 1 off street spot. Retreat to your own private backyard oasis or head out and enjoy all that south Denver has to offer. Tastefully remodeled while still maintaining the original charm, this one feels like home!

Save
Ask
Tour
Hide
Share
Listing Snapshot
Price 
$789,000
Days On Site 
16 Days
Bedrooms 
4
Inside Area (SqFt) 
1,496 sqft
Total Baths 
1
Full Baths 
N/A
Partial Baths 
1
Lot Size 
0.11 Acres
Year Built 
1909
MLS® Number 
9894451
Status 
Active
Property Tax 
$4,125
HOA/Condo/Coop Fees 
N/A
Sq Ft Source 
Public Records
Friends & Family
Recent Activity
2 weeks agoListing updated with changes from the MLS®
2 weeks agoListing first seen on site
General Features
Acres 
0.11
Direction Faces 
West
Foundation 
Concrete Perimeter
Garage 
Yes
Garage Spaces 
1
Levels 
One
Parking 
Concrete
Parking Spaces 
2
Property Condition 
Updated/Remodeled
Property Sub Type 
Single Family Residence
Security 
Carbon Monoxide Detector(s)Smoke Detector(s)
Sewer 
Public Sewer
SqFt Above 
1190
SqFt Below 
306
SqFt Total 
1828
Style 
Bungalow
Utilities 
Natural Gas AvailableCable AvailableElectricity ConnectedNatural Gas Connected
Water Source 
Public
Zoning 
U-SU-B1
Interior Features
Appliances 
DishwasherDisposalDryerRangeRefrigeratorWasher
Basement 
FinishedPartial
Cooling 
Ceiling Fan(s)
Flooring 
CarpetTileWood
Heating 
Natural GasRadiant
Interior 
Built-in FeaturesCeiling Fan(s)Kitchen IslandOpen Floorplan
Laundry Features 
In Unit
Main Level Bedrooms 
2
Bathroom Three Quarter 
Level - Main
Bedroom 
Level - Basement
Bonus Room 
Level - Main
Den 
Level - Main
Dining Room 
Level - Main
Kitchen 
Level - Main
Laundry 
Level - Basement
Living Room 
Level - Main
Save
Ask
Tour
Hide
Share
Exterior Features
Construction Details 
FrameWood Siding
Exterior 
Private YardRain Gutters
Fencing 
FencedFull
Lot Features 
LandscapedLevel
Patio And Porch 
Front PorchPatio
Roof 
CompositionMembrane
Community Features
Financing Terms Available 
CashConventional
Roads 
Paved
School District 
Denver 1
Schools
School District
Denver 1
Elementary School
Asbury
Middle School
Grant
High School
South
Listing courtesy of RE/MAX Alliance [email protected]


The content relating to real estate for sale in this Web site comes in part from the Internet Data eXchange ("IDX") program of METROLIST, INC., DBA RECOLORADO real estate listings held by brokers other than RE/MAX Alliance are marked with the IDX Logo. This information is being provided for the consumers' personal, non-commercial use and may not be used for any other purpose. All information subject to change and should be independently verified.

Neighborhood & Commute
Source: Walkscore
Save
Ask
Tour
Hide
Share