Save
Ask
Tour
Hide
Share
$2,750,000
18 Days On Site

1416 S Clarkson Street
Denver, CO 80210

For Sale|Single Family Residence|Active
5
Beds
6
Total Baths
2
Full Baths
4
Partial Baths
4,758
SqFt
$578
/SqFt
2023
Built
Subdivision:
Platt Park
County:
Denver
Call Now: (720) 802-9274
Is this the listing for you? We can help make it yours.
(720) 802-9274
1416 S Clarkson Street1416 S Clarkson Street1416 S Clarkson Street1416 S Clarkson Street
Save
Ask
Tour
Hide
Share

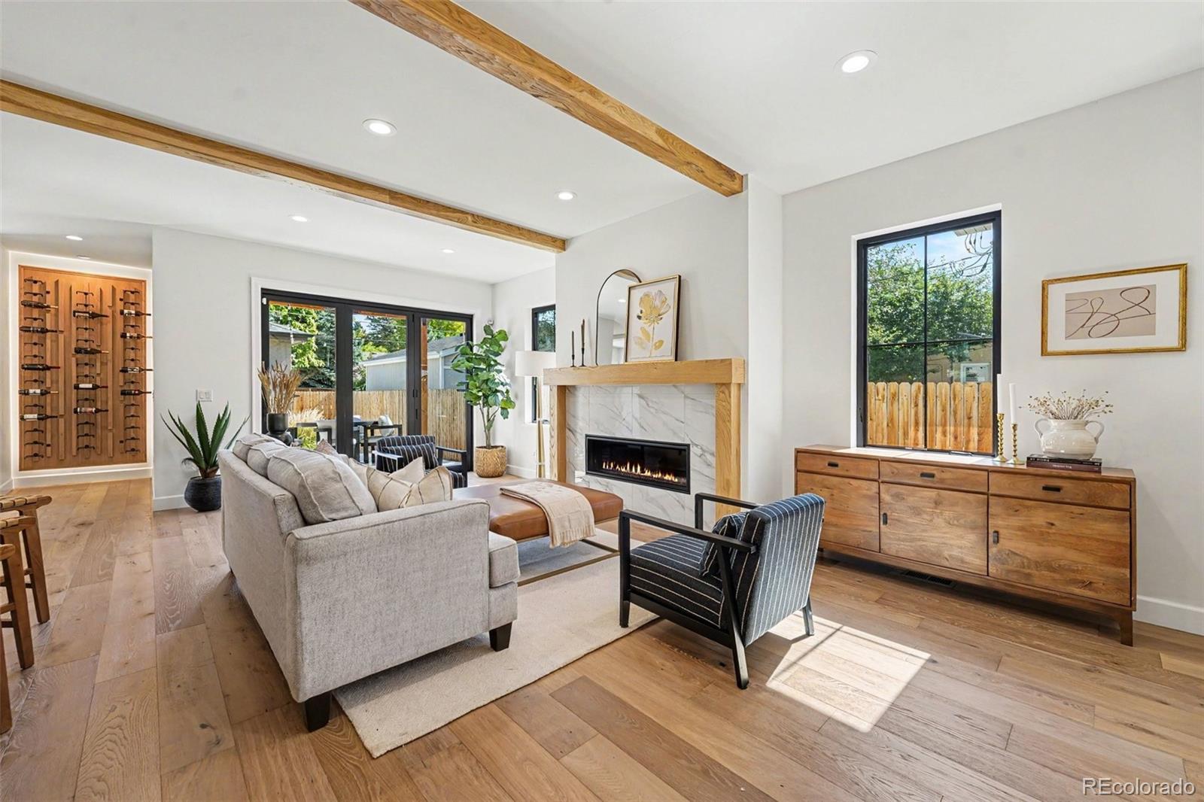
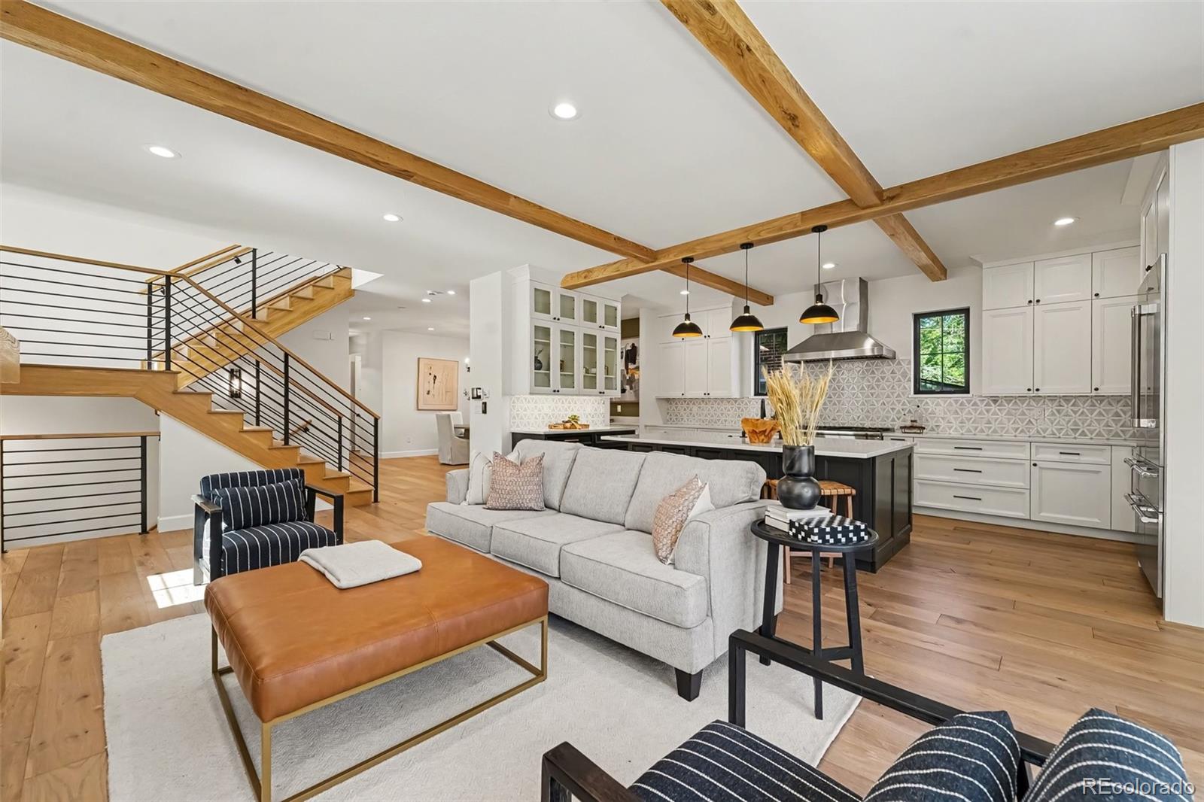
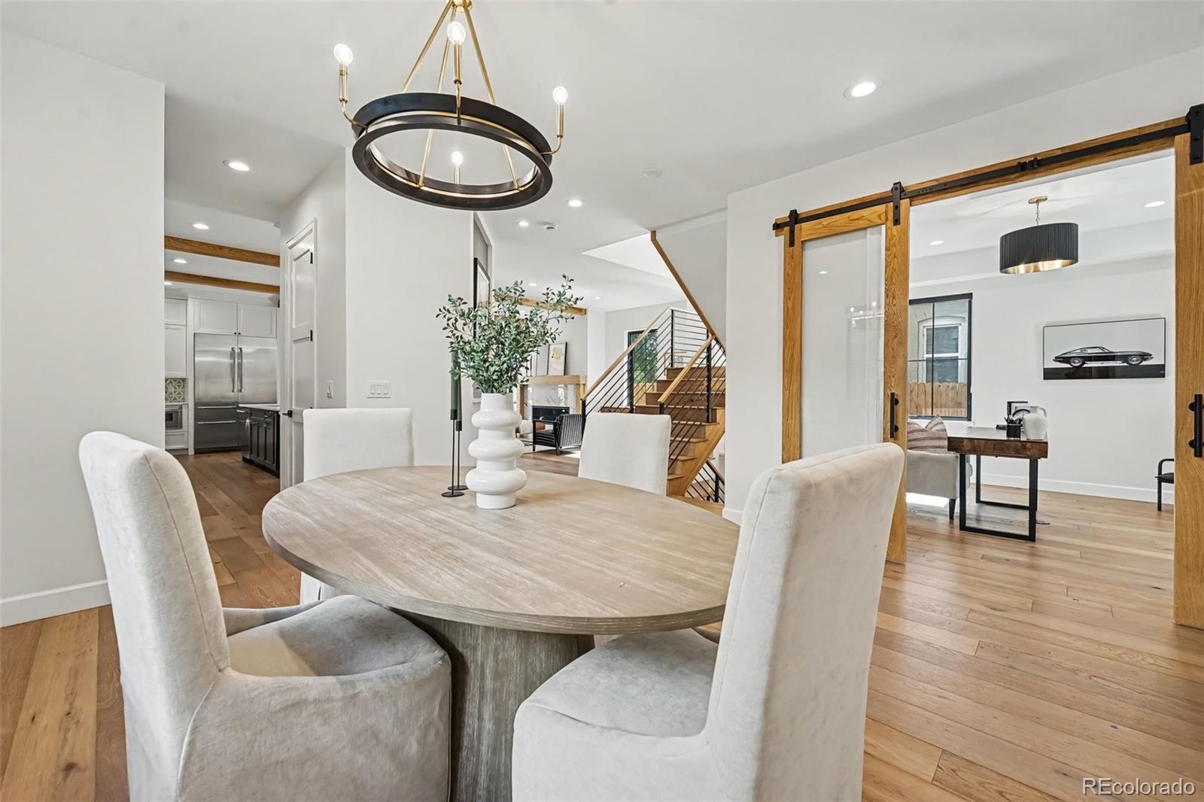
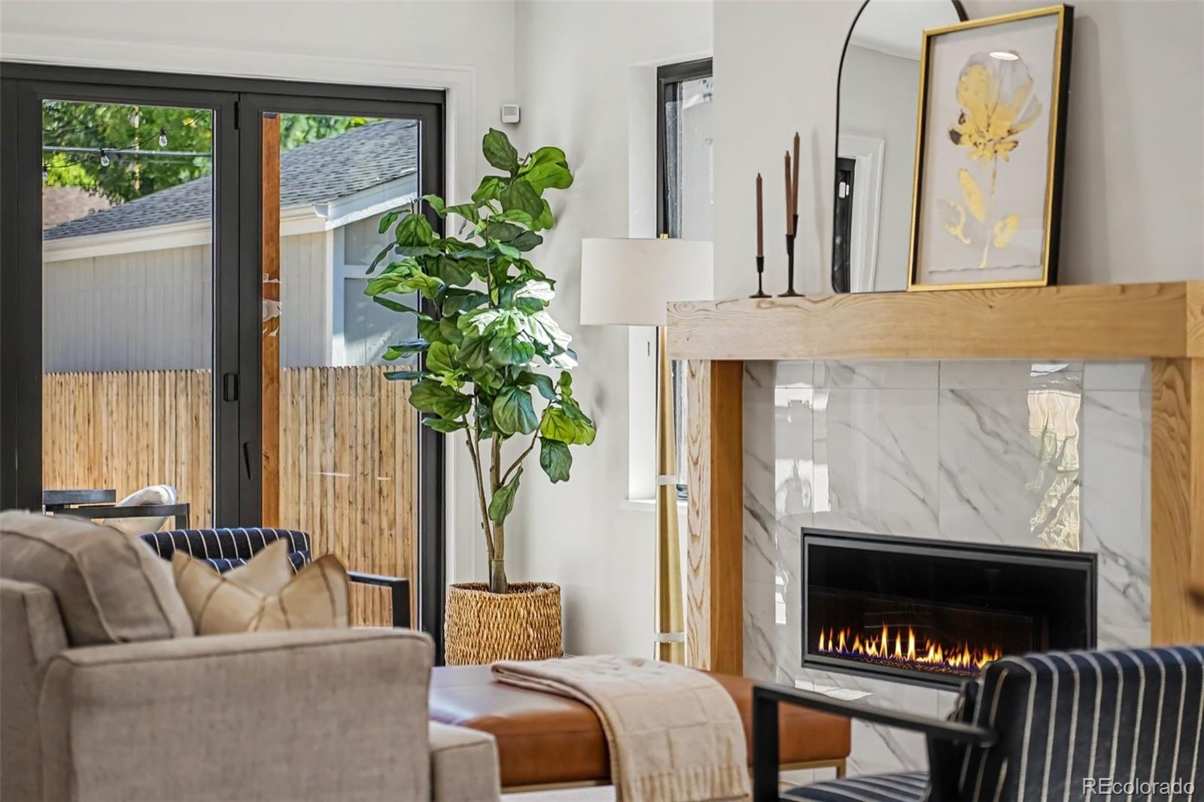
Enjoy beautiful custom design and room to spread out in this luxury home in Denver’s Platt Park neighborhood. Transitional style and timeless finishes come together in a location close to Platt Park, the shops and restaurants along Old South Pearl Street, and Washington Park. Custom homes line the street, adding to the neighborhood’s inviting feel. A custom backlit wine display makes a memorable first impression, while distinctive doors and hardware lead into the private office. The great room features a custom fireplace and expansive glass doors connecting the living space to a generous patio and custom pergola—perfect for relaxing or entertaining. The spacious kitchen offers an oversized island, high-end appliances and plenty of room for cooking and gathering. A convenient pass-through connects to the dining room, making serving meals and drinks easy. A custom mudroom off the garage helps keep everyday essentials organized. The fully finished basement adds even more living space with 9.5-foot ceilings, a family room with a fireplace, a wet bar and a private guest suite. A dedicated gym makes workouts convenient, and the large mechanical room offers additional space for storage or a workshop. Upstairs, the spacious primary suite provides a peaceful retreat with views of mature trees. The bright five-piece primary bathroom features dual vanities, a separate shower and a soaking tub. Two additional bedrooms, each with its own ensuite bathroom, and a finished laundry room complete this level. The penthouse level offers flexible space for a loft-style bedroom, another office or an entertainment room. With a wet bar, custom indoor and outdoor fireplaces, and an oversized rooftop deck, it’s a wonderful place to gather or unwind. From its indoor-outdoor living spaces to its rooftop retreat, this custom Platt Park home offers thoughtful details and comfortable luxury in one of Denver’s established neighborhoods.

Save
Ask
Tour
Hide
Share
Listing Snapshot
Price 
$2,750,000
Days On Site 
18 Days
Bedrooms 
5
Inside Area (SqFt) 
4,758 sqft
Total Baths 
6
Full Baths 
2
Partial Baths 
4
Lot Size 
0.11 Acres
Year Built 
2023
MLS Number 
9990430
Status 
Active
Property Tax 
$14,950
HOA/Condo/Coop Fees 
N/A
Sq Ft Source 
Public Records
Friends & Family
Recent Activity
17 hours agoListing updated with changes from the MLS
3 weeks agoListing first seen on site
General Features
Acres 
0.11
Direction Faces 
West
Foundation 
Slab
Garage 
Yes
Garage Spaces 
2
Levels 
Three Or More
Parking Spaces 
2
Property Sub Type 
Single Family Residence
Security 
Smoke Detector(s)
Sewer 
Public Sewer
SqFt Above 
3317
SqFt Below 
1441
SqFt Total 
4758
Style 
Contemporary
Utilities 
Cable AvailableElectricity AvailableElectricity ConnectedNatural Gas AvailablePhone Available
Water Source 
Public
Zoning 
U-SU-B1
Interior Features
Appliances 
OvenBar FridgeDishwasherDisposalDryerMicrowaveRangeSelf Cleaning OvenWasher
Basement 
FinishedFull
Cooling 
Ceiling Fan(s)Central Air
Fireplace 
Yes
Fireplace Features 
BasementFamily RoomOutsideRecreation Room
Fireplaces 
4
Flooring 
CarpetTileWood
Heating 
Forced AirNatural Gas
Interior 
Ceiling Fan(s)Eat-in KitchenKitchen IslandOpen FloorplanPantryWalk-In Closet(s)Wet Bar
Laundry Features 
Sink
Window Features 
Double Pane WindowsWindow CoveringsWindow Treatments
Bathroom Full 
Level - Upper
Bathroom Half 
Level - Main
Bathroom Three Quarter 
Level - Basement
Bedroom 
Level - Upper
Bonus Room 
Level - UpperDescription - Cozy room with fireplace with roof top access
Dining Room 
Level - MainDescription - Open dining with upgraded lighting
Exercise Room 
Level - Basement
Family Room 
Level - BasementDescription - Spacious with wet bar, media room & fireplace
Kitchen 
Level - MainDescription - Expansive kitchen features an oversized island and high-end appliances
Laundry 
Level - Upper
Mud Room 
Level - Main
Office 
Level - MainDescription - Beautiful glass doors that open to the front patio
Save
Ask
Tour
Hide
Share
Exterior Features
Construction Details 
BrickFrameStucco
Exterior 
BalconyPrivate YardRain Gutters
Fencing 
FencedFull
Lot Features 
Sprinklers In FrontSprinklers In Rear
Patio And Porch 
CoveredFront PorchPatio
Roof 
Membrane
View 
CityMountain(s)
Waterview 
CityMountain(s)
Windows/Doors 
Double Pane WindowsWindow CoveringsWindow Treatments
Community Features
School District 
Denver 1
Financing Terms Available 
CashConventional
Roads 
Alley PavedPaved
Schools
School District
Denver 1
Elementary School
McKinley-Thatcher
Middle School
Grant
High School
South
Listing courtesy of RE/MAX Synergy [email protected]


The content relating to real estate for sale in this Web site comes in part from the Internet Data eXchange ("IDX") program of METROLIST, INC., DBA RECOLORADO real estate listings held by brokers other than RE/MAX Synergy are marked with the IDX Logo. This information is being provided for the consumers' personal, non-commercial use and may not be used for any other purpose. All information subject to change and should be independently verified.

Neighborhood & Commute
Source: Walkscore
Save
Ask
Tour
Hide
Share