Save
Ask
Tour
Hide
Share
$759,950
340 Days On Site

352 Marshall Road
Superior, CO 80027

For Sale|Townhouse|Active
3
Beds
4
Total Baths
2
Full Baths
2
Partial Baths
2,051
SqFt
$371
/SqFt
2026
Built
Subdivision:
Superior Town Center Flg 1b
County:
Boulder
Call Now: (720) 802-9274
Is this the listing for you? We can help make it yours.
(720) 802-9274
Upcoming Open Houses
Sun, Sep 27, 2:00 PM - 4:00 PM
352 Marshall Road352 Marshall Road352 Marshall Road352 Marshall Road
Save
Ask
Tour
Hide
Share

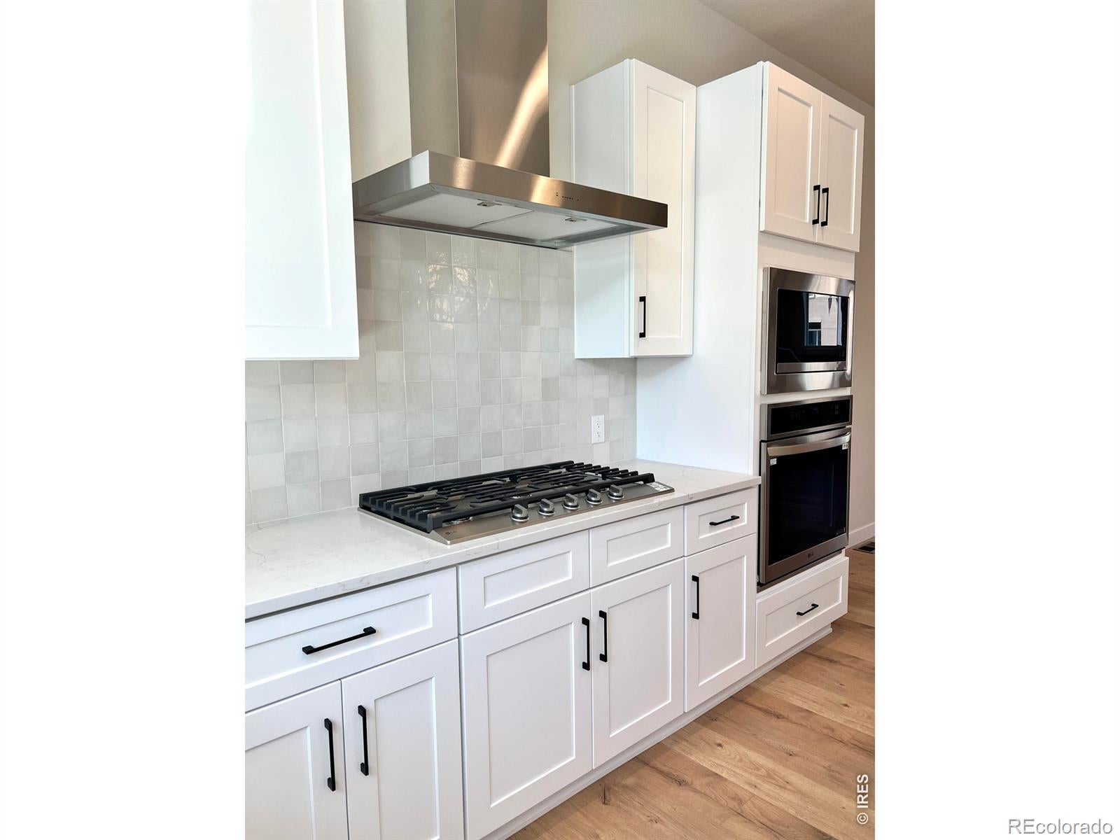
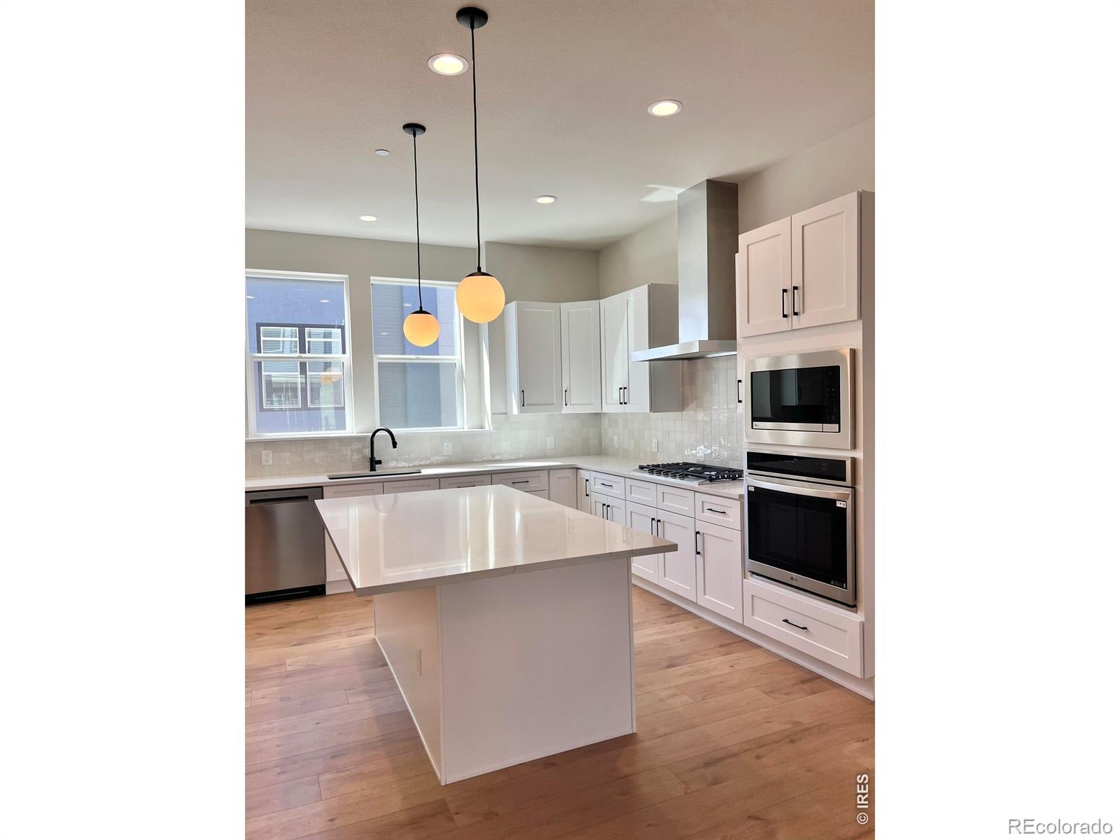
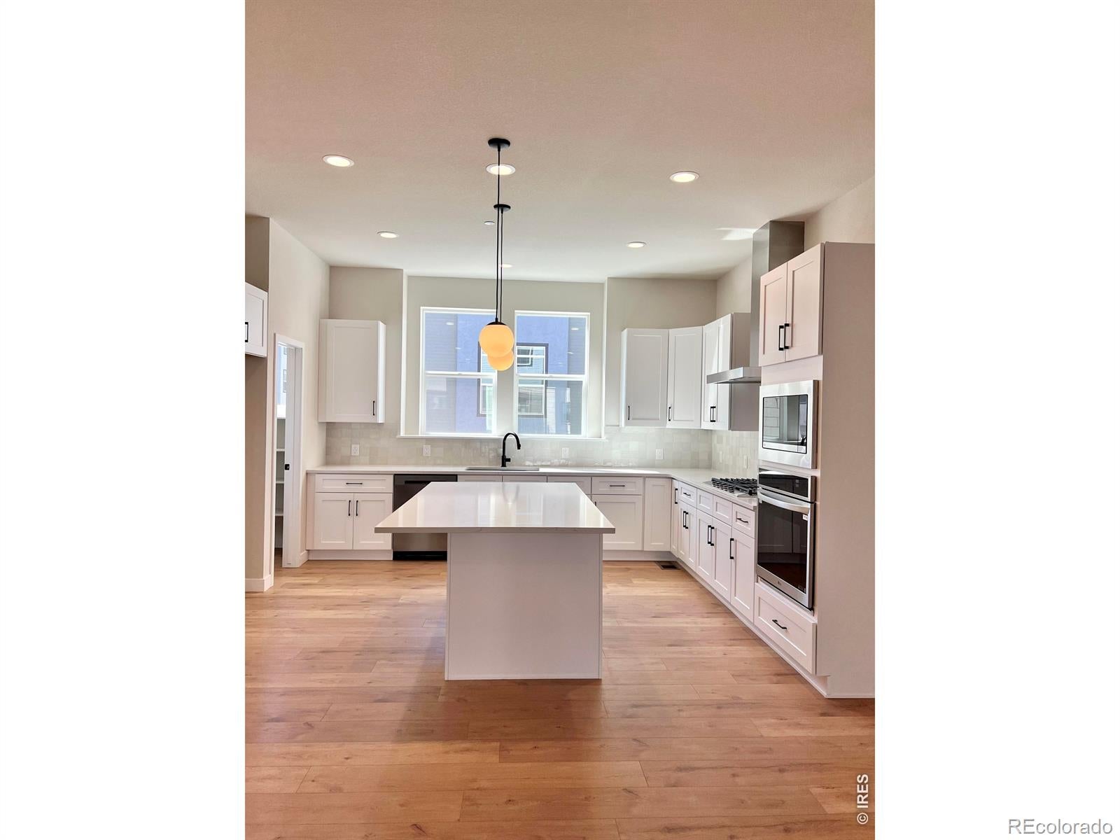
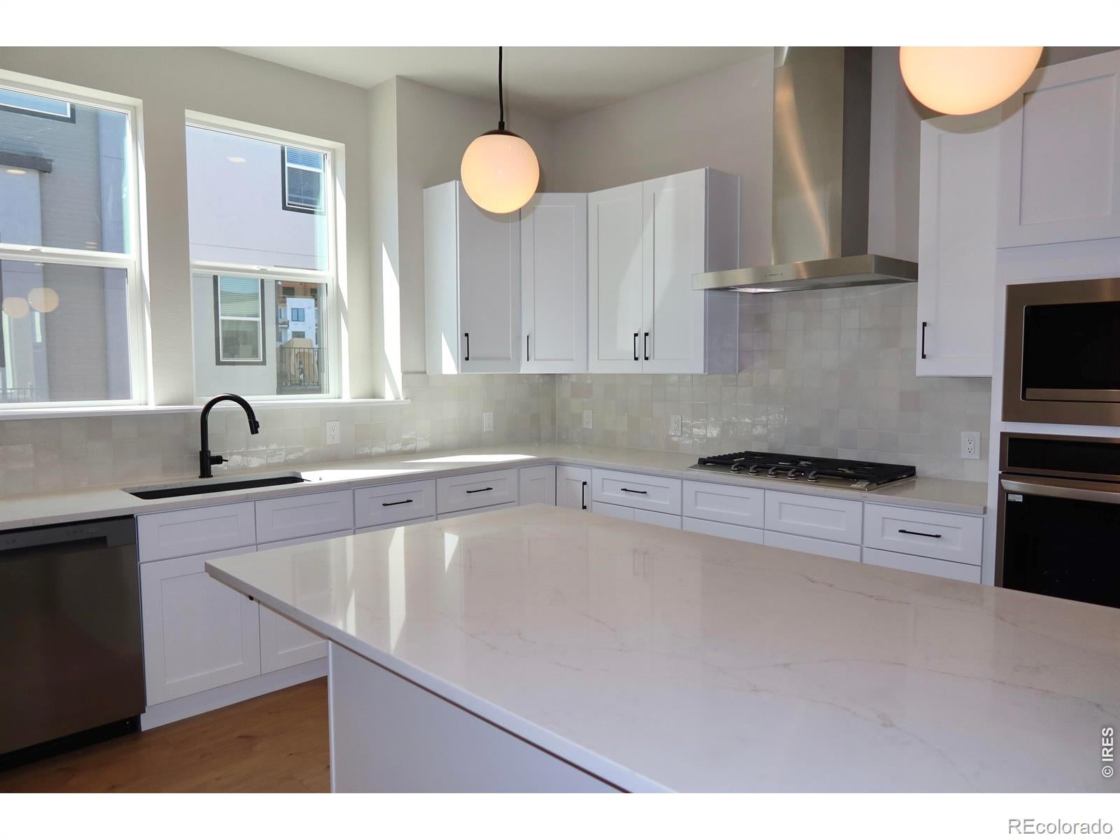
Welcome to Plan 143, a new townhome in Downtown Superior that's ready for you to move in now. This home comes with a high level of designer upgrades already included in the price, and you can still personalize select finishes. Inside, the open layout has 10- to 12-foot ceilings and oversized windows that bring in plenty of natural light. The kitchen features granite countertops, LG stainless steel appliances, and custom cabinetry, and the bathrooms have designer tile. Wide-plank flooring, an electric fireplace, and modern lighting and hardware complete the interior. The private rooftop terrace has sweeping mountain views, a great spot for entertaining or relaxing under Colorado's big skies. An attached two-car garage with an EV charger adds everyday convenience. Downtown Superior is a walkable town center with parks, open plazas, restaurants, shops, and community events all year. You'll have direct access to the Marshall and Coal Creek trail systems, and US-36 is minutes away for an easy commute to Boulder or Denver

Save
Ask
Tour
Hide
Share
Listing Snapshot
Price 
$759,950
Days On Site 
340 Days
Bedrooms 
3
Inside Area (SqFt) 
2,051 sqft
Total Baths 
4
Full Baths 
2
Partial Baths 
2
Lot Size 
0.02 Acres
Year Built 
2026
MLS® Number 
IR1046030
Status 
Active
Property Tax 
$3,747
HOA/Condo/Coop Fees 
N/A
Sq Ft Source 
Plans
Friends & Family
Recent Activity
15 hours agoListing updated with changes from the MLS®
yesterdayStatus changed to Active
yesterdayPrice changed to $759,950
11 months agoListing first seen on site
General Features
Acres 
0.02
Attached Garage 
Yes
Garage 
Yes
Garage Spaces 
2
Levels 
Three Or More
Parking 
Attached
Parking Spaces 
2
Property Condition 
New Construction
Property Sub Type 
Townhouse
Security 
Smoke Detector(s)
Sewer 
Public Sewer
SqFt Above 
2051
SqFt Total 
2051
Utilities 
Electricity AvailableNatural Gas Available
Water Source 
Public
Zoning 
SFR
Interior Features
Appliances 
OvenDishwasherDisposalMicrowaveSelf Cleaning Oven
Basement 
Crawl Space
Cooling 
Central Air
Heating 
Forced Air
Bathroom Full 
Level - Lower
Bathroom Half 
Level - Main
Bathroom Three Quarter 
Level - Upper
Bedroom 
Dimensions - 11 x 14Level - LowerDescription - Carpet
Family Room 
Dimensions - 15 x 15Level - MainDescription - Wood
Kitchen 
Dimensions - 14 x 12Level - MainDescription - Wood
Save
Ask
Tour
Hide
Share
Exterior Features
Construction Details 
Frame
Roof 
Composition
Community Features
School District 
Boulder Valley RE 2
Financing Terms Available 
CashConventionalFHAVA Loan
Schools
School District
Boulder Valley RE 2
Elementary School
Monarch K-8
Middle School
Monarch K-8
High School
Monarch
Listing courtesy of CORE Residential [email protected]


The content relating to real estate for sale in this Web site comes in part from the Internet Data eXchange ("IDX") program of METROLIST, INC., DBA RECOLORADO real estate listings held by brokers other than CORE Residential are marked with the IDX Logo. This information is being provided for the consumers' personal, non-commercial use and may not be used for any other purpose. All information subject to change and should be independently verified.

Neighborhood & Commute
Source: Walkscore
Save
Ask
Tour
Hide
Share