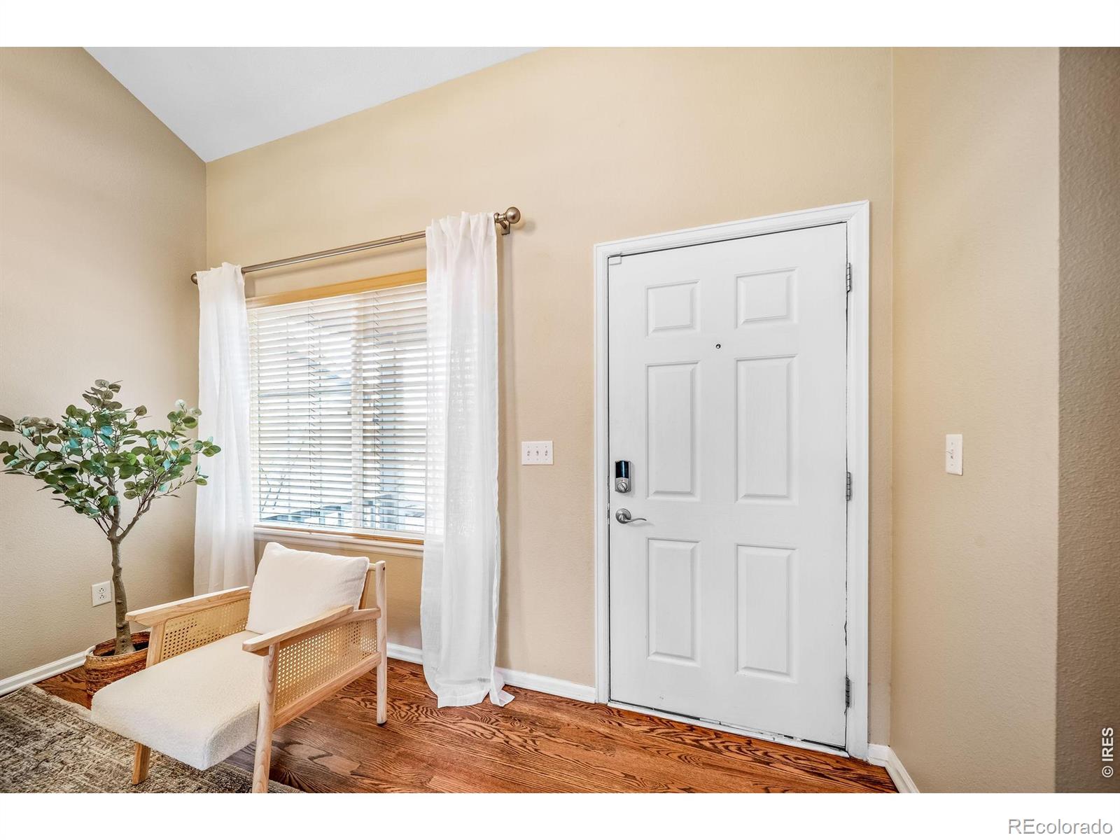
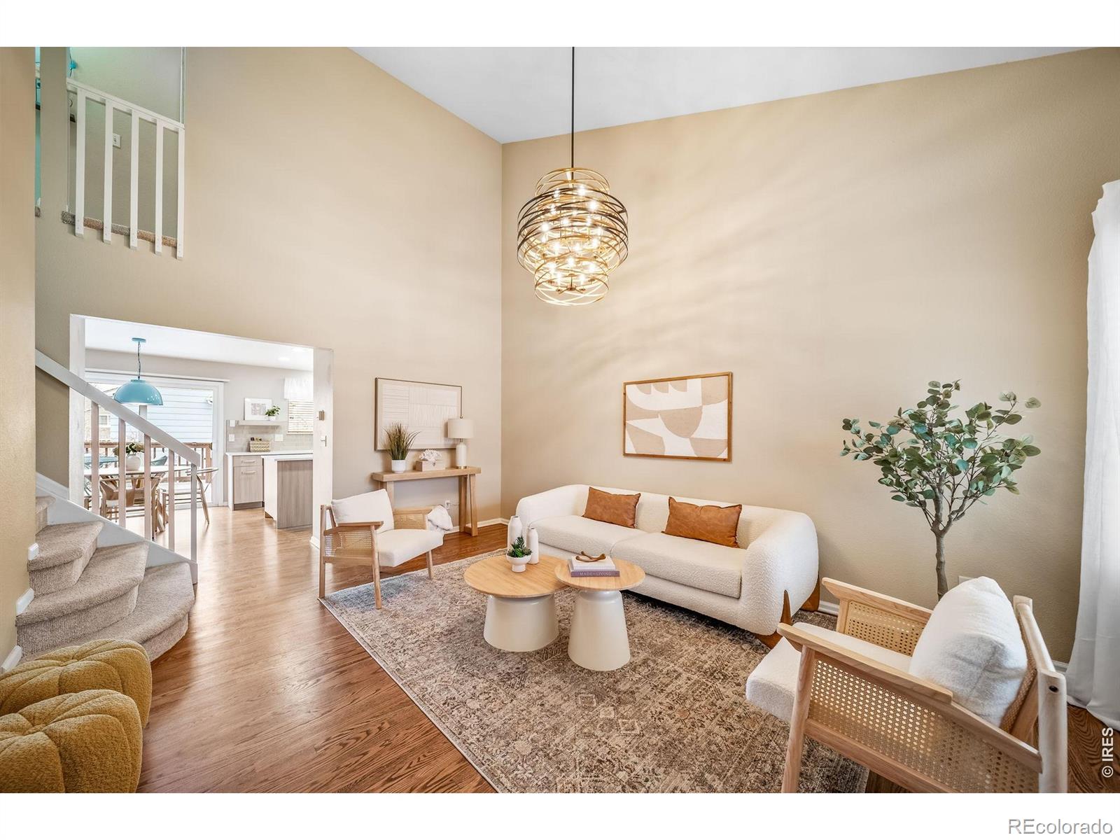
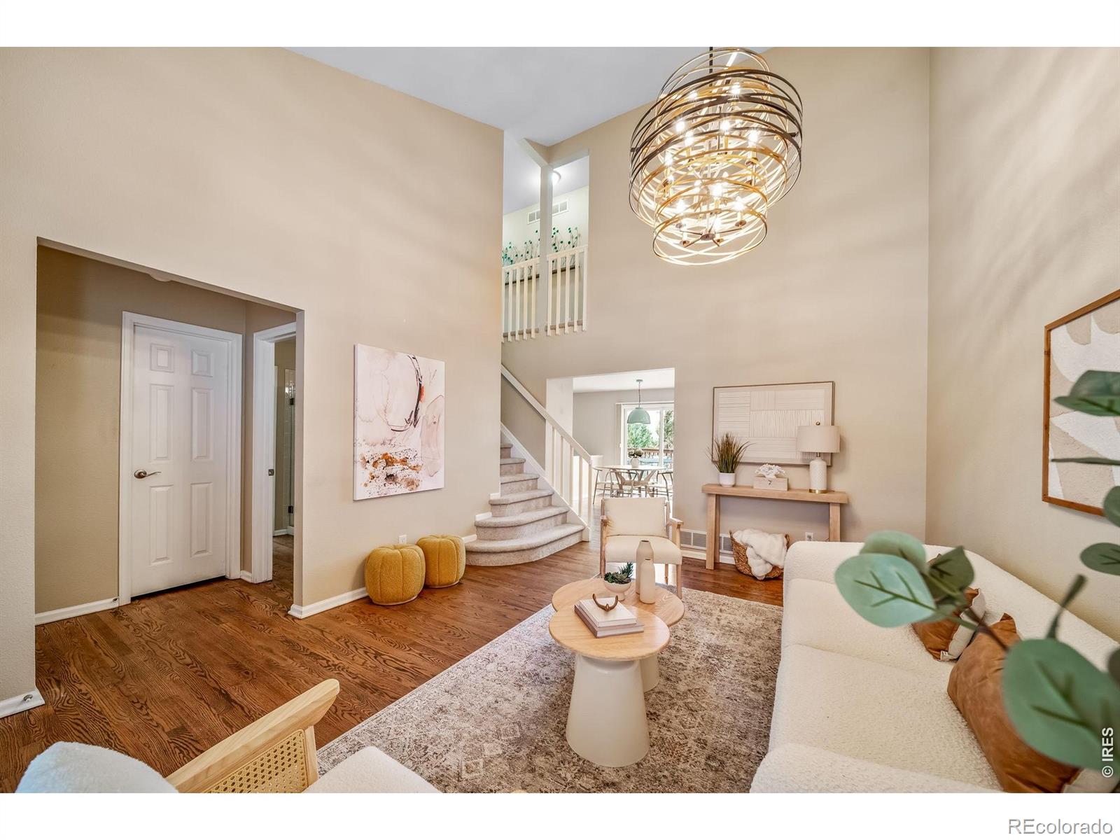
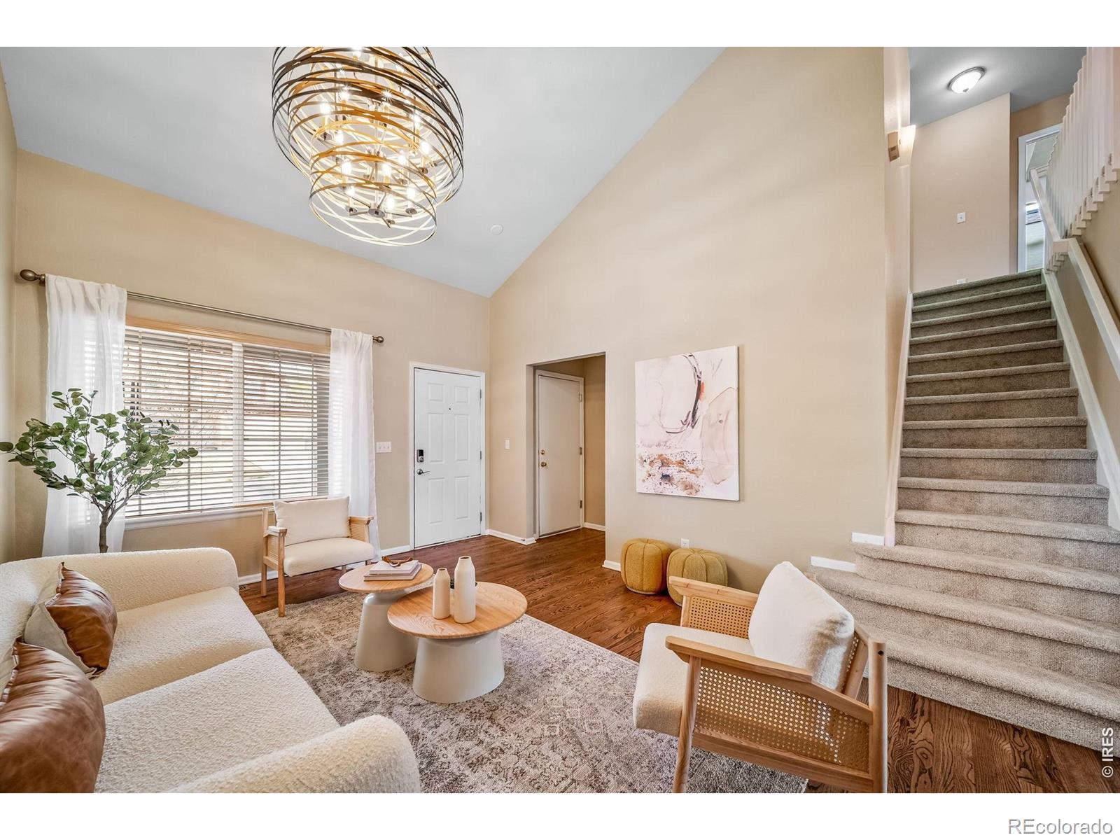
Immaculate updated Rock Creek 2-story on a quiet cul-de-sac! Original owner!. Major updates in the past 4 years includes new roof, exterior paint, interior paint, and carpet throughout. Remodeled kitchen (2022) with quartz counters and high end stainless appliances (all included, plus washer and dryer). All baths updated with quartz counters (2022) and custom surrounds.Spacious 26x13 timber tech deck with motorized retactable awning. Finished daylight basement features rec room with curved glass block wall, reading nook with built ins, 5th bedroom, 3/4 bath and 2 large storage areas.Beautifully landscaped yard with mature trees and smart phone controlled sprinkler system. Heated floor in primary bath. Central air, newer 96% efficient furnace and water heater. Finished insulated, drywalled garage. Pre-wired for whole-house generator.Close to open space, parks, schools and shopping.
Listing Snapshot
Inside Area (SqFt)
2,909 sqft
Status
Active Under Contract
HOA/Condo/Coop Fees
$24.9 monthly
Recent Activity
| 4 weeks ago | | Listing updated with changes from the MLS® |
| a month ago | | Status changed to Active Under Contract |
| 2 months ago | | Listing first seen on site |
General Features
Additional Property Use
Residential
Property Sub Type
Single Family Residence
Security
Smoke Detector(s)
Utilities
Cable AvailableElectricity AvailableNatural Gas Available
Interior Features
Appliances
OvenDishwasherDisposalDryerMicrowaveRefrigeratorSelf Cleaning OvenWasher
Basement
DaylightFullSump Pump
Cooling
Ceiling Fan(s)Central Air
Fireplace Features
Family RoomGas
Interior
Eat-in KitchenKitchen IslandOpen FloorplanPantrySmart ThermostatVaulted Ceiling(s)
Window Features
Double Pane WindowsWindow Coverings
Bathroom Full
Level - Upper
Bathroom Three Quarter
Level - Basement
Bedroom
Dimensions - 17 x 12Level - UpperDescription - Carpet
Dining Room
Level - MainDescription - Wood
Family Room
Dimensions - 17 x 11Description - Carpet
Game Room
Dimensions - 14 x 12Level - BasementDescription - Carpet
Kitchen
Dimensions - 14 x 10Level - MainDescription - Wood
Laundry
Dimensions - 7 x 6Level - UpperDescription - Laminate
Living Room
Dimensions - 16 x 13Level - MainDescription - Wood
Office
Dimensions - 12 x 12Level - MainDescription - Carpet
Exterior Features
Construction Details
BrickFrame
Lot Features
WoodedCul-De-SacSprinklers In Front
Windows/Doors
Double Pane WindowsWindow Coverings
Community Features
Association Amenities
ParkPlaygroundPoolSpa/Hot TubTennis Court(s)Trail(s)
Financing Terms Available
CashConventional
HOA Fee Frequency
Annually
School District
Boulder Valley RE 2
Schools
School DistrictBoulder Valley RE 2
Elementary SchoolEldorado
Middle SchoolEldorado K-8
Listing courtesy of RE/MAX of Boulder, Inc
[email protected]

The content relating to real estate for sale in this Web site comes in part from the Internet Data eXchange ("IDX") program of METROLIST, INC., DBA RECOLORADO real estate listings held by brokers other than RE/MAX of Boulder, Inc are marked with the IDX Logo. This information is being provided for the consumers' personal, non-commercial use and may not be used for any other purpose. All information subject to change and should be independently verified.
Source: Walkscore