Save
Ask
Tour
Hide
Share
$3,495,000
104 Days On Site

337 Wild Horse Circle
Boulder, CO 80304

For Sale|Single Family Residence|Active
4
Beds
4
Total Baths
1
Full Bath
3
Partial Baths
5,418
SqFt
$645
/SqFt
2002
Built
Subdivision:
Pine Brook Hills
County:
Boulder
Call Now: (720) 802-9274
Is this the listing for you? We can help make it yours.
(720) 802-9274
337 Wild Horse Circle337 Wild Horse Circle337 Wild Horse Circle337 Wild Horse Circle
Save
Ask
Tour
Hide
Share

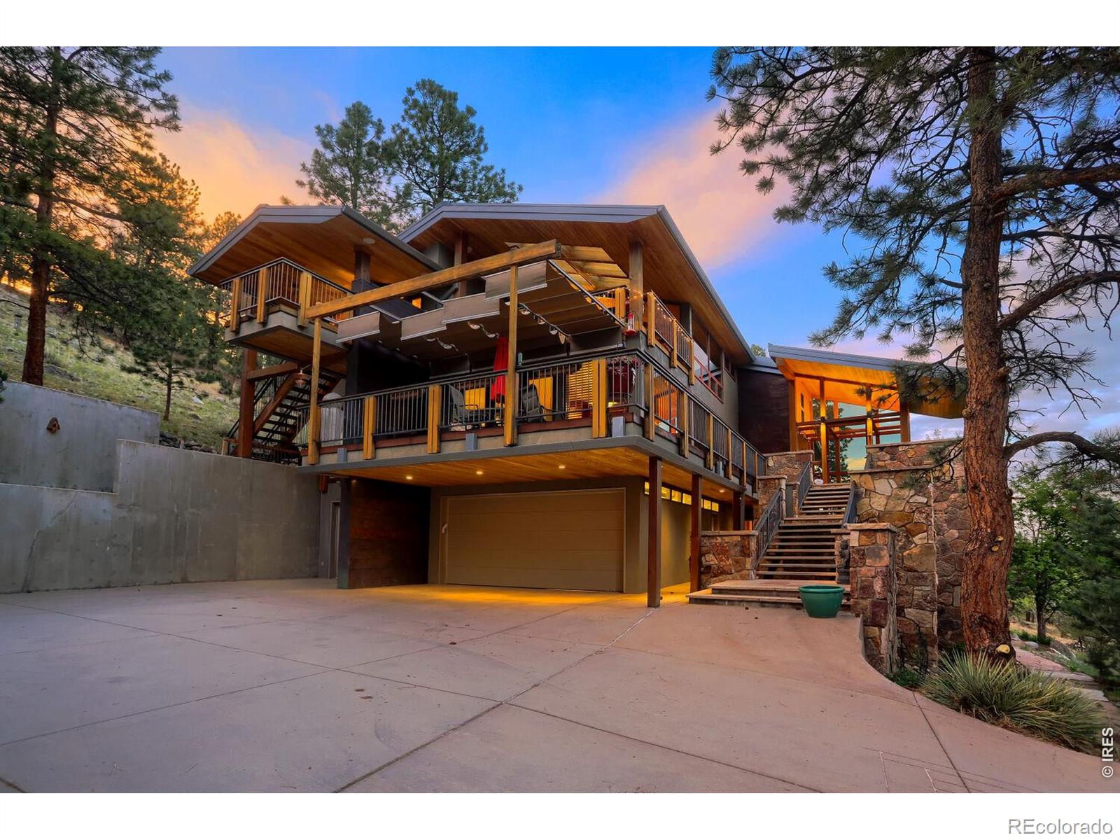
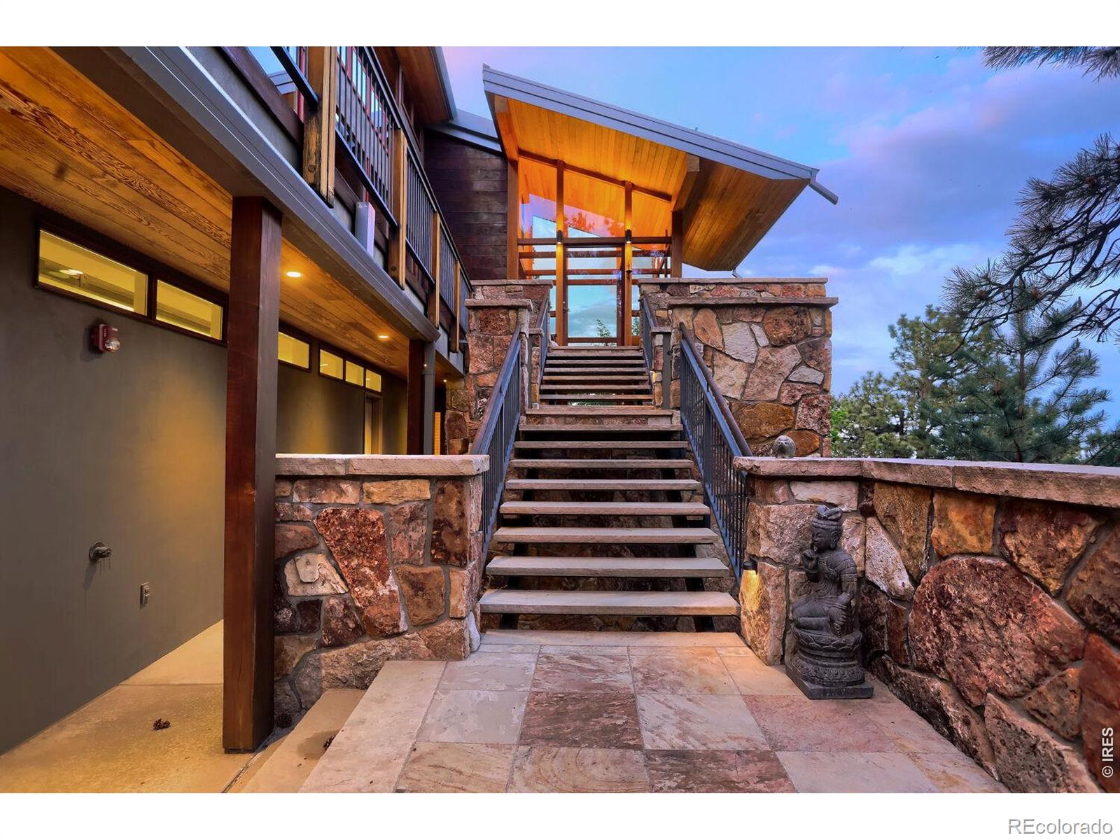
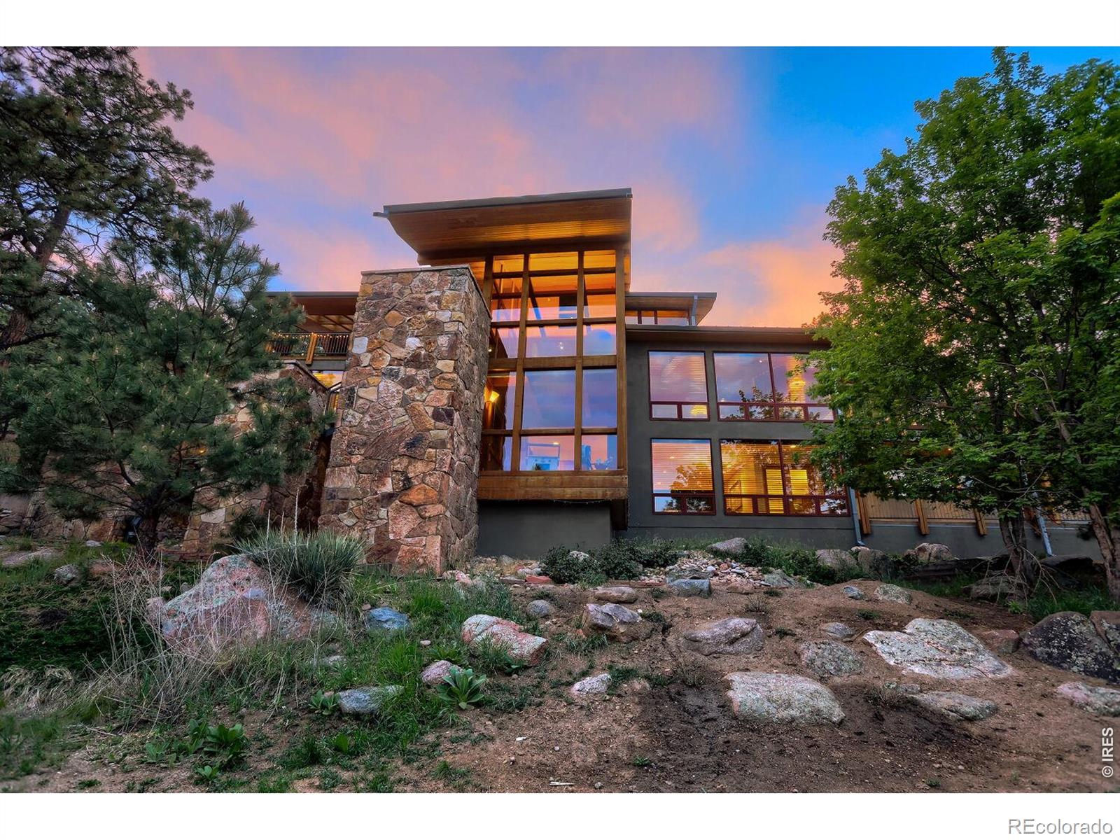
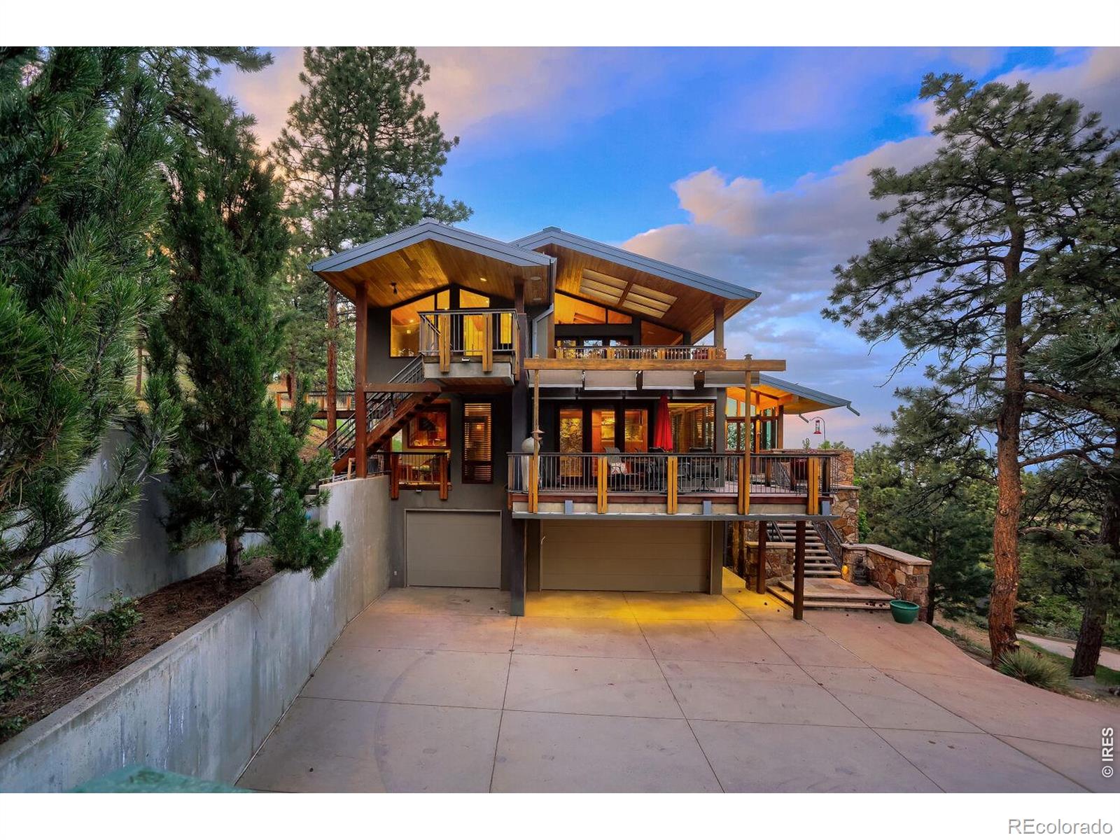
Refined Mountain Living Just Minutes from Downtown Boulder. Nestled in coveted Pine Brook Hills, this extraordinary custom residence designed by Boulder's renowned Gettliffe Architecture offers a rare blend of timeless craftsmanship, spectacular views, and Colorado's signature indoor-outdoor lifestyle. Meticulously maintained, the 4-bedroom, 4-bath home offers more than 5,400 square feet of thoughtfully designed living space, hardwood floors, expansive windows, and breathtaking views of Boulder and beyond. More than 2,000 square feet of decks and patio spaces create an exceptional setting for entertaining, relaxing, and enjoying the surrounding natural beauty and abundant wildlife. Custom architectural details, generous gathering spaces, and abundant natural light create an inviting balance of elegance and comfort. Exceptional features include an elevator, oversized heated 3-car garage, zoned radiant heat, interior fire sprinklers, and a brand-new septic tank. Added peace of mind comes with Septic Smart certification and Wildfire Partners certification. Enjoy the privacy and serenity of the foothills while remaining just minutes from Broadway, Pearl Street, and all that Boulder has to offer. Served by the pristine Pine Brook water system, this distinctive mountain retreat offers an exceptional opportunity to experience architectural character, quality construction, breathtaking surroundings, and convenient access to town. One of a kind!

Save
Ask
Tour
Hide
Share
Listing Snapshot
Price 
$3,495,000
Days On Site 
104 Days
Bedrooms 
4
Inside Area (SqFt) 
5,418 sqft
Total Baths 
4
Full Baths 
1
Partial Baths 
3
Lot Size 
1 Acre
Year Built 
2002
MLS® Number 
IR1058082
Status 
Active
Property Tax 
$21,123
HOA/Condo/Coop Fees 
$10.42 monthly
Sq Ft Source 
Other
Friends & Family
Recent Activity
4 days agoListing updated with changes from the MLS®
a month agoPrice changed to $3,495,000
3 months agoStatus changed to Active
3 months agoListing first seen on site
General Features
Acres 
1
Additional Property Use 
Residential
Attached Garage 
Yes
Direction Faces 
Southeast
Garage 
Yes
Garage Spaces 
3
Levels 
Three Or More
Parking 
Heated GarageOversizedAttached
Parking Spaces 
3
Property Sub Type 
Single Family Residence
Security 
Fire Sprinkler SystemSmoke Detector(s)
Sewer 
Septic Tank
SqFt Above 
5418
SqFt Total 
5418
Style 
Contemporary
Utilities 
Electricity AvailableNatural Gas Available
Water Source 
Public
Zoning 
F
Interior Features
Appliances 
Bar FridgeDishwasherDryerMicrowaveOvenRefrigeratorWasher
Basement 
DaylightFullWalk-Out Access
Cooling 
Central Air
Fireplace Features 
Master BedroomDining RoomGasGreat Room
Flooring 
Wood
Heating 
Hot WaterRadiant
Interior 
Eat-in KitchenKitchen IslandPantryWet Bar
Window Features 
Double Pane WindowsSkylight(s)Window Coverings
Bathroom Full 
Level - Upper
Bathroom Half 
Level - Main
Bathroom Three Quarter 
Level - Lower
Bedroom 
Dimensions - 13 x 15Level - LowerDescription - Wood
Dining Room 
Dimensions - 22 x 15Level - MainDescription - Wood
Family Room 
Dimensions - 14 x 24Level - LowerDescription - Wood
Kitchen 
Dimensions - 15 x 16Level - MainDescription - Wood
Living Room 
Dimensions - 21 x 23Level - MainDescription - Wood
Office 
Dimensions - 11 x 13Level - LowerDescription - Wood
Save
Ask
Tour
Hide
Share
Exterior Features
Construction Details 
StoneStuccoFrame
Exterior 
Balcony
Lot Features 
WoodedSprinklers In Front
Patio And Porch 
DeckPatio
Roof 
Metal
Spa Features 
Bath
View 
CityMountain(s)
Waterview 
CityMountain(s)
Windows/Doors 
Double Pane WindowsSkylight(s)Window Coverings
Community Features
Association Dues 
125
Financing Terms Available 
CashConventional
HOA Fee Frequency 
Annually
Roads 
Paved
School District 
Boulder Valley RE 2
Schools
School District
Boulder Valley RE 2
Elementary School
Foothill
Middle School
Centennial
High School
Boulder
Listing courtesy of WK Real Estate [email protected]


The content relating to real estate for sale in this Web site comes in part from the Internet Data eXchange ("IDX") program of METROLIST, INC., DBA RECOLORADO real estate listings held by brokers other than WK Real Estate are marked with the IDX Logo. This information is being provided for the consumers' personal, non-commercial use and may not be used for any other purpose. All information subject to change and should be independently verified.

Neighborhood & Commute
Source: Walkscore
Save
Ask
Tour
Hide
Share