Save
Ask
Tour
Hide
Share
$4,150,000
82 Days On Site

2005 Lakespur Lane
Louisville, CO 80027

For Sale|Single Family Residence|Active
5
Beds
7
Total Baths
2
Full Baths
5
Partial Baths
6,954
SqFt
$597
/SqFt
2024
Built
Subdivision:
North End Prcl 2
County:
Boulder
Call Now: (720) 802-9274
Is this the listing for you? We can help make it yours.
(720) 802-9274
2005 Lakespur Lane2005 Lakespur Lane2005 Lakespur Lane2005 Lakespur Lane
Save
Ask
Tour
Hide
Share

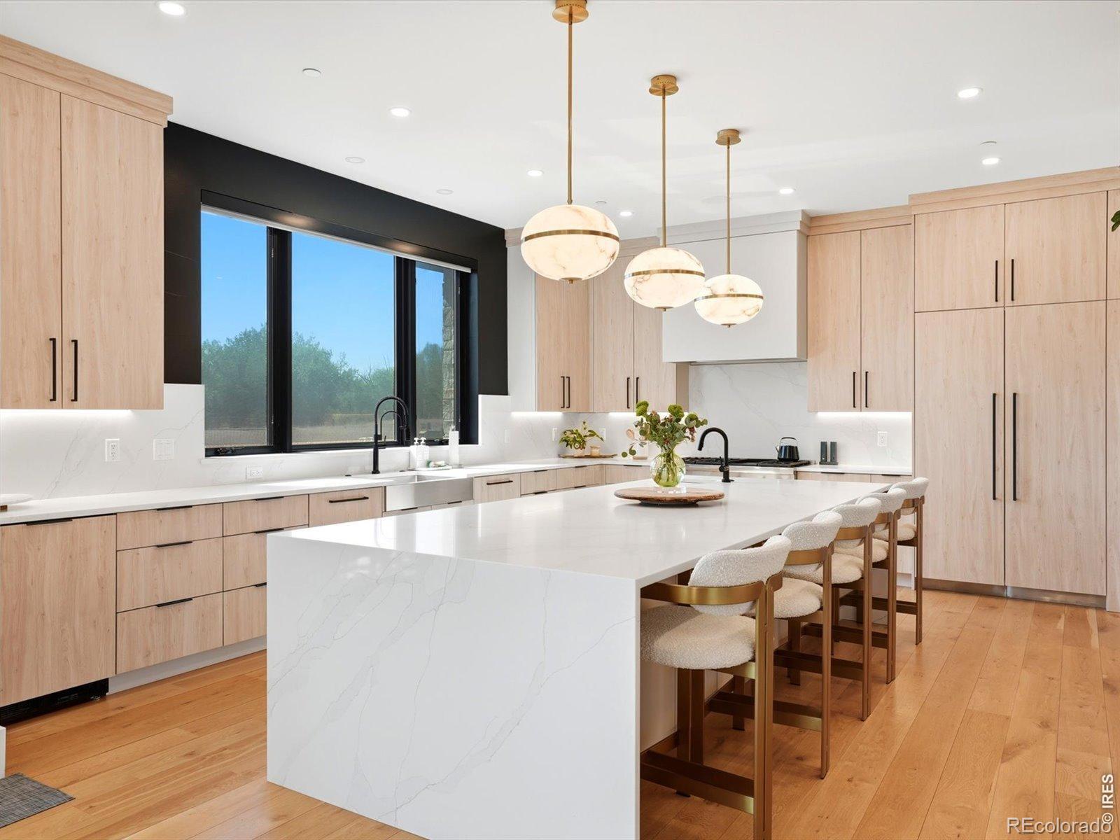
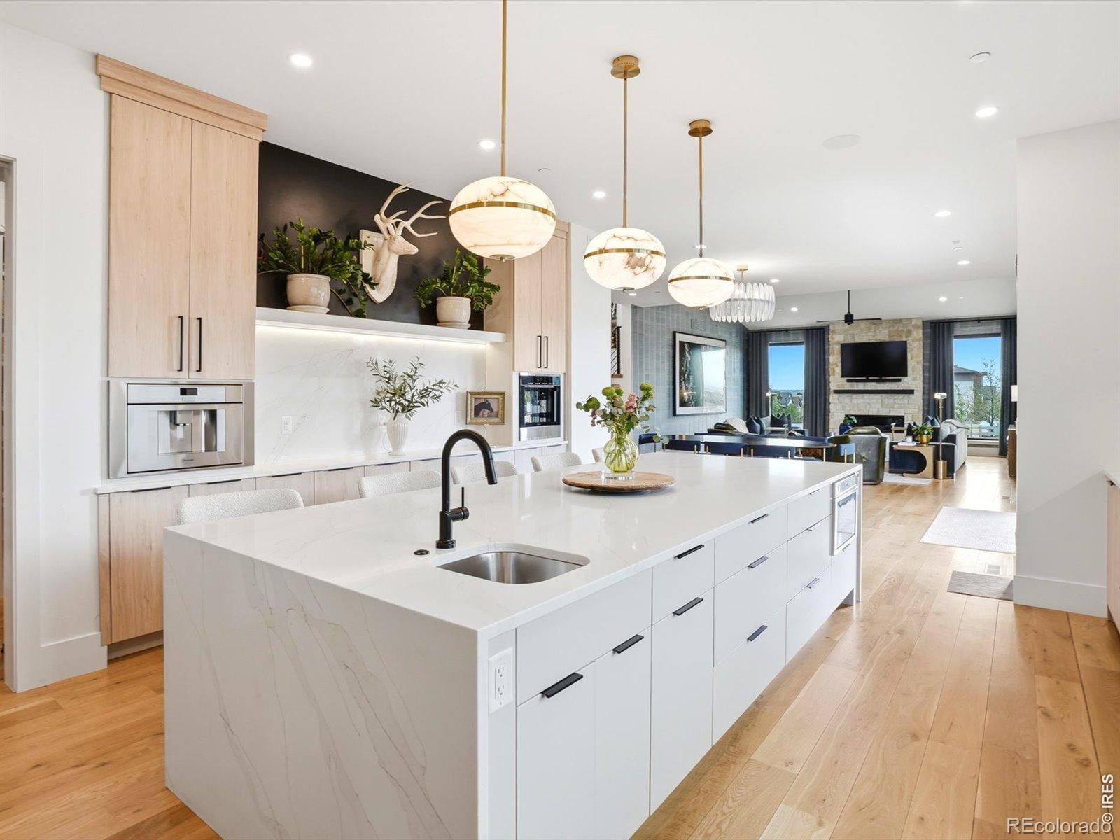
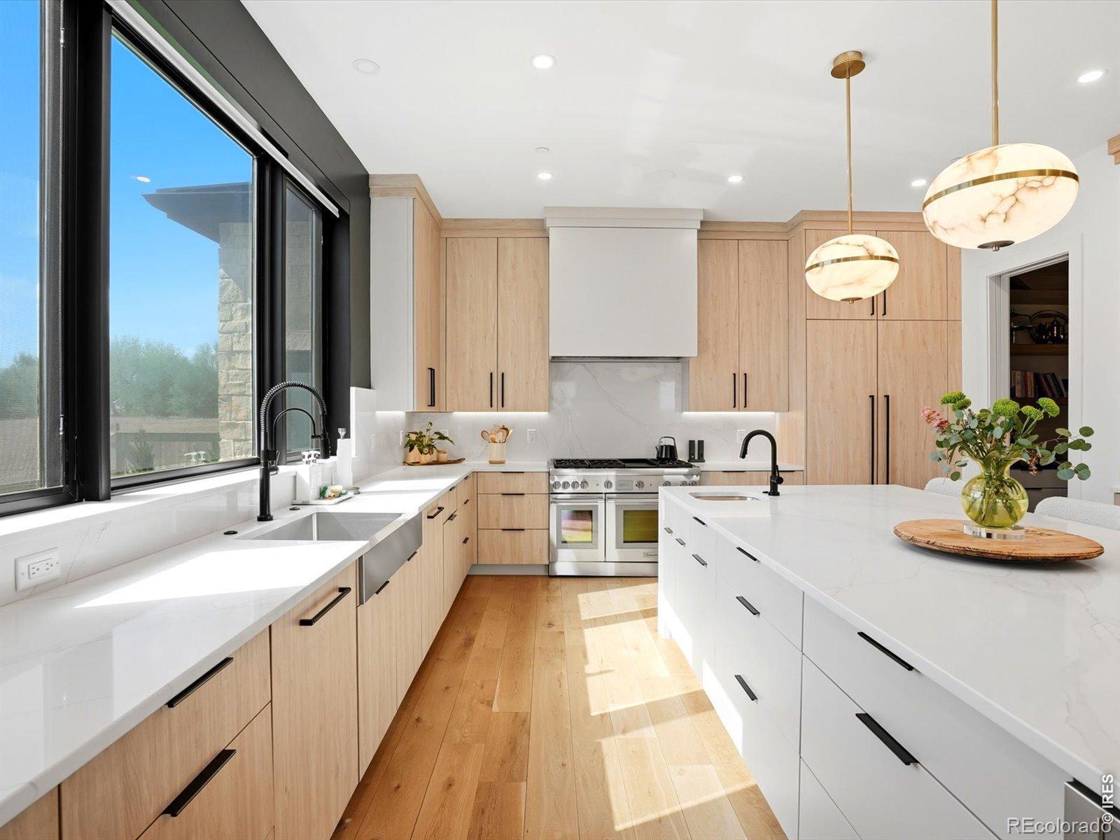
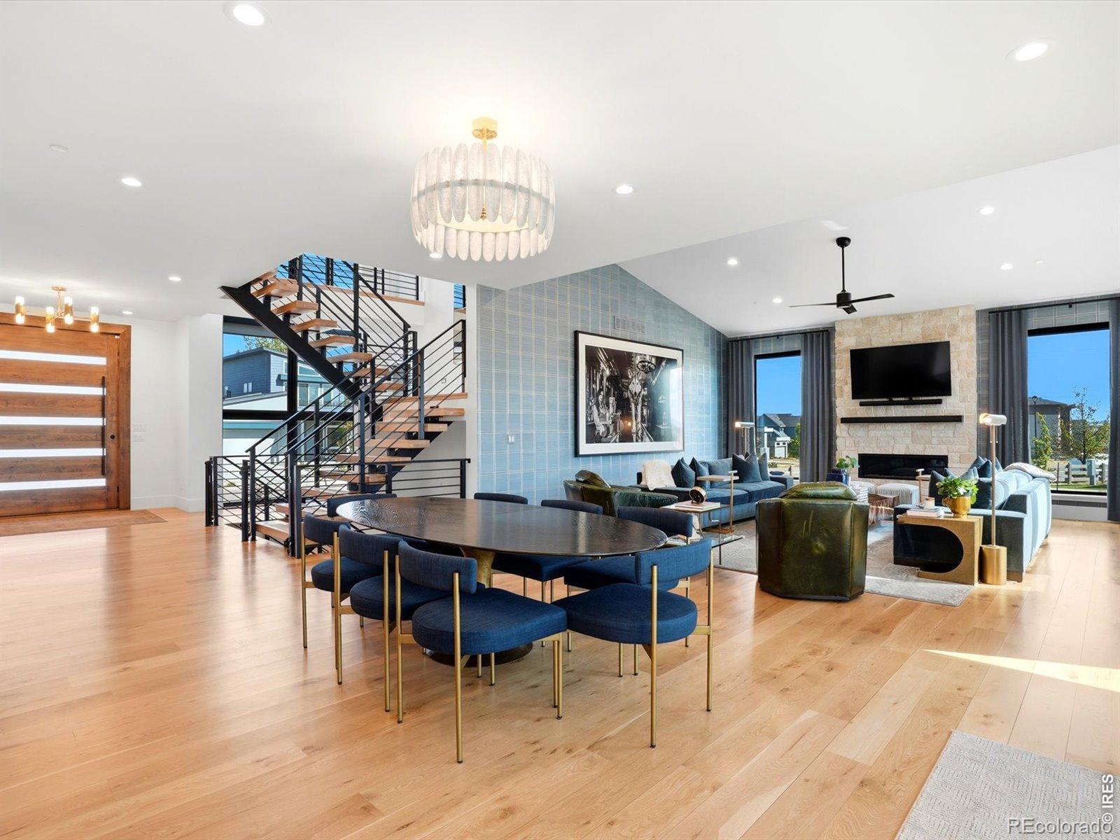
Welcome to 2005 Lakespur Lane, a newly constructed custom home with nearly 7,000 square feet of refined living in one of Louisville's most sought-after communities. Featuring 5 bedrooms and 7 bathrooms, every bedroom includes its own ensuite for exceptional comfort and privacy.An additional $250,000 in professionally selected upgrades by award-winning Canon & Dean Designs elevates the home throughout. The main level features custom wallpaper, designer lighting, a dramatic glass-enclosed wine display at the entry, and custom drapery that brings a cohesive, polished feel to each space.The fully finished basement has been enhanced for entertaining, with a larger fireplace and mantle, built-in shelving, and an upgraded bar complete with an ice maker. Wellness amenities include a dedicated home gym, sauna, cold plunge, and steam shower.The outdoor spaces have been thoughtfully redesigned with custom front and backyard landscaping, low-maintenance turf, and a custom firepit-creating inviting areas to enjoy throughout the year.The primary suite offers a private balcony with sweeping mountain and lake views. Conveniently located near trails, parks, and downtown Louisville, with easy access to Boulder, this home blends luxury, thoughtful design, and Colorado's active lifestyle.

Save
Ask
Tour
Hide
Share
Listing Snapshot
Price 
$4,150,000
Days On Site 
82 Days
Bedrooms 
5
Inside Area (SqFt) 
6,954 sqft
Total Baths 
7
Full Baths 
2
Partial Baths 
5
Lot Size 
0.2 Acres
Year Built 
2024
MLS® Number 
IR1058779
Status 
Active
Property Tax 
$18,514
HOA/Condo/Coop Fees 
$53 monthly
Sq Ft Source 
Assessor
Friends & Family
Recent Activity
2 days agoListing updated with changes from the MLS®
3 weeks agoPrice changed to $4,150,000
3 months agoStatus changed to Active
3 months agoListing first seen on site
General Features
Acres 
0.2
Additional Property Use 
Residential
Attached Garage 
Yes
Garage 
Yes
Garage Spaces 
4
Levels 
Two
Parking 
Heated GarageOversizedTandemAttached
Parking Spaces 
4
Property Sub Type 
Single Family Residence
Security 
Smoke Detector(s)Fire AlarmFire Sprinkler System
Sewer 
Public Sewer
SqFt Above 
4839
SqFt Below 
2115
SqFt Total 
6954
Style 
Contemporary
Utilities 
Cable AvailableElectricity Available
Water Source 
Public
Zoning 
P-R
Interior Features
Appliances 
Bar FridgeDishwasherDisposalDouble OvenDryerHumidifierMicrowaveOvenRefrigeratorWasher
Cooling 
Ceiling Fan(s)Central Air
Fireplace Features 
Master BedroomBasementGasLiving Room
Flooring 
Tile
Heating 
Forced Air
Interior 
Kitchen IslandOpen FloorplanPantrySaunaSmart ThermostatWalk-In Closet(s)Wet Bar
Window Features 
Window Coverings
Bathroom Full 
Level - Upper
Bathroom Half 
Level - Main
Bathroom Three Quarter 
Level - Basement
Bedroom 
Dimensions - 13 x 13Level - UpperDescription - Carpet
Dining Room 
Dimensions - 17 x 18Level - MainDescription - Hardwood
Family Room 
Dimensions - 21 x 21Level - BasementDescription - Carpet
Game Room 
Dimensions - 15 x 15Level - BasementDescription - Other
Kitchen 
Dimensions - 18 x 17Level - MainDescription - Hardwood
Laundry 
Dimensions - 15 x 8Level - MainDescription - Tile
Living Room 
Dimensions - 19 x 20Level - MainDescription - Hardwood
Office 
Dimensions - 16 x 16Level - MainDescription - Hardwood
Save
Ask
Tour
Hide
Share
Exterior Features
Construction Details 
ConcreteStoneStuccoFrame
Fencing 
Fenced
Lot Features 
Cul-De-SacSprinklers In Front
Patio And Porch 
DeckPatio
Roof 
Metal
View 
Mountain(s)Water
Waterview 
Mountain(s)Water
Windows/Doors 
Window Coverings
Community Features
Association Amenities 
ParkTrail(s)
Association Dues 
53
Financing Terms Available 
CashConventionalVA Loan
HOA Fee Frequency 
Monthly
Roads 
Paved
School District 
Boulder Valley RE 2
Schools
School District
Boulder Valley RE 2
Elementary School
Louisville
Middle School
Louisville
High School
Centaurus
Listing courtesy of RE/MAX Alliance-Boulder [email protected]


The content relating to real estate for sale in this Web site comes in part from the Internet Data eXchange ("IDX") program of METROLIST, INC., DBA RECOLORADO real estate listings held by brokers other than RE/MAX Alliance-Boulder are marked with the IDX Logo. This information is being provided for the consumers' personal, non-commercial use and may not be used for any other purpose. All information subject to change and should be independently verified.

Neighborhood & Commute
Source: Walkscore
Save
Ask
Tour
Hide
Share