

1035 Stoneham StreetSuperior, CO 80027
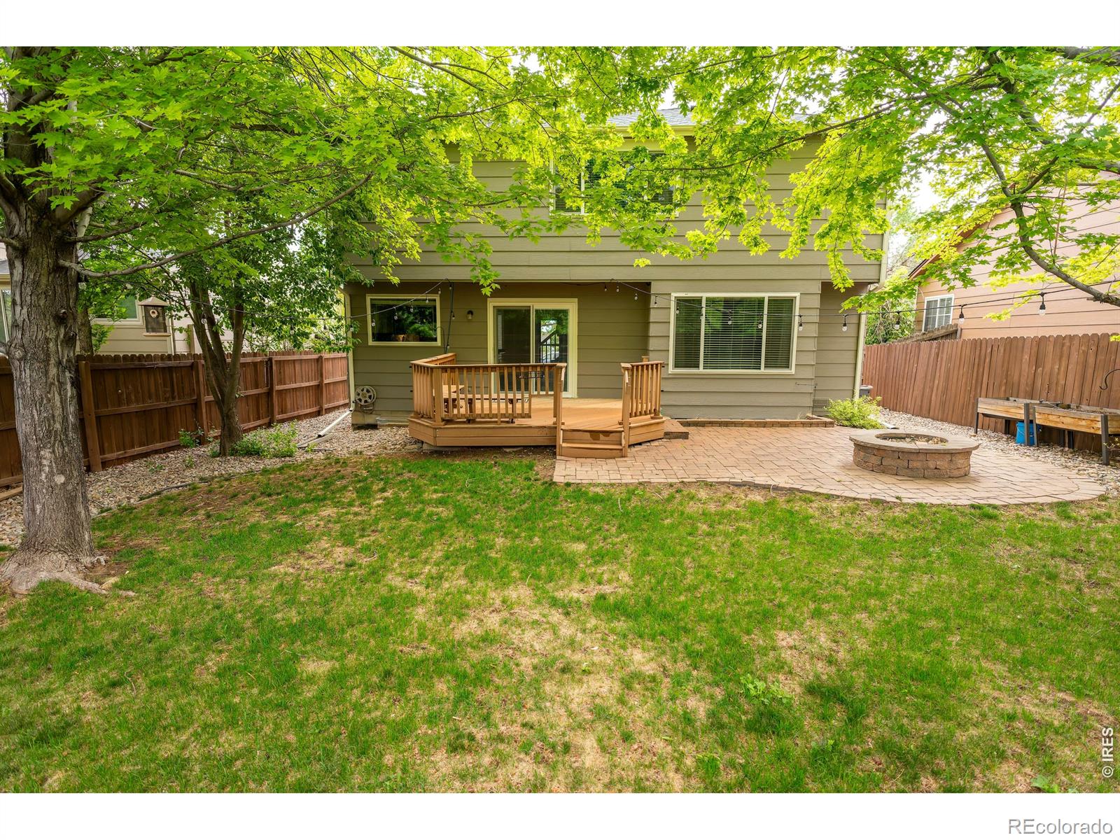
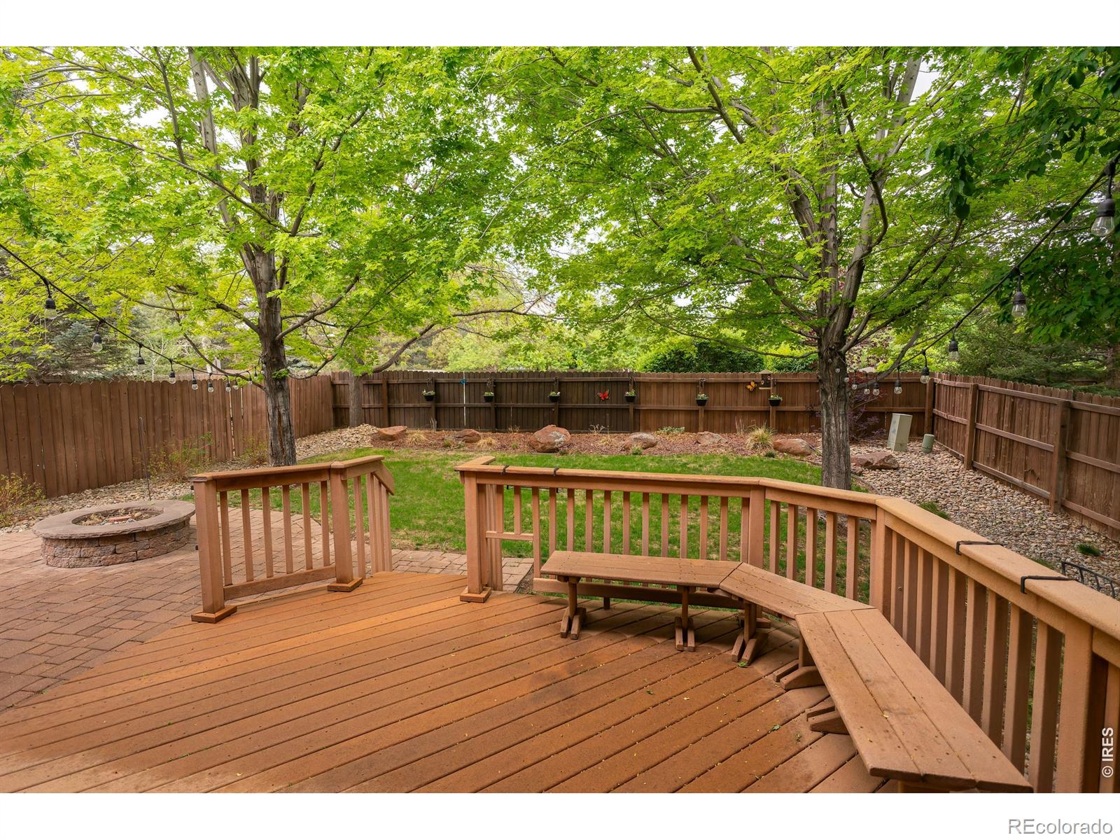
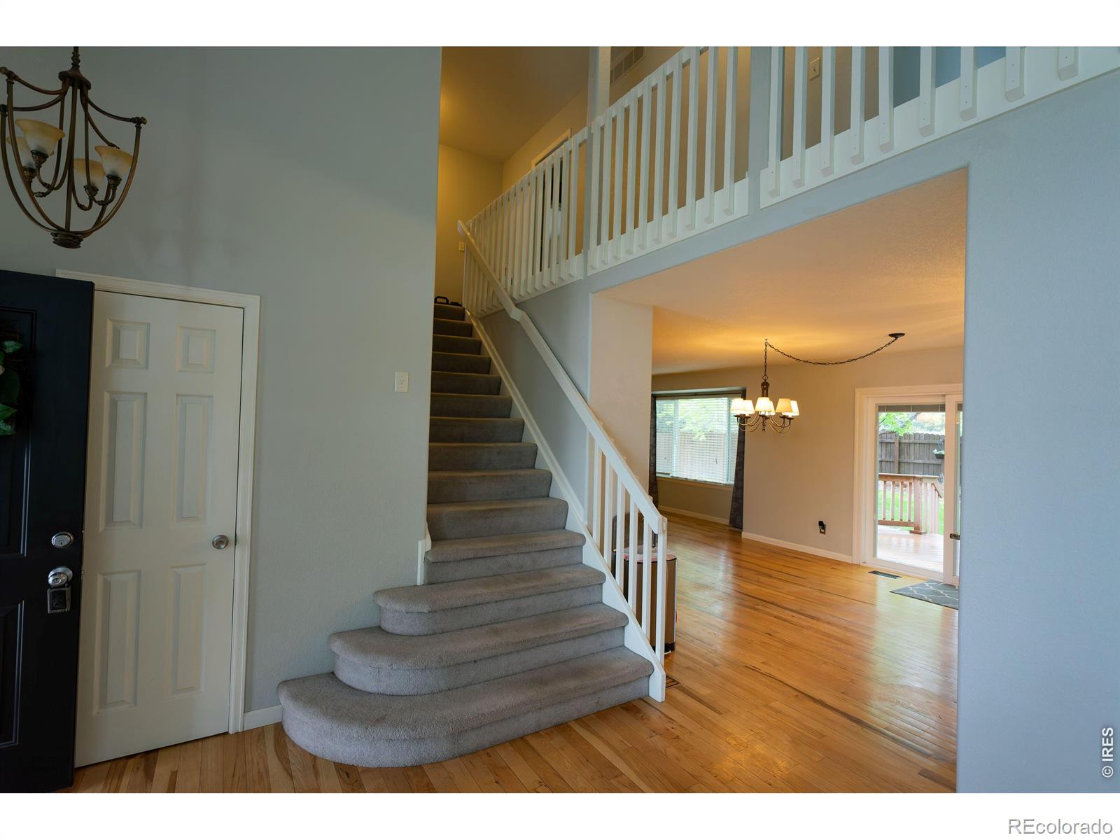
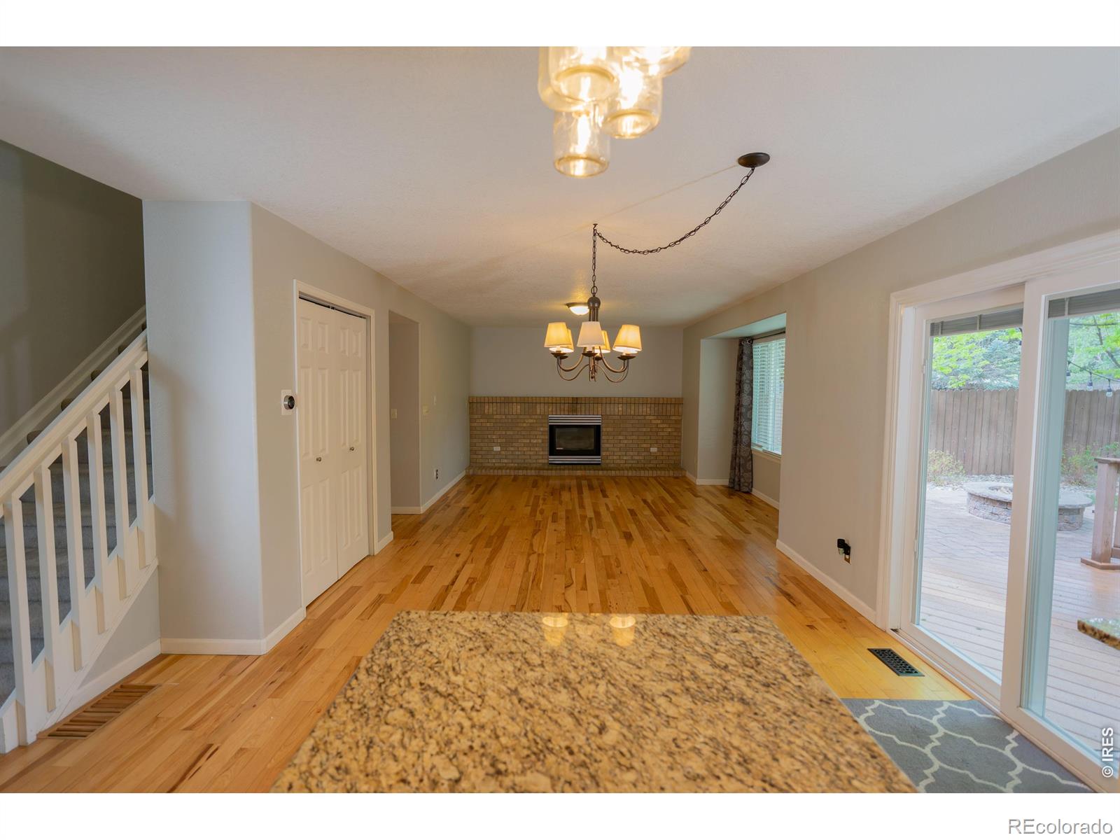
Welcome to 1035 Stoneham St, a beautifully maintained 3-bedroom, 3-bathroom home located in Superior's highly desirable Rock Creek neighborhood. Built in 1993, this inviting two-story home offers 1,721 finished square feet with a bright and functional layout designed for comfortable everyday living and effortless entertaining.Natural light fills the main living spaces, highlighted by warm hardwood flooring, vaulted/open areas, and a cozy fireplace that creates a welcoming atmosphere throughout the home. The updated kitchen features granite countertops, stainless steel appliances, white cabinetry, custom backsplash, center island, and seamless access to the backyard deck and patio. Brand new windows throughout the home enhance natural light, energy efficiency, and overall comfort.Upstairs, the spacious primary suite includes a private bath and walk-in closet, while two additional bedrooms and a versatile loft/office space provide flexibility for guests, work-from-home needs, or additional living space.The unfinished basement offers incredible future potential with bathroom rough-ins already in place, making it ideal for a future recreation room, gym, guest suite, or additional bedroom and living area.Situated on a 5,532 sq ft lot, the property features a private backyard with mature trees, spacious deck, paver patio, and room to relax or entertain outdoors. Additional highlights include a 2-car attached garage, central A/C, and access to excellent Boulder Valley schools, nearby community pools, parks, trails, shopping, dining, and major commuter routes to Boulder and Denver.This move-in ready home combines comfort, functionality, and long-term potential in one of Superior's most established and sought-after communities.
| a week ago | Listing updated with changes from the MLS® | |
| a week ago | Listing first seen on site |

The content relating to real estate for sale in this Web site comes in part from the Internet Data eXchange ("IDX") program of METROLIST, INC., DBA RECOLORADO real estate listings held by brokers other than Accent Properties are marked with the IDX Logo. This information is being provided for the consumers' personal, non-commercial use and may not be used for any other purpose. All information subject to change and should be independently verified.