Save
Ask
Tour
Hide
Share
$550,000
2 Days On Site

9160 Carr Court
Westminster, CO 80021

For Sale|Single Family Residence|Active
3
Beds
2
Total Baths
1
Full Bath
1
Partial Bath
984
SqFt
$559
/SqFt
1973
Built
Subdivision:
Kings Mill North
County:
Jefferson
Call Now: (720) 802-9274
Is this the listing for you? We can help make it yours.
(720) 802-9274
9160 Carr Court9160 Carr Court9160 Carr Court9160 Carr Court
Save
Ask
Tour
Hide
Share

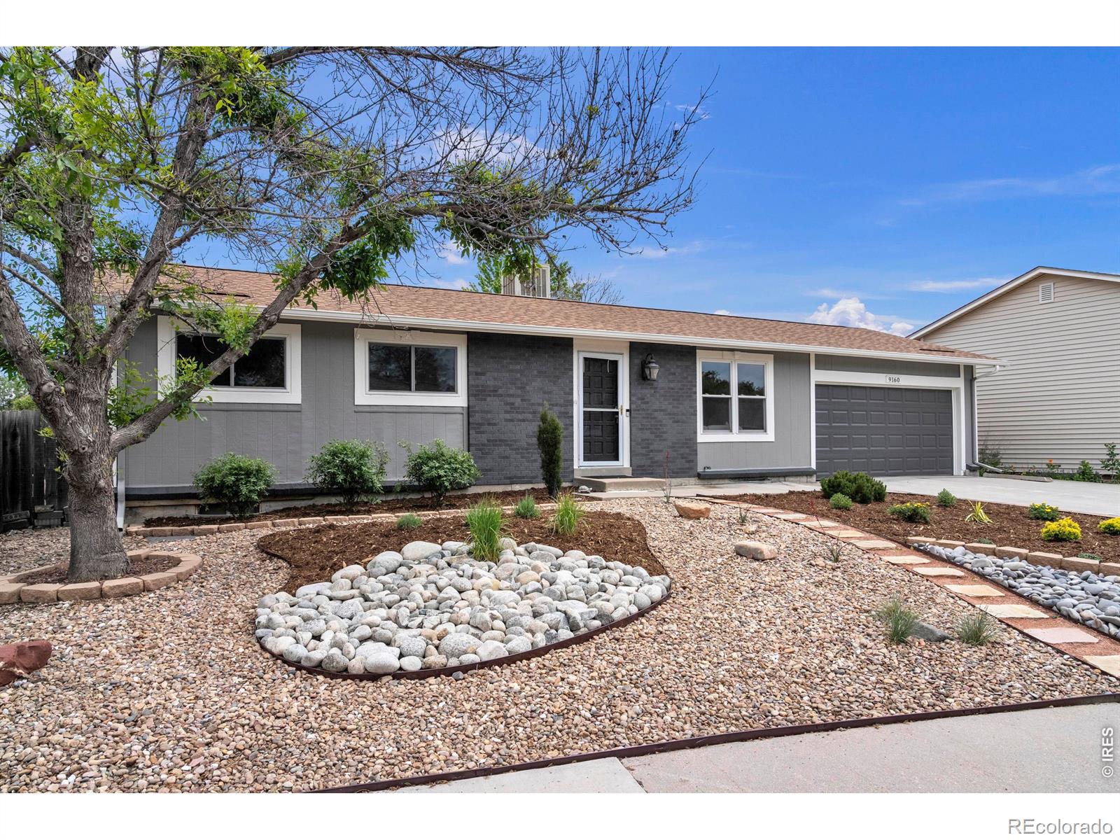
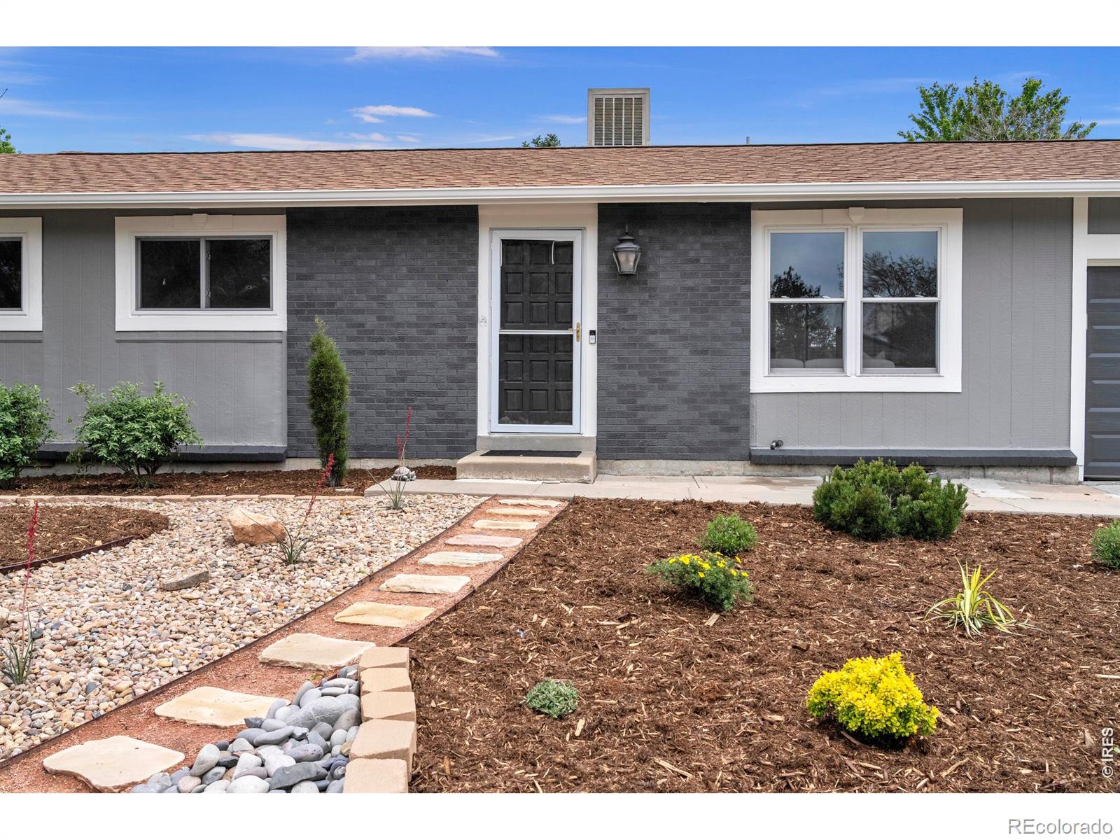
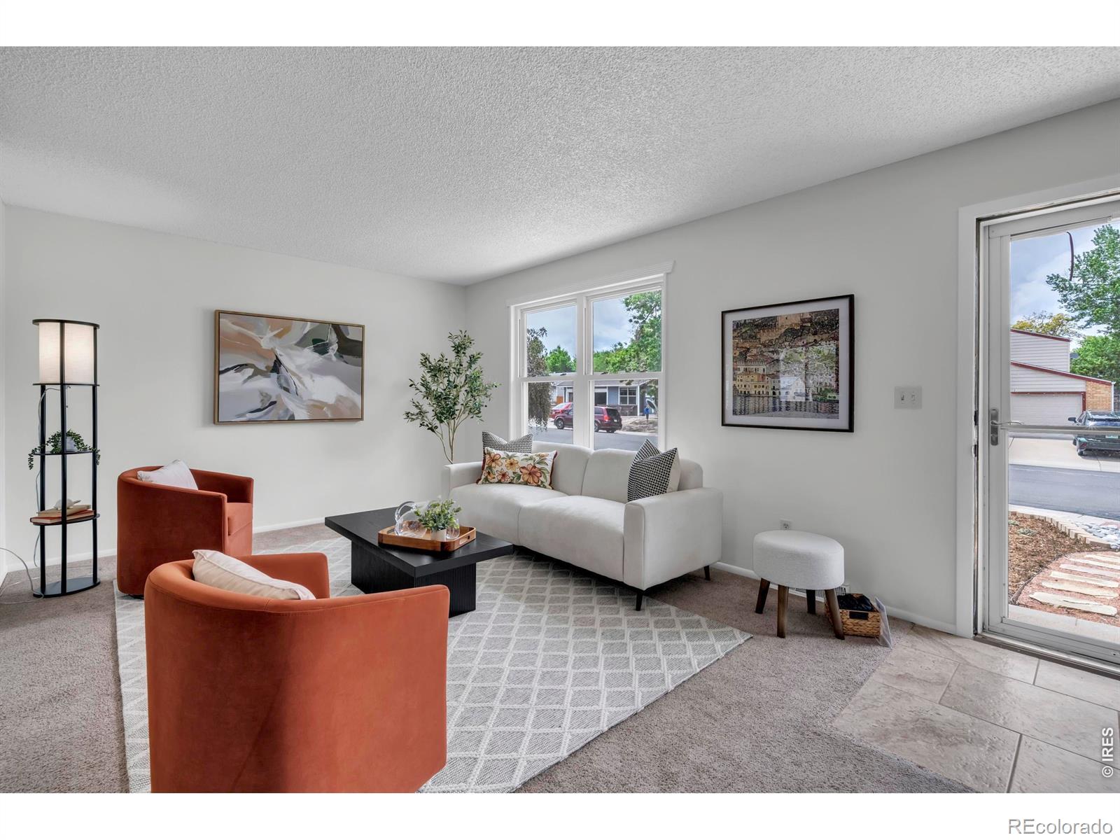
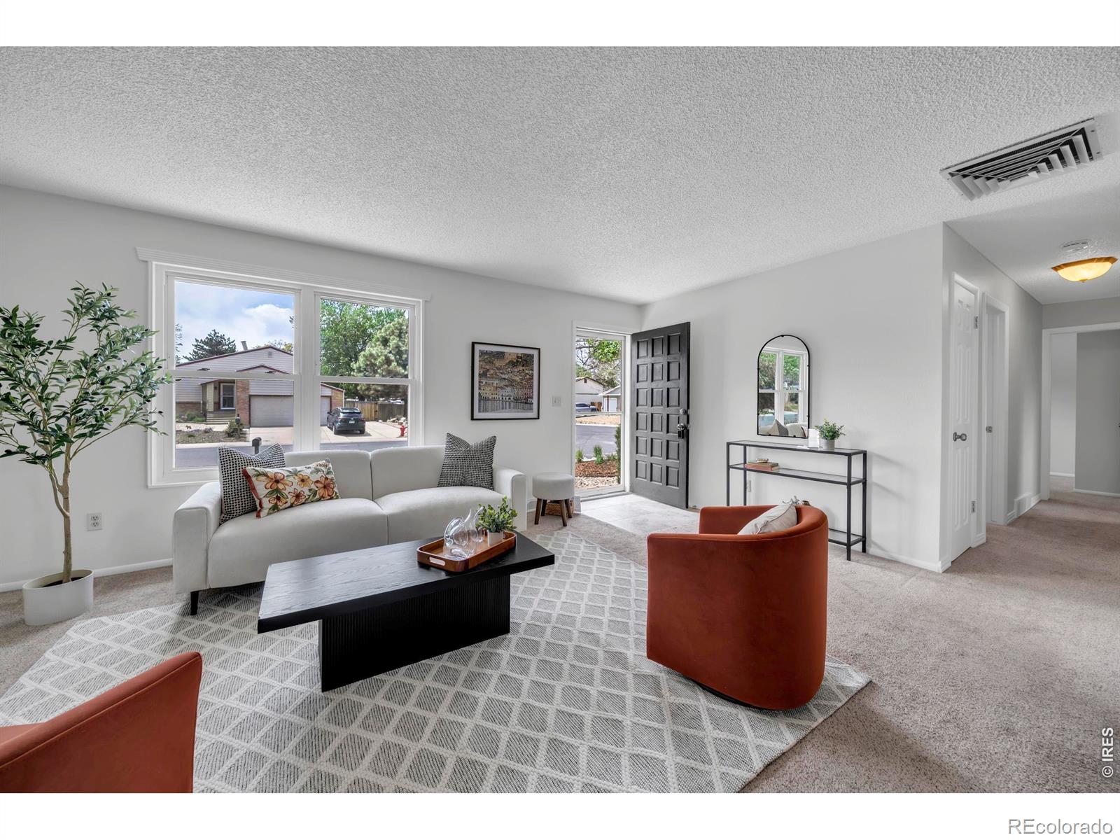
Welcome to this charming ranch home in Westminster's desirable Kings Mill Subdivision, perfectly situated on a large lot that backs to the Farmers High Line Canal Trail. This premium location is a dream, walk out your back door to Oakhurst Park neighborhood park, open space and minutes from Standley Lake. Freshly painted inside and out! The bright, sunlit main floor features three bedrooms and two baths, including a stylish kitchen with stainless steel appliances and updated countertops. Adding to the home's functionality is a large mudroom conveniently located off the two-car attached garage that connects to the kitchen, providing an ideal area for organizing shoes, boots and jackets . The outdoor space is truly exceptional for entertaining, featuring brand-new, low-maintenance xeriscape in the front yard and a huge backyard with lush landscaping and multiple mature trees for privacy. The backyard also includes a spacious deck and a storage shed for all your gear. The finished basement further expands your living area with large recreation/family room, a mock bar, laundry, and a rough in that is prepped and ready for you to add your own bathroom. This ranch home has super low taxes and is conveniently located to Standley Lake, parks, multiple trails, grocery stores, restaurants, schools, shopping and easy mountain/highway access.

Save
Ask
Tour
Hide
Share
Listing Snapshot
Price 
$550,000
Days On Site 
2 Days
Bedrooms 
3
Inside Area (SqFt) 
984 sqft
Total Baths 
2
Full Baths 
1
Partial Baths 
1
Lot Size 
0.19 Acres
Year Built 
1973
MLS® Number 
IR1059799
Status 
Active
Property Tax 
$2,587
HOA/Condo/Coop Fees 
N/A
Sq Ft Source 
Assessor
Friends & Family
Recent Activity
3 days agoListing updated with changes from the MLS®
3 days agoListing first seen on site
General Features
Acres 
0.19
Additional Property Use 
Residential
Attached Garage 
Yes
Garage 
Yes
Garage Spaces 
2
Levels 
One
Parking 
Attached
Parking Spaces 
2
Property Sub Type 
Single Family Residence
Security 
Smoke Detector(s)
Sewer 
Public Sewer
SqFt Above 
984
SqFt Total 
1968
Utilities 
Natural Gas Available
Water Source 
Public
Zoning 
RES
Interior Features
Appliances 
DishwasherDisposalDryerMicrowaveOvenRefrigeratorWasher
Basement 
Full
Cooling 
Ceiling Fan(s)Evaporative Cooling
Heating 
Forced Air
Interior 
Eat-in Kitchen
Main Level Bedrooms 
3
Bathroom Full 
Level - Main
Bathroom Three Quarter 
Level - Main
Bedroom 
Dimensions - 9 x 10Level - MainDescription - Carpet
Family Room 
Level - BasementDescription - Carpet
Kitchen 
Dimensions - 11 x 15Level - MainDescription - Tile
Laundry 
Level - Basement
Living Room 
Dimensions - 13 x 17Level - MainDescription - Carpet
Save
Ask
Tour
Hide
Share
Exterior Features
Construction Details 
BrickFrame
Fencing 
Partial
Patio And Porch 
Deck
Roof 
Composition
Community Features
Financing Terms Available 
CashConventionalFHAVA Loan
School District 
Jefferson County R-1
Schools
School District
Jefferson County R-1
Elementary School
Lukas
Middle School
Wayne Carle
High School
Standley Lake
Listing courtesy of RE/MAX Alliance-Wadsworth [email protected]


The content relating to real estate for sale in this Web site comes in part from the Internet Data eXchange ("IDX") program of METROLIST, INC., DBA RECOLORADO real estate listings held by brokers other than RE/MAX Alliance-Wadsworth are marked with the IDX Logo. This information is being provided for the consumers' personal, non-commercial use and may not be used for any other purpose. All information subject to change and should be independently verified.

Neighborhood & Commute
Source: Walkscore
Save
Ask
Tour
Hide
Share