Save
Ask
Tour
Hide
Share
$750,000
4 Days On Site

1604 E Weldona Way
Superior, CO 80027

Single Family Residence|Coming Soon
4
Beds
3
Total Baths
2
Full Baths
1
Partial Bath
2,586
SqFt
$290
/SqFt
1993
Built
Subdivision:
Rock Creek Ranch Flg 6b
County:
Boulder
Call Now: (720) 802-9274
Is this the listing for you? We can help make it yours.
(720) 802-9274
1604 E Weldona Way1604 E Weldona Way1604 E Weldona Way1604 E Weldona Way
Save
Ask
Tour
Hide
Share

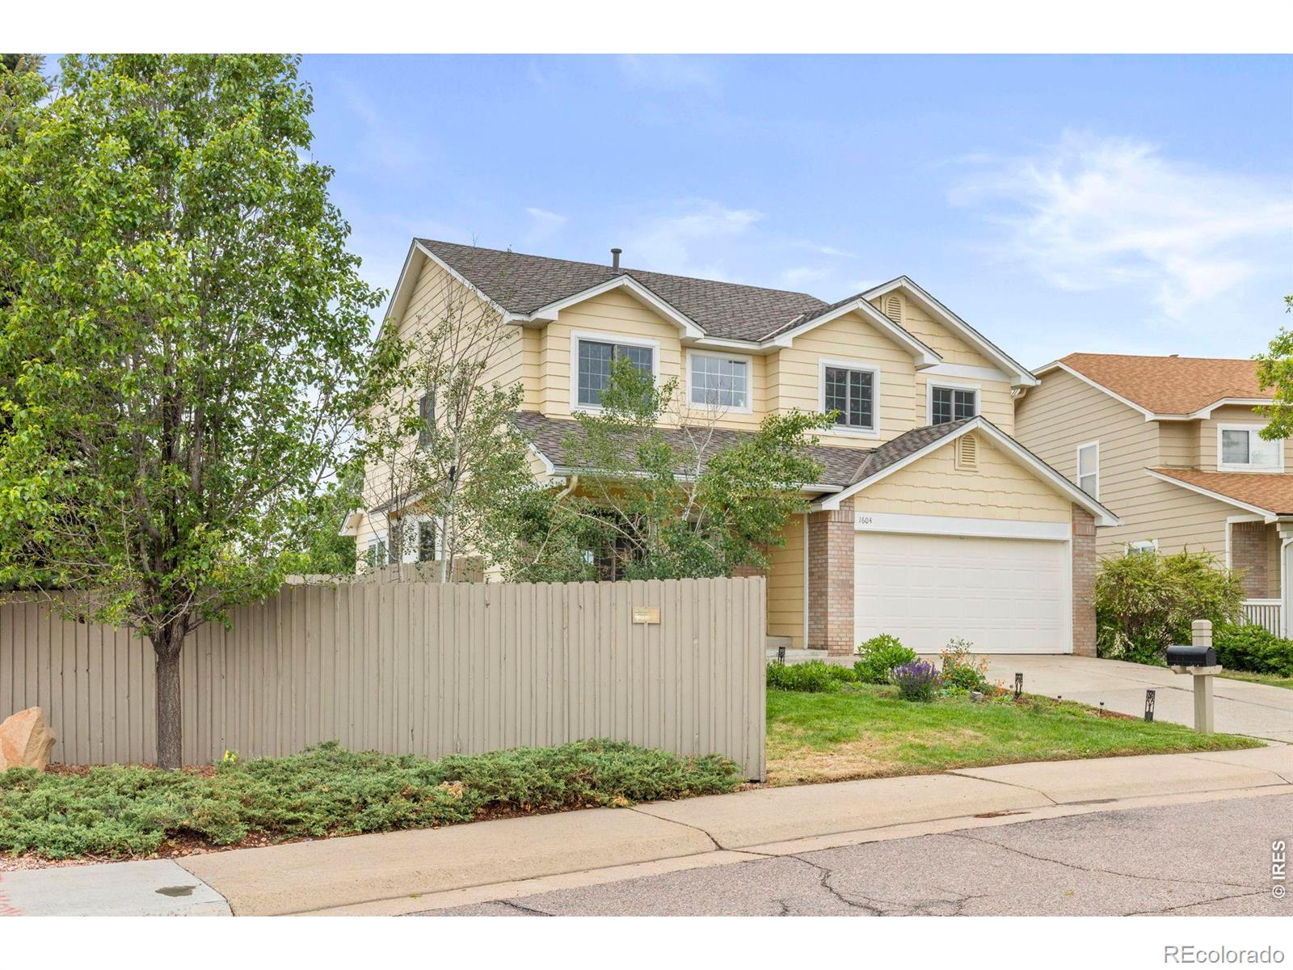
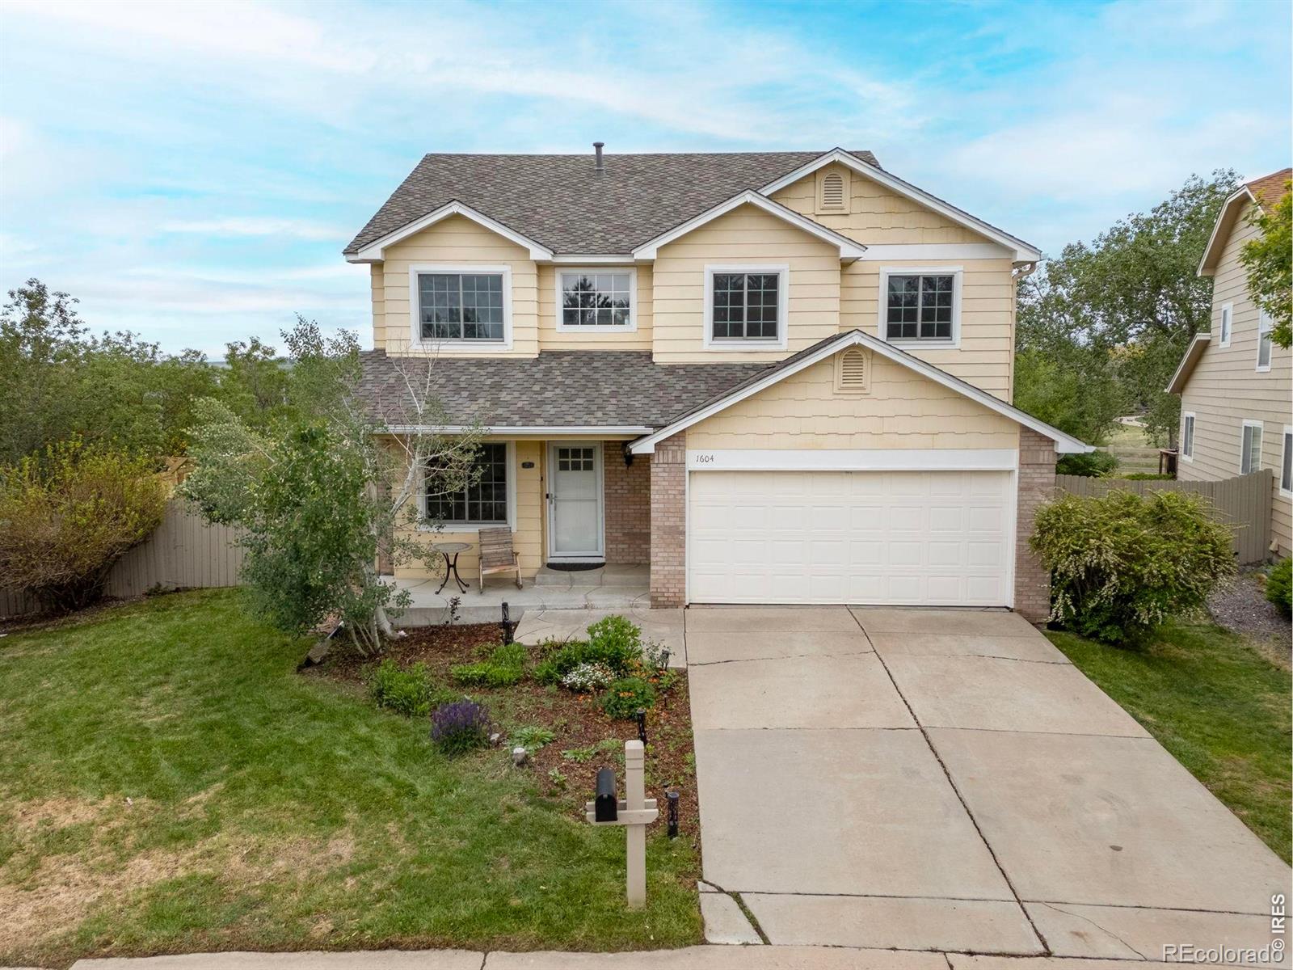
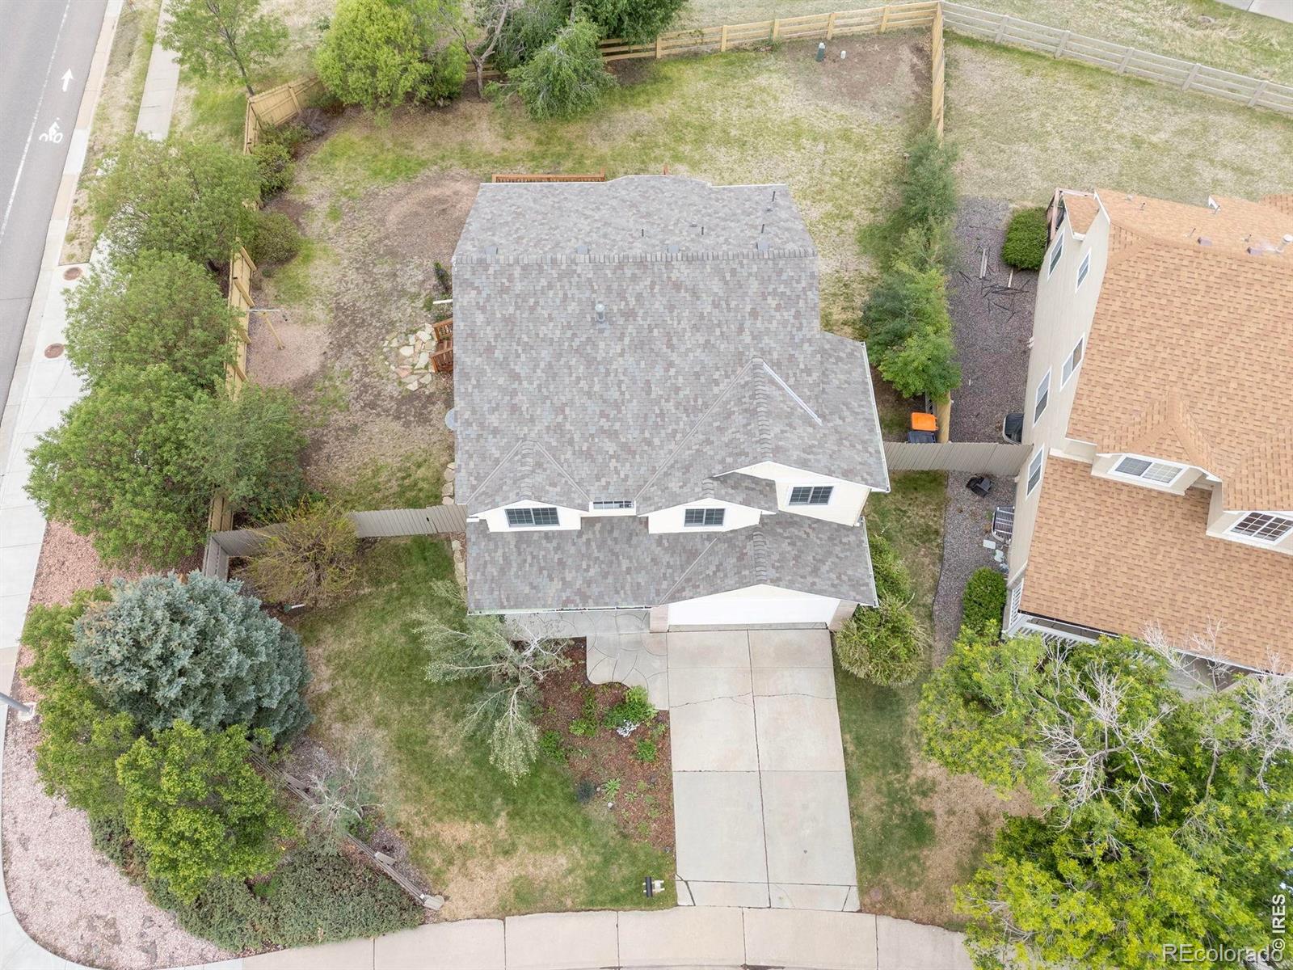
Chosen for its serene setting, wildlife spotting, and gorgeous sunrises over the reservoir, don't miss this impeccably preserved, move-in ready home just 8 miles from CU Boulder. This 4-bedroom, 4-bath residence boasts exceptional mechanical integrity, featuring a brand-new AC unit, a newer furnace (2024), an updated electrical box (2022), a new roof (2024), and high-performance Andersen doors and windows (2021/2022)-all ensuring absolute peace of mind.The newer carpet, flooring, fresh paint, and professionally refinished hardwood provide a pristine, turnkey interior that has been meticulously cared for. Occupying one of the largest corner parcels in the enclave, the property features a sturdy deck backing directly to protected open space and overlooking the Hodgson-Harris Reservoir, with trail access just doors down.Located within the highly coveted Boulder Valley School District, all K-12 schools are situated a convenient 2 miles away. Premium lifestyle amenities-including shopping, dining, parks, pickleball courts, golf courses, and the Flatiron Crossing mall-as well as Northwest Parkway and Highway 36 access, are all accessible within a seamless 3-mile radius.

Save
Ask
Tour
Hide
Share
Listing Snapshot
Price 
$750,000
Days On Site 
4 Days
Bedrooms 
4
Inside Area (SqFt) 
2,586 sqft
Total Baths 
3
Full Baths 
2
Partial Baths 
1
Lot Size 
0.2 Acres
Year Built 
1993
MLS® Number 
IR1059820
Status 
Coming Soon
Property Tax 
$5,296
HOA/Condo/Coop Fees 
$26.92 monthly
Sq Ft Source 
Assessor
Friends & Family
Recent Activity
4 days agoListing updated with changes from the MLS®
4 days agoListing first seen on site
General Features
Acres 
0.2
Additional Property Use 
Residential
Attached Garage 
Yes
Garage 
Yes
Garage Spaces 
2
Levels 
Two
Parking 
Attached
Parking Spaces 
2
Property Sub Type 
Single Family Residence
Sewer 
Public Sewer
SqFt Above 
2048
SqFt Below 
538
SqFt Total 
2656
Style 
Contemporary
Utilities 
Electricity AvailableNatural Gas Available
Water Source 
Public
Zoning 
XSU
Interior Features
Appliances 
DishwasherDisposalDryerMicrowaveOvenRefrigeratorWasher
Heating 
Forced Air
Bathroom Full 
Level - Upper
Bathroom Half 
Level - Main
Bedroom 
Dimensions - 15 x 13Level - UpperDescription - Carpet
Dining Room 
Dimensions - 17 x 8Level - MainDescription - Carpet
Family Room 
Dimensions - 15 x 15Level - MainDescription - Wood
Game Room 
Dimensions - 15 x 9Level - UpperDescription - Carpet
Great Room 
Dimensions - 19 x 23Level - BasementDescription - Carpet
Kitchen 
Dimensions - 8 x 14Level - MainDescription - Wood
Living Room 
Dimensions - 12 x 15Level - MainDescription - Carpet
Save
Ask
Tour
Hide
Share
Exterior Features
Construction Details 
FrameWood Siding
Patio And Porch 
DeckPatio
Roof 
Composition
Community Features
Association Dues 
323.08
Financing Terms Available 
CashConventionalFHAVA Loan
HOA Fee Frequency 
Annually
Roads 
Paved
School District 
Boulder Valley RE 2
Schools
School District
Boulder Valley RE 2
Elementary School
Superior
Middle School
Monarch K-8
High School
Monarch
Listing courtesy of 8z Real Estate [email protected]


The content relating to real estate for sale in this Web site comes in part from the Internet Data eXchange ("IDX") program of METROLIST, INC., DBA RECOLORADO real estate listings held by brokers other than 8z Real Estate are marked with the IDX Logo. This information is being provided for the consumers' personal, non-commercial use and may not be used for any other purpose. All information subject to change and should be independently verified.

Neighborhood & Commute
Source: Walkscore
Save
Ask
Tour
Hide
Share