Save
Ask
Tour
Hide
Share
$500,000
New Listing

2855 Rock Creek Circle 320
Superior, CO 80027

Townhouse|Coming Soon
2
Beds
3
Total Baths
2
Full Baths
1
Partial Bath
1,593
SqFt
$314
/SqFt
2000
Built
Subdivision:
Rock Creek Ranch Flg 24a
County:
Boulder
Call Now: (720) 802-9274
Is this the listing for you? We can help make it yours.
(720) 802-9274
2855 Rock Creek Circle 3202855 Rock Creek Circle 3202855 Rock Creek Circle 3202855 Rock Creek Circle 320
Save
Ask
Tour
Hide
Share

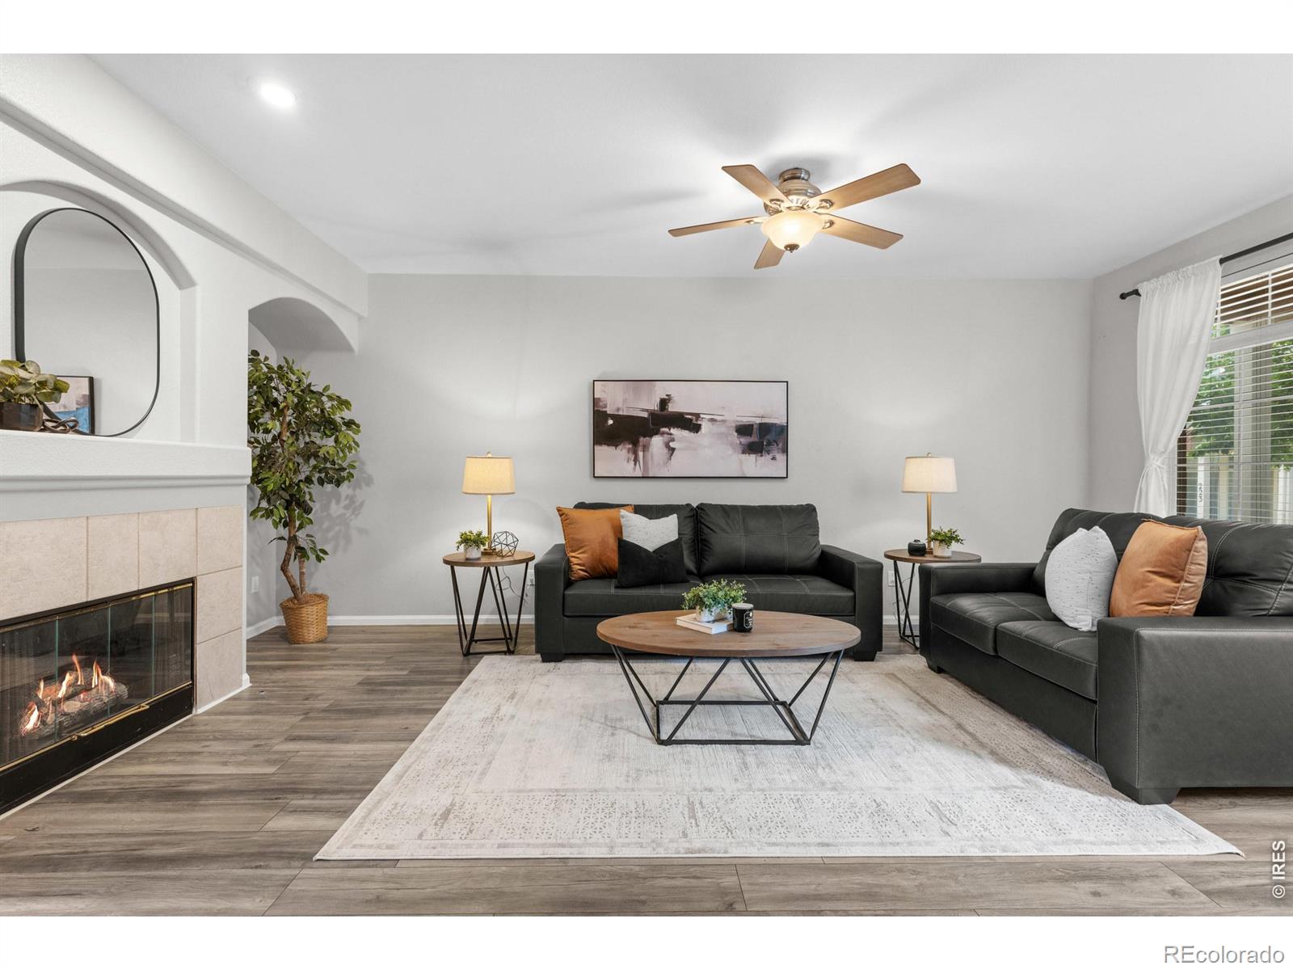
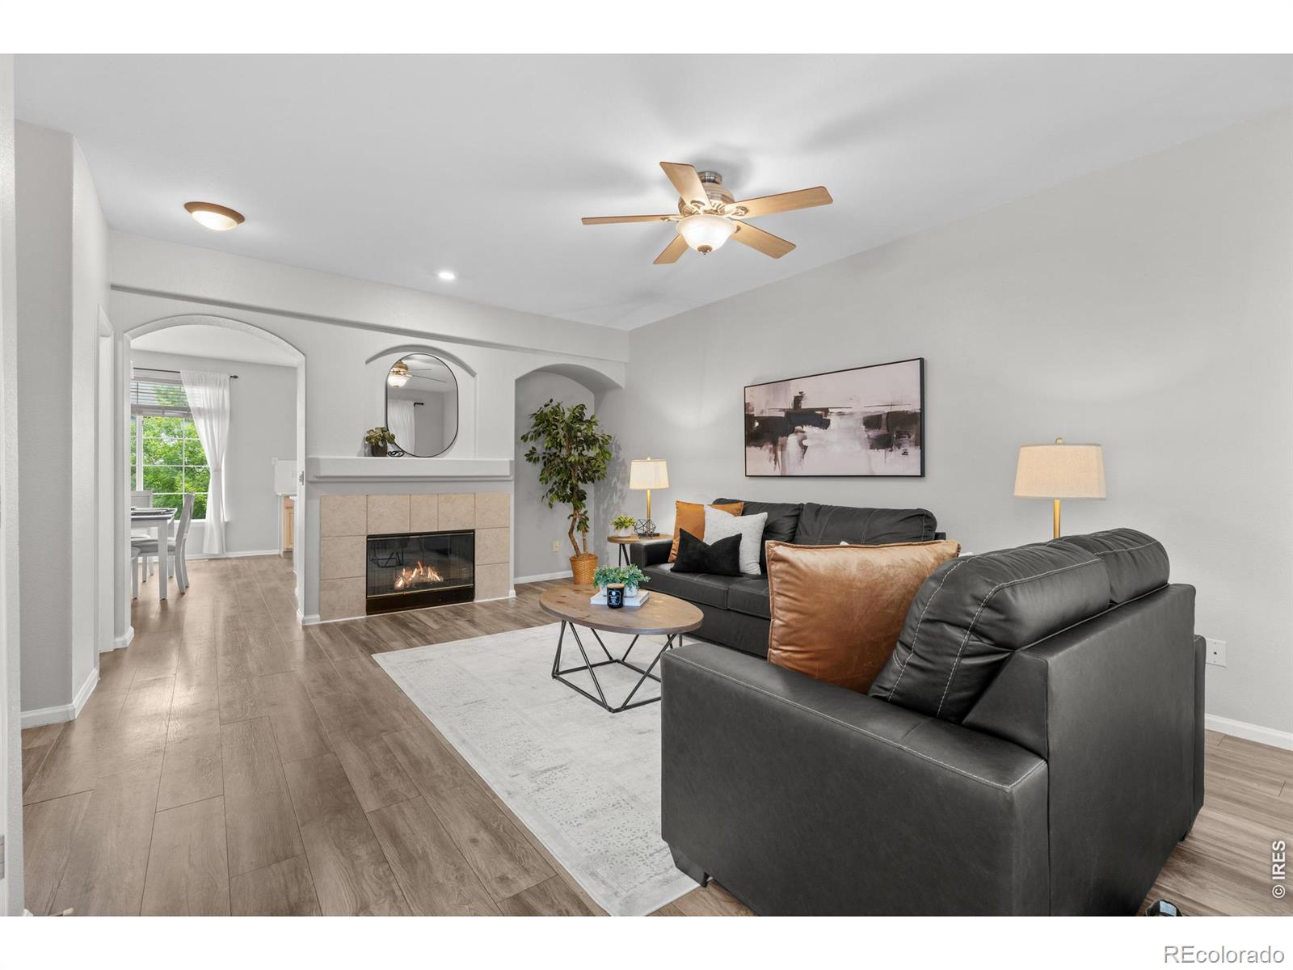
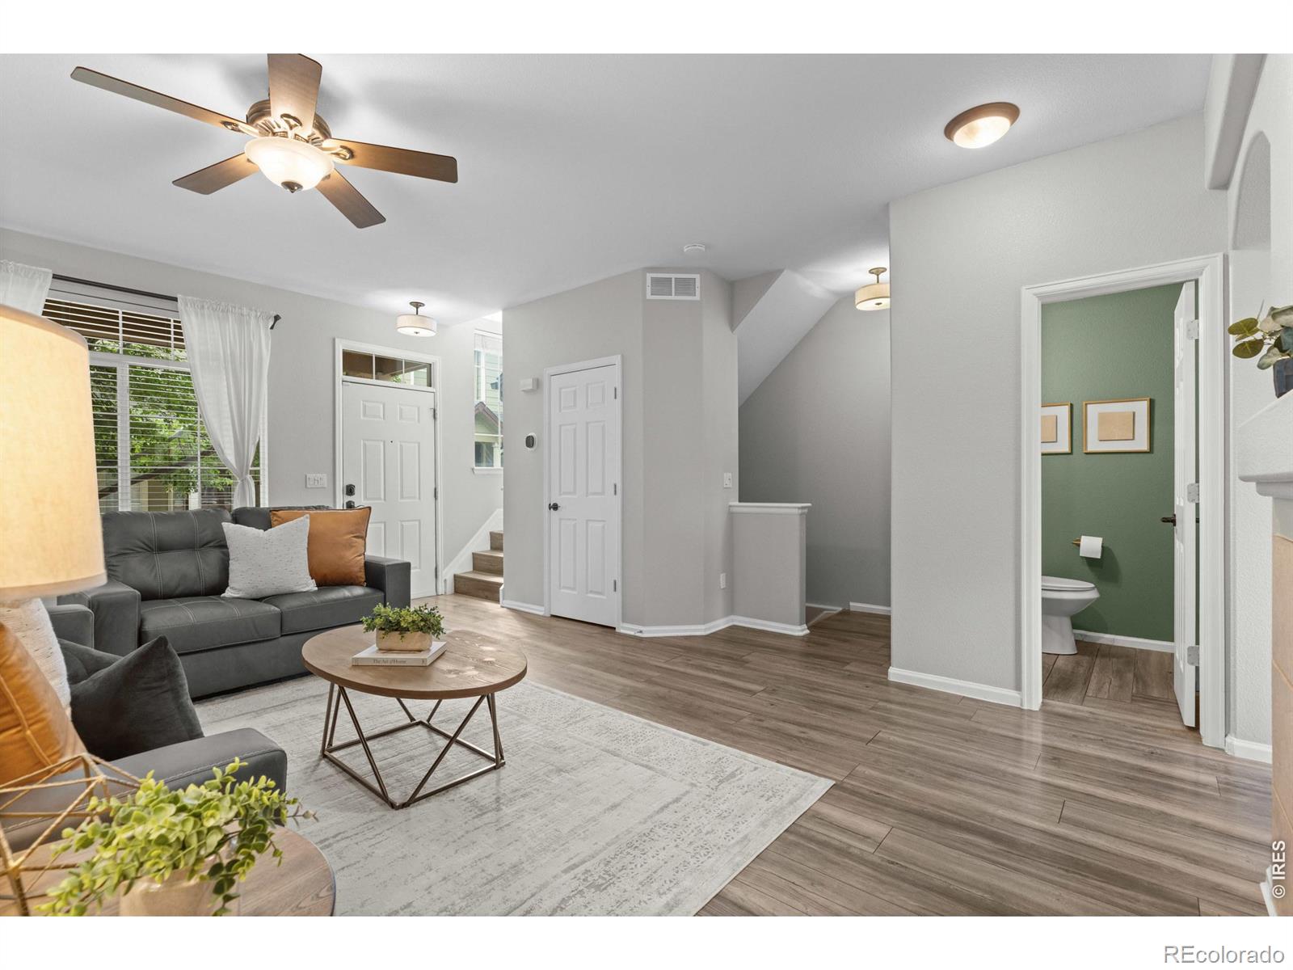
Welcome to this thoughtfully designed 2-bedroom townhome, perfectly situated in the highly desirable Rock Creek Ranch community of Superior. Combining low-maintenance convenience with a bright, spacious layout, this residence is ideal for those seeking a vibrant Colorado lifestyle. This is one of the largest 2 bedroom plans in the community allowing for a large functional kitchen and dining space that flows into the living room making it perfect for everyday living and entertaining. The kitchen has an exceptional amount of cabinet and counter space including a prep island providing ample storage and prep options. The upper level has an oversized primary bedroom featuring dramatic vaulted ceilings that draw in abundant natural light, creating an open, airy atmosphere. Enjoy the convenience of a private, attached 2-car garage, providing secure parking and excellent additional storage for outdoor gear. Residents enjoy access to community amenities such as a private clubhouse, outdoor pool, hot tub, fitness center, and play ground. Additionally, the community is accessible to an extensive network of trails, parks, and top-rated schools, all with easy commuting access to both Boulder and Denver.

Save
Ask
Tour
Hide
Share
Listing Snapshot
Price 
$500,000
Days On Site 
0 Days
Bedrooms 
2
Inside Area (SqFt) 
1,593 sqft
Total Baths 
3
Full Baths 
2
Partial Baths 
1
Lot Size 
0.03 Acres
Year Built 
2000
MLS® Number 
IR1059985
Status 
Coming Soon
Property Tax 
$3,802
HOA/Condo/Coop Fees 
$26.92 monthly
Sq Ft Source 
Assessor
Friends & Family
Recent Activity
2 hours agoListing updated with changes from the MLS®
4 hours agoListing first seen on site
General Features
Acres 
0.03
Attached Garage 
Yes
Garage 
Yes
Garage Spaces 
2
Levels 
Two
Parking 
Attached
Parking Spaces 
2
Pets 
Cats OKDogs OK
Property Sub Type 
Townhouse
Security 
Smoke Detector(s)
Sewer 
Public Sewer
SqFt Above 
1428
SqFt Below 
165
SqFt Total 
1648
Utilities 
Cable AvailableElectricity AvailableNatural Gas Available
Water Source 
Public
Zoning 
RES
Interior Features
Appliances 
DishwasherDisposalDryerMicrowaveOvenRefrigeratorWasher
Basement 
Sump Pump
Cooling 
Central Air
Fireplace Features 
Gas
Heating 
Forced Air
Interior 
Walk-In Closet(s)
Window Features 
Double Pane WindowsWindow Coverings
Bathroom Full 
Level - Upper
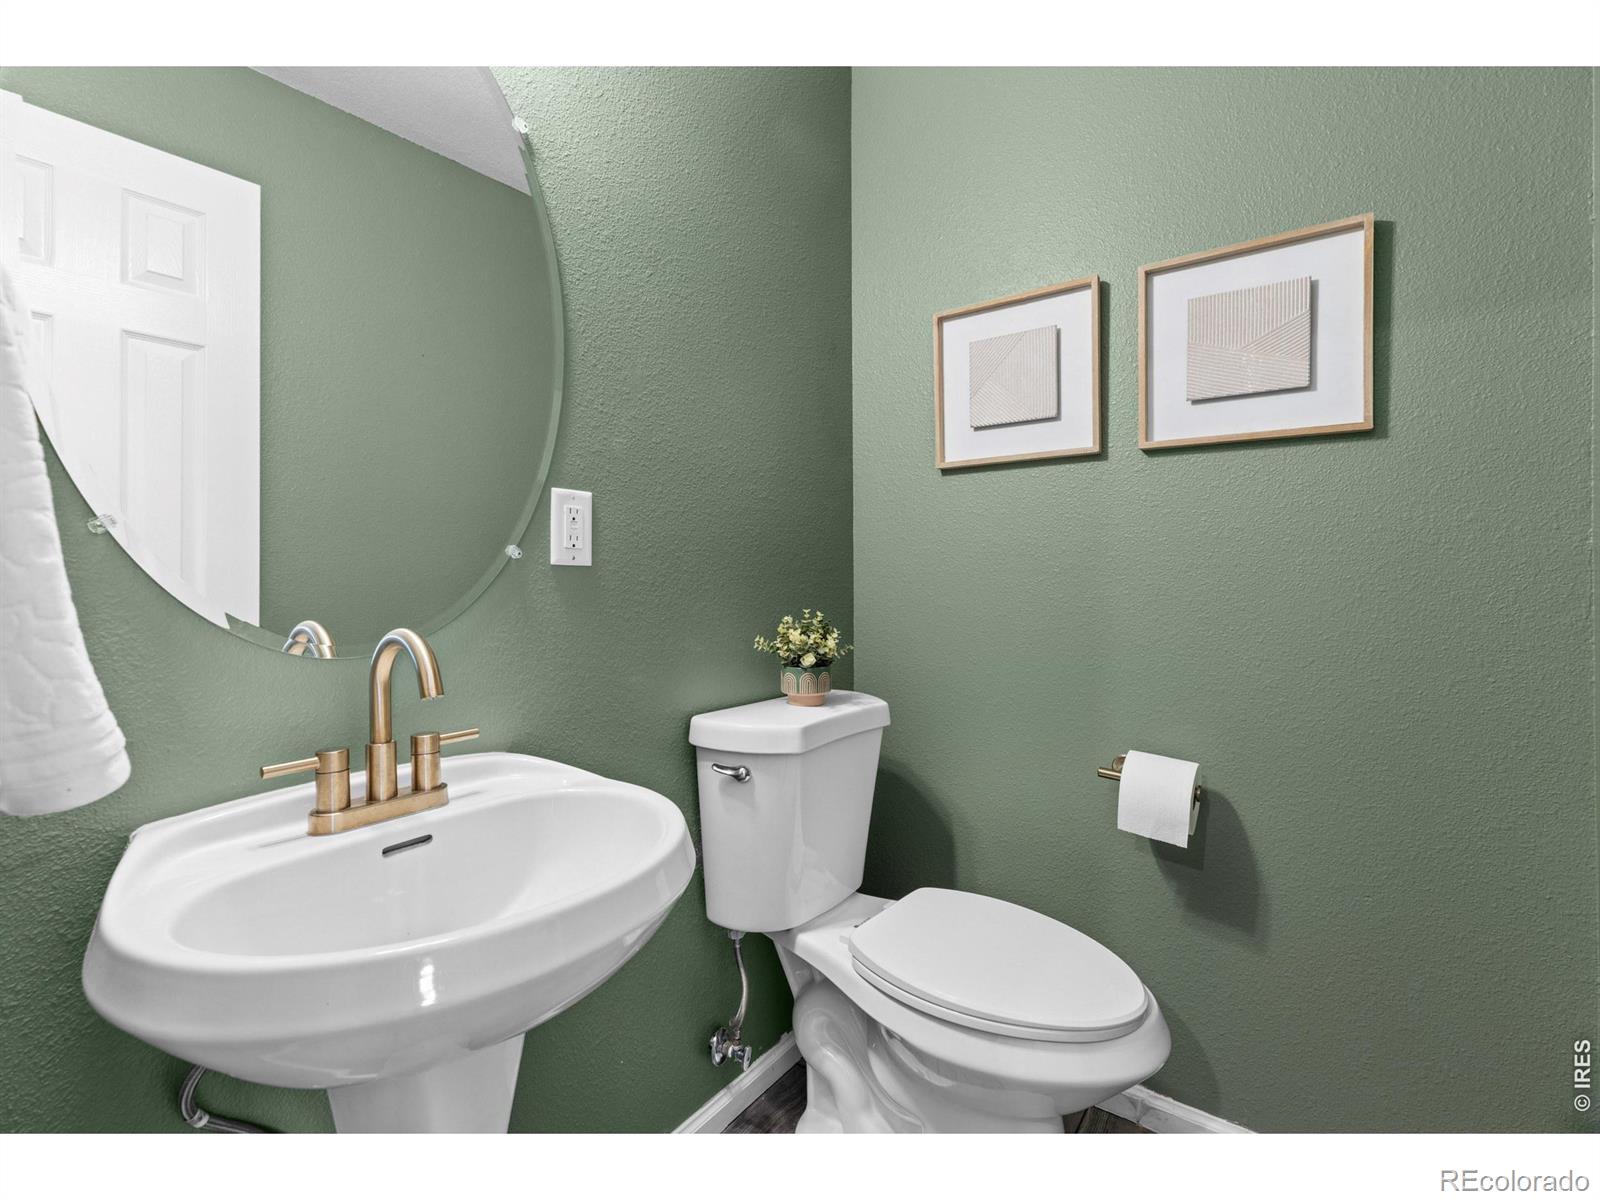
Bathroom Half 
Level - Main
Bedroom 
Dimensions - 0 x 0Level - UpperDescription - Carpet
Kitchen 
Dimensions - 0 x 0Level - MainDescription - Luxury Vinyl
Laundry 
Level - Basement
Save
Ask
Tour
Hide
Share
Exterior Features
Construction Details 
Frame
Roof 
Composition
Windows/Doors 
Double Pane WindowsWindow Coverings
Community Features
Association Amenities 
ClubhouseFitness CenterParkPlaygroundPoolSpa/Hot Tub
Association Dues 
26.92
Building Access 
Exterior Access
Financing Terms Available 
CashConventionalVA Loan
HOA Fee Frequency 
Monthly
Roads 
Paved
School District 
Boulder Valley RE 2
Schools
School District
Boulder Valley RE 2
Elementary School
Eldorado
Middle School
Eldorado K-8
High School
Monarch
Listing courtesy of Compass - Boulder [email protected]


The content relating to real estate for sale in this Web site comes in part from the Internet Data eXchange ("IDX") program of METROLIST, INC., DBA RECOLORADO real estate listings held by brokers other than Compass - Boulder are marked with the IDX Logo. This information is being provided for the consumers' personal, non-commercial use and may not be used for any other purpose. All information subject to change and should be independently verified.

Neighborhood & Commute
Source: Walkscore
Save
Ask
Tour
Hide
Share