Save
Ask
Tour
Hide
Share
$799,000
45 Days On Site

3722 Castle Peak Avenue
Superior, CO 80027

For Sale|Single Family Residence|Active
3
Beds
3
Total Baths
2
Full Baths
1
Partial Bath
1,972
SqFt
$405
/SqFt
2003
Built
Subdivision:
Rock Creek Ranch Flg 21
County:
Boulder
Call Now: (720) 802-9274
Is this the listing for you? We can help make it yours.
(720) 802-9274
3722 Castle Peak Avenue3722 Castle Peak Avenue3722 Castle Peak Avenue3722 Castle Peak Avenue
Save
Ask
Tour
Hide
Share

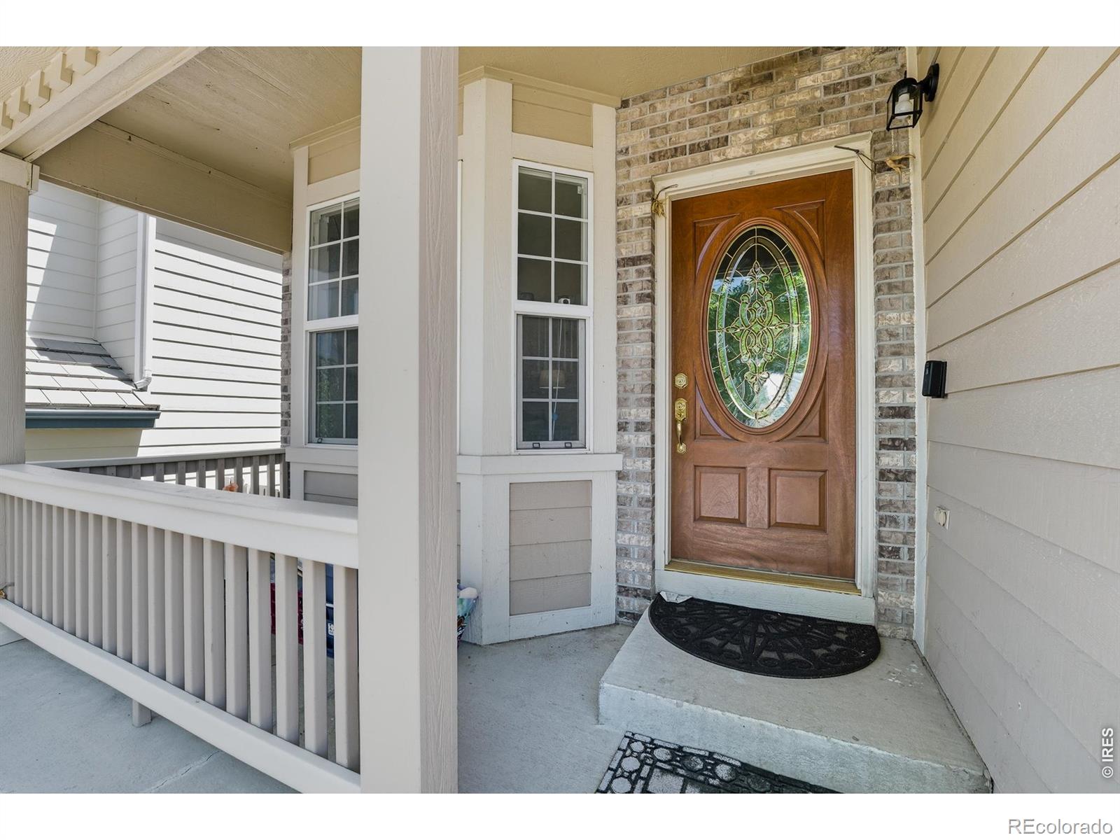
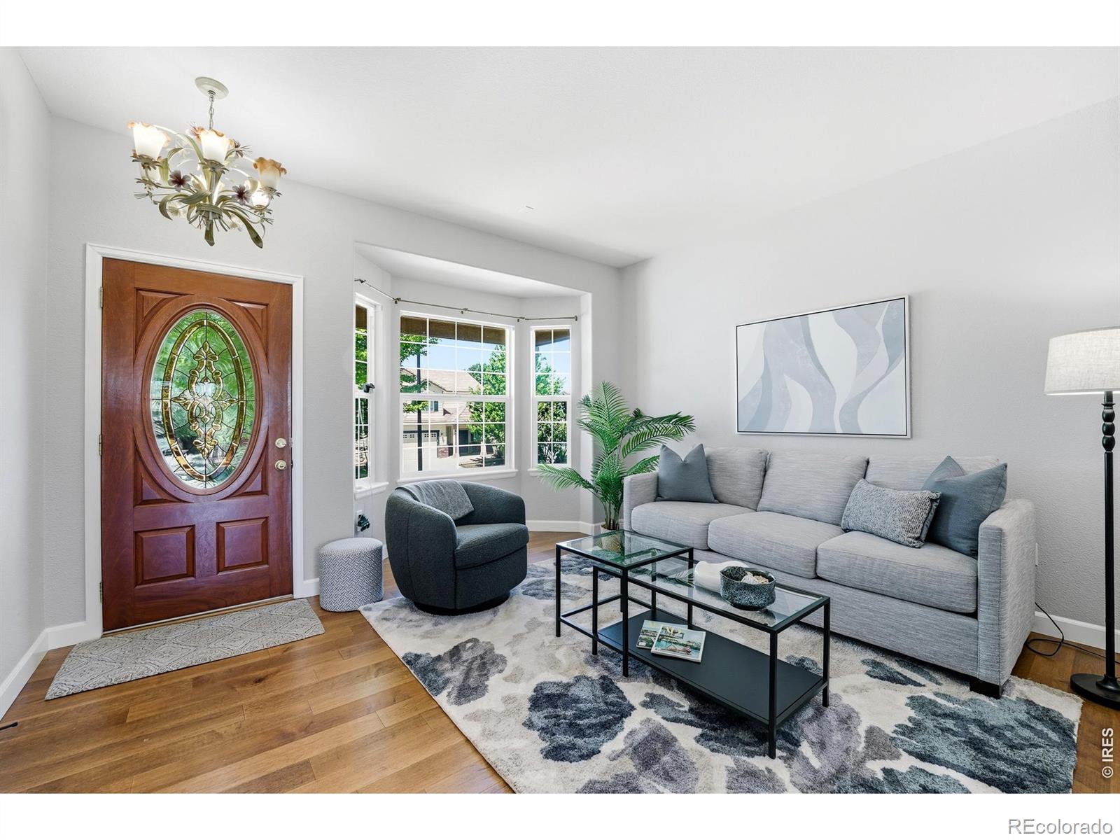
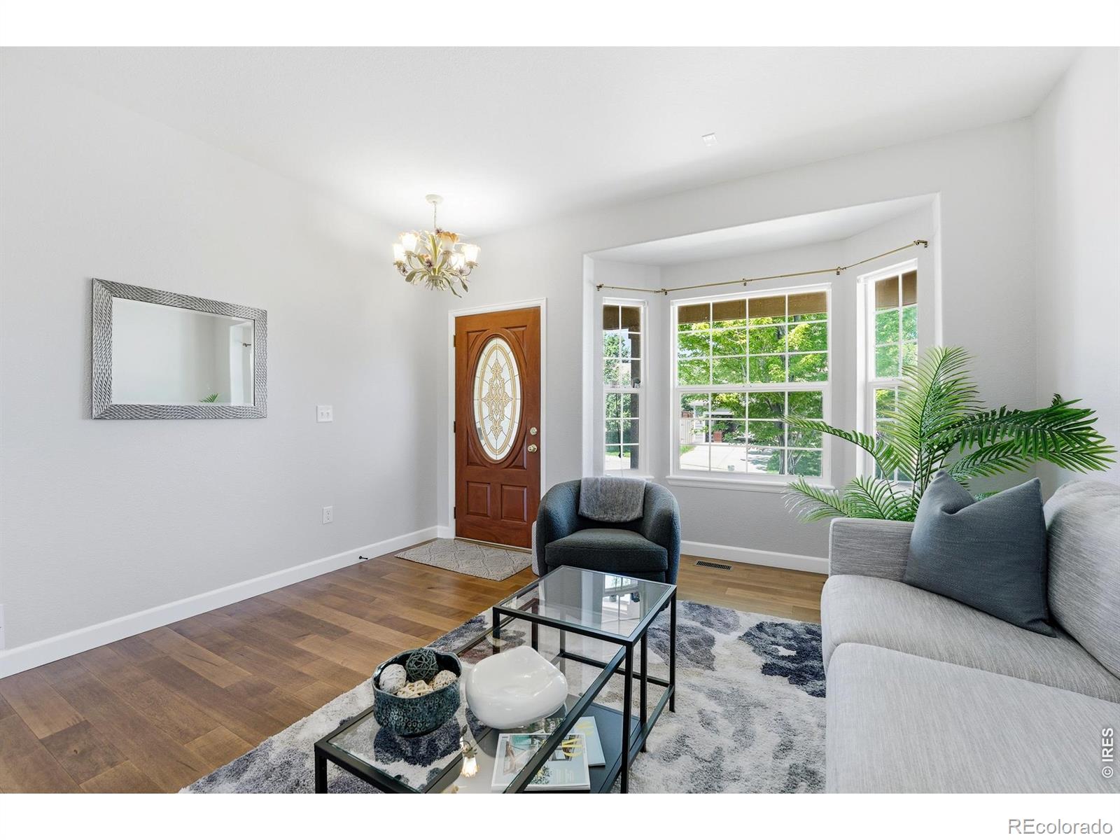
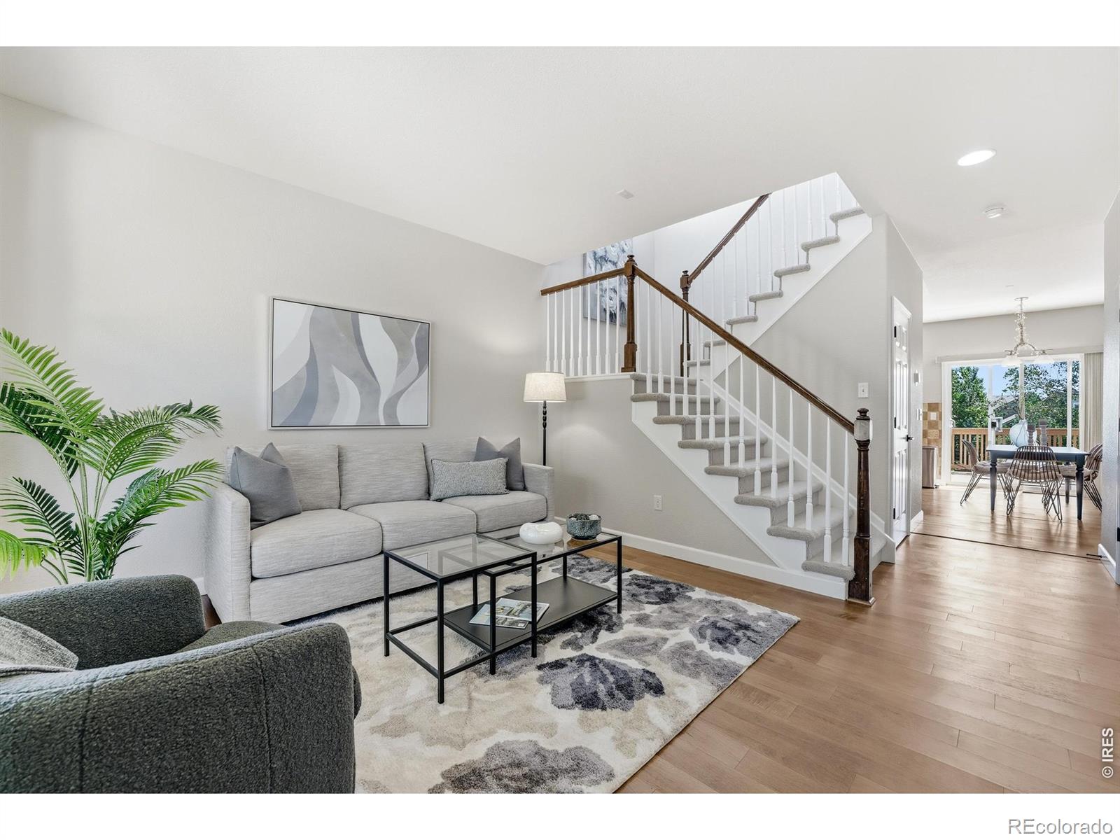
Stunning 3-bedroom, 2.5-bath single-family home with breathtaking mountain views from the primary suite and its private deck. Hardwood floors span the main level, complemented by new carpet on the stairs and upper floor for added warmth and comfort. The gourmet kitchen features granite countertops, rich cherry cabinetry, and soaring 9-foot ceilings. The primary bath has been beautifully refreshed with a sleek, frameless glass shower. This home has been extensively updated, including fresh interior paint, new carpet throughout, a new AC unit, furnace, and water heater, plus updated secondary bathrooms. The backyard offers a rare sense of openness, overlooking neighboring yards without backing directly to another home-creating a peaceful, park-like feel. Built in 2003, the home also boasts exceptional structural integrity, including a concrete structural floor and additional support beams, making it superior in both location and construction quality.

Save
Ask
Tour
Hide
Share
Listing Snapshot
Price 
$799,000
Days On Site 
45 Days
Bedrooms 
3
Inside Area (SqFt) 
1,972 sqft
Total Baths 
3
Full Baths 
2
Partial Baths 
1
Lot Size 
0.1 Acres
Year Built 
2003
MLS® Number 
IR1061538
Status 
Active
Property Tax 
$5,614
HOA/Condo/Coop Fees 
$26.92 monthly
Sq Ft Source 
Assessor
Friends & Family
Recent Activity
a week agoListing updated with changes from the MLS®
a week agoPrice changed to $799,000
a month agoListing first seen on site
General Features
Acres 
0.1
Additional Property Use 
Residential
Attached Garage 
Yes
Direction Faces 
West
Garage 
Yes
Garage Spaces 
2
Levels 
Two
Parking 
Attached
Parking Spaces 
2
Property Sub Type 
Single Family Residence
Security 
Smoke Detector(s)
Sewer 
Public Sewer
SqFt Above 
1972
SqFt Total 
2826
Style 
Contemporary
Utilities 
Cable AvailableElectricity AvailableNatural Gas Available
Water Source 
Public
Zoning 
res
Interior Features
Appliances 
DishwasherDisposalDryerMicrowaveOvenRefrigeratorWasher
Basement 
Bath/StubbedFullUnfinished
Cooling 
Ceiling Fan(s)Central Air
Fireplace Features 
Master BedroomFamily Room
Heating 
Forced Air
Interior 
Eat-in KitchenKitchen IslandPantryWalk-In Closet(s)
Laundry Features 
In Unit
Window Features 
Window Coverings
Bathroom Full 
Level - Upper
Bathroom Half 
Level - Main
Bedroom 
Dimensions - 12 x 10Level - UpperDescription - Carpet
Family Room 
Dimensions - 16 x 15Level - MainDescription - Hardwood
Kitchen 
Dimensions - 17 x 14Level - MainDescription - Hardwood
Laundry 
Dimensions - 11 x 6Level - Main
Living Room 
Dimensions - 21 x 17Level - MainDescription - Hardwood
Save
Ask
Tour
Hide
Share
Exterior Features
Construction Details 
Frame
Fencing 
Fenced
Lot Features 
Sprinklers In Front
Patio And Porch 
Deck
Roof 
Spanish Tile
Windows/Doors 
Window Coverings
Community Features
Association Amenities 
ParkPlaygroundPoolTrail(s)
Association Dues 
323.08
Financing Terms Available 
CashConventional
HOA Fee Frequency 
Annually
Roads 
Paved
School District 
Boulder Valley RE 2
Schools
School District
Boulder Valley RE 2
Elementary School
Eldorado
Middle School
Eldorado K-8
High School
Monarch
Listing courtesy of Staufer Team Real Estate [email protected]


The content relating to real estate for sale in this Web site comes in part from the Internet Data eXchange ("IDX") program of METROLIST, INC., DBA RECOLORADO real estate listings held by brokers other than Staufer Team Real Estate are marked with the IDX Logo. This information is being provided for the consumers' personal, non-commercial use and may not be used for any other purpose. All information subject to change and should be independently verified.

Neighborhood & Commute
Source: Walkscore
Save
Ask
Tour
Hide
Share