

Save
Ask
Tour
Hide
$649,000
24 Days On Site
1866 S Lincoln StreetDenver, CO 80210
For Sale|Single Family Residence|Active
3
Beds
2
Total Baths
2
Full Baths
1,170
SqFt
$555
/SqFt
1924
Built
Subdivision:
Grant Sub
County:
Denver
Call Now: (720) 802-9274
Is this the listing for you? We can help make it yours.
(720) 802-9274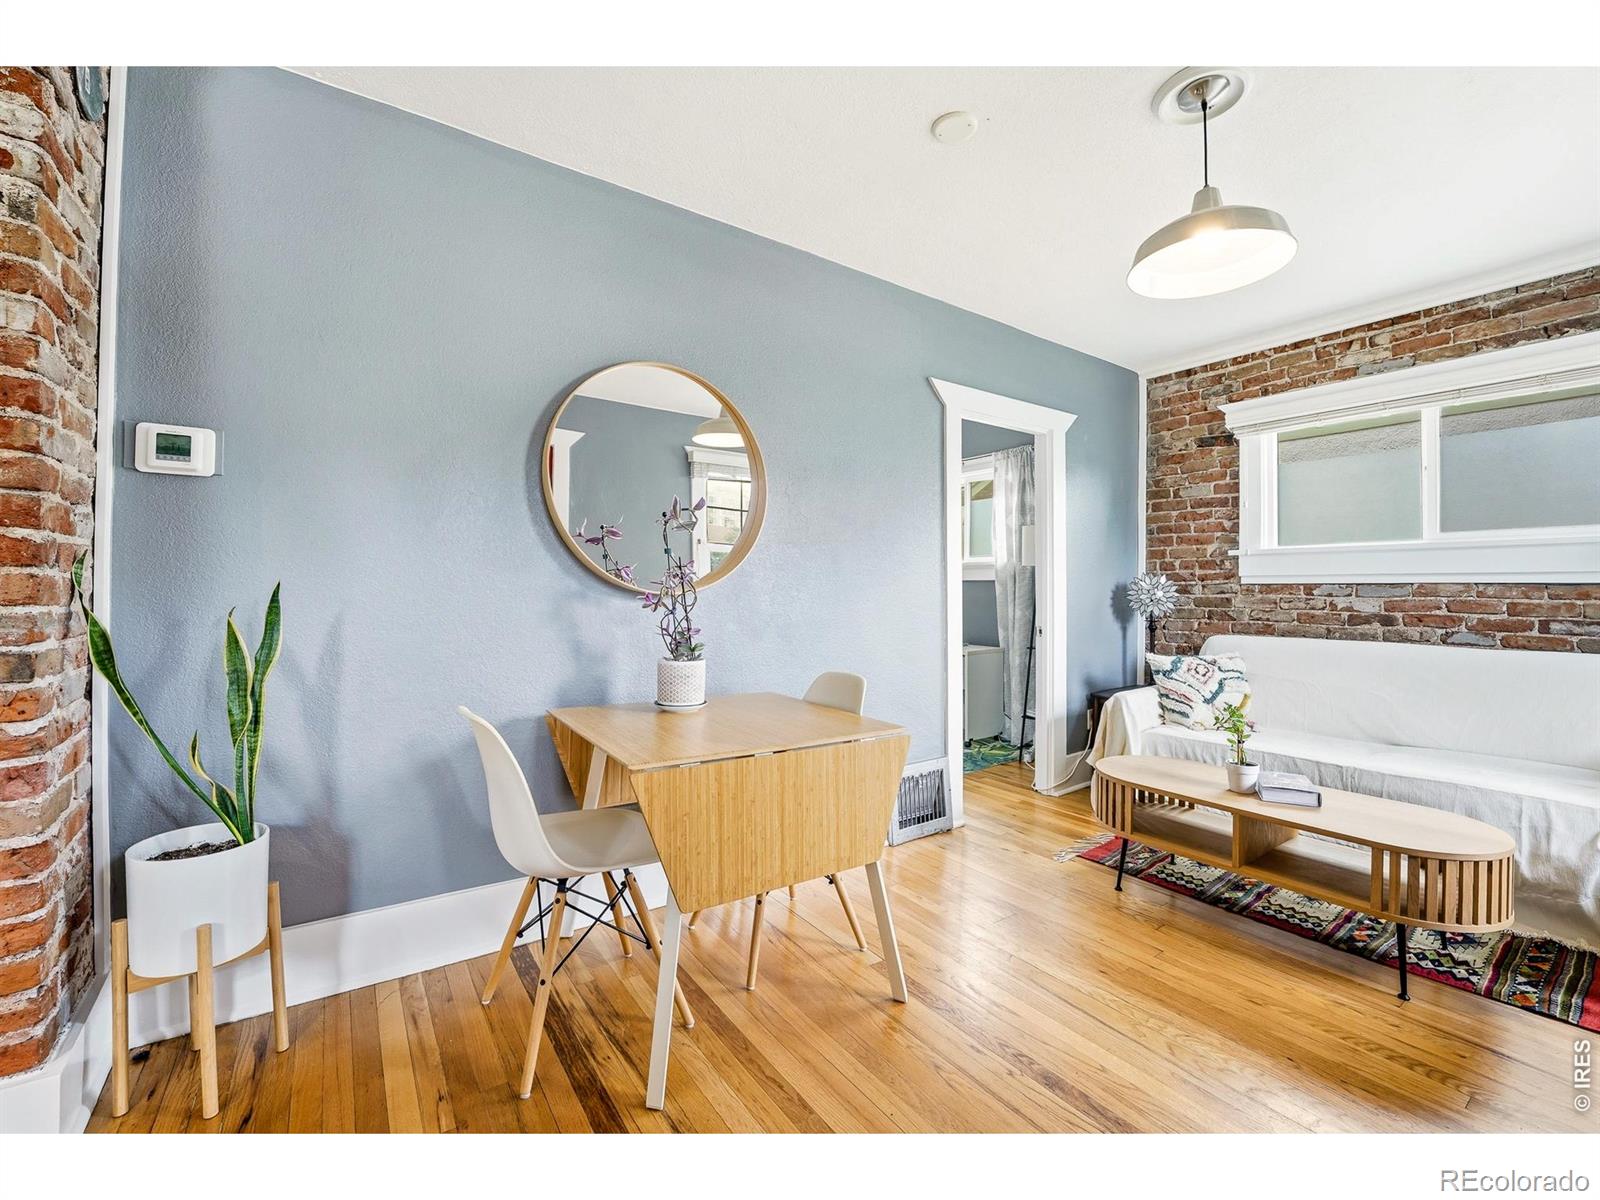
Save
Ask
Tour
Hide
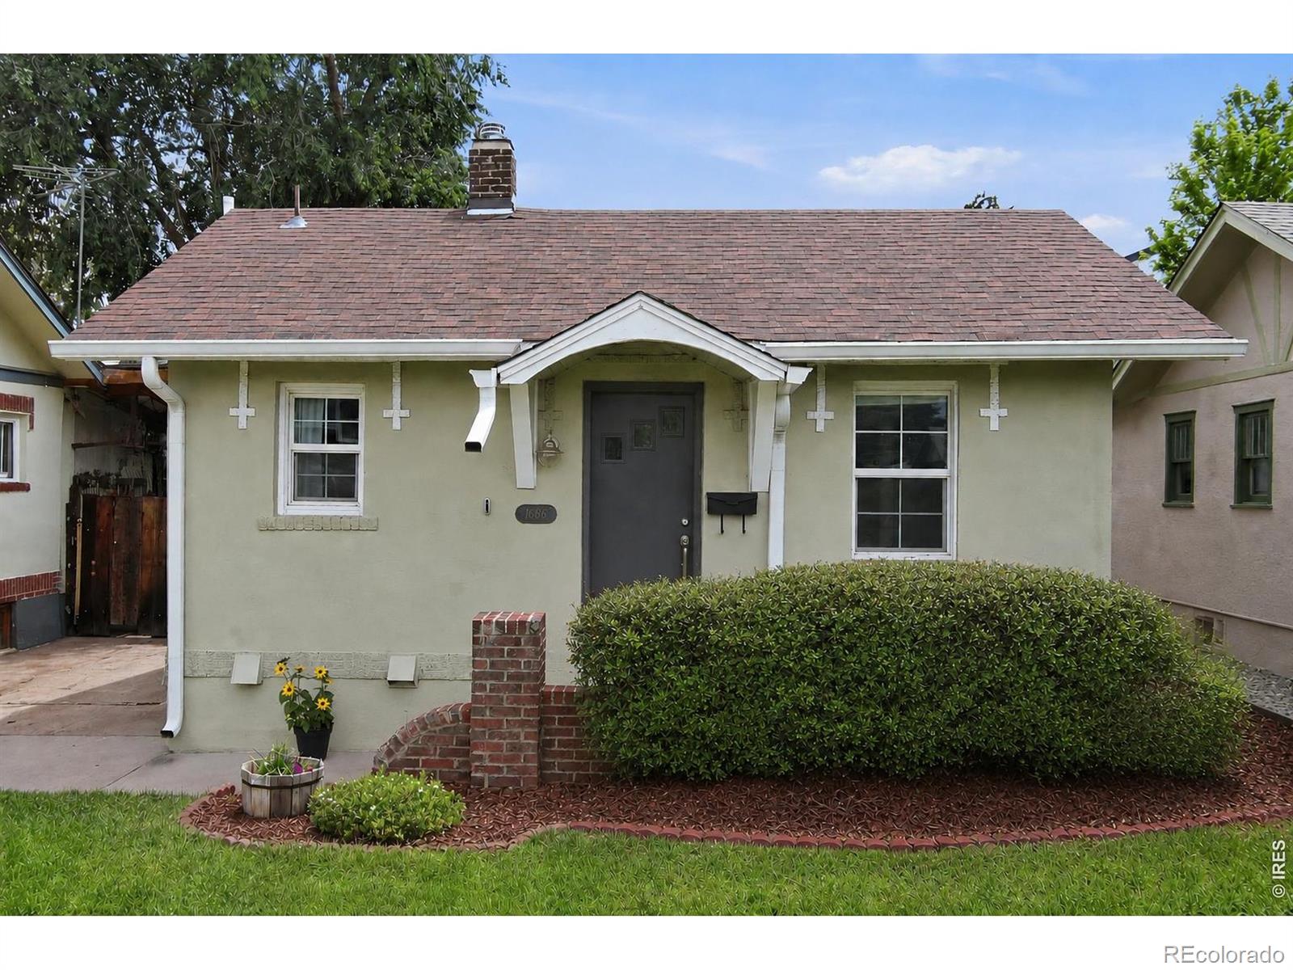
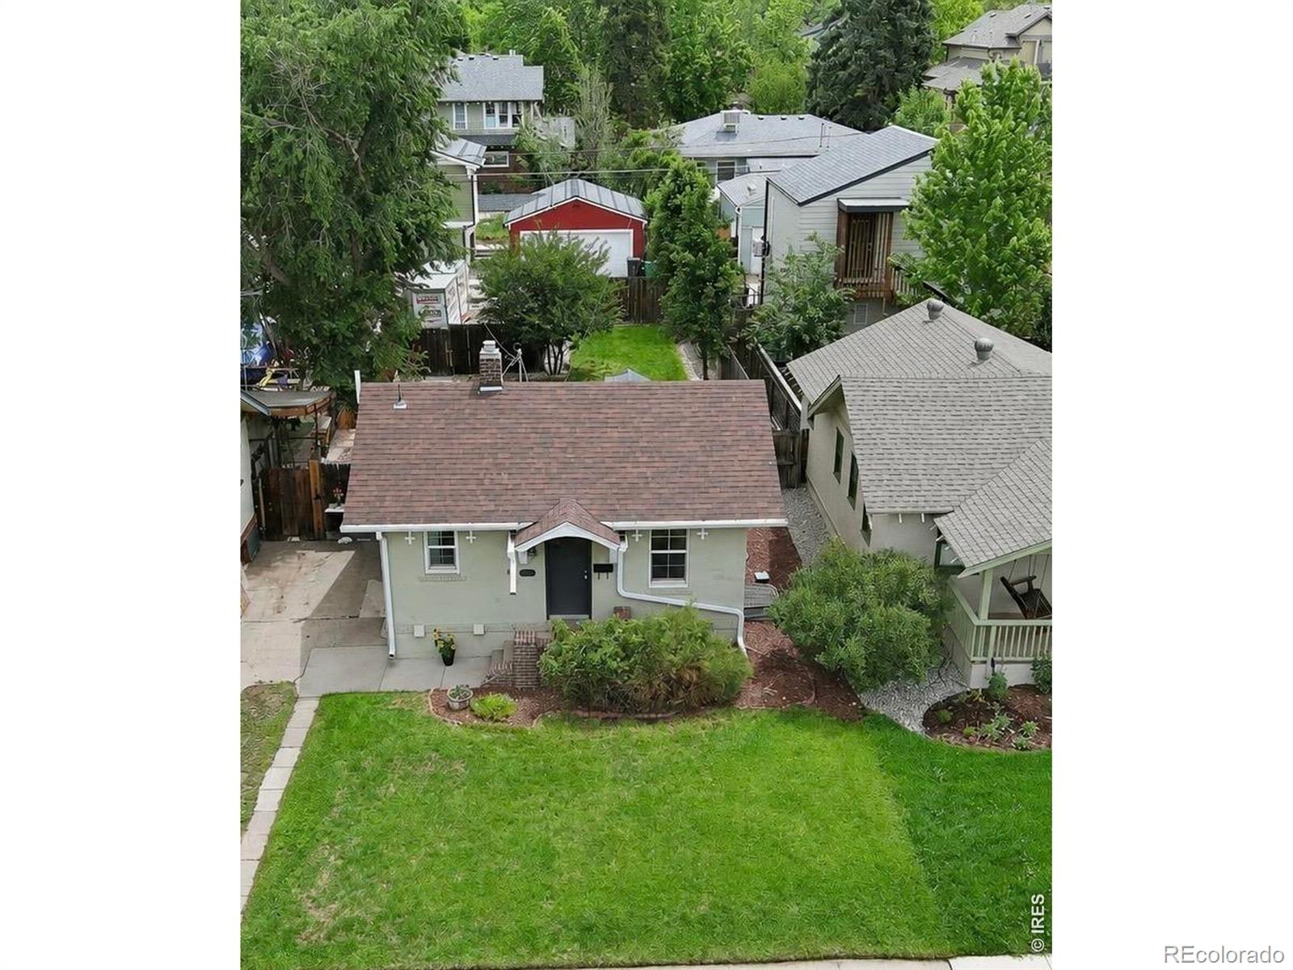
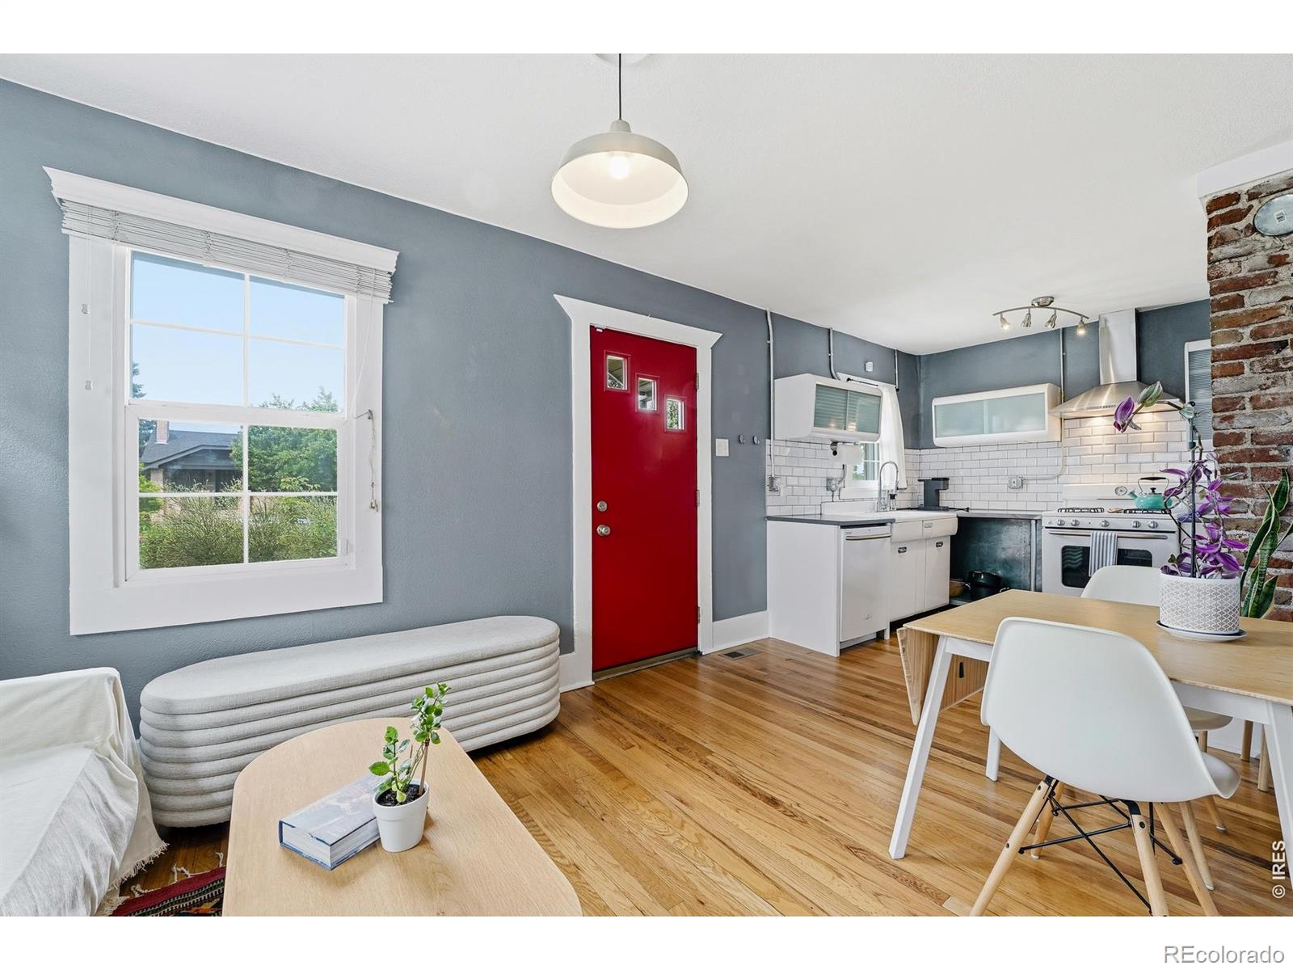
Sensational 3BR/2BA bungalow w/ 85 Walk Score, close to S Pearl's cafes, boutiques, restaurants, farmers market, Platt Park, and the vibrant energy of South Broadway. Located on a peaceful residential street in the heart of Platt Park. Timeless 1924 character blends seamlessly with modern updates, featuring exposed brick, high ceilings, hardwood floors, and an updated retro-inspired kitchen. Enjoy a private, fully fenced backyard perfect for entertaining or relaxing, plus rare off-street parking from the alley and flexible zoning for a future ADU. For Buyers who value location, character, and walkability, this is Platt Park living at its best.
Save
Ask
Tour
Hide
Listing Snapshot
Price
$649,000
Days On Site
24 Days
Bedrooms
3
Inside Area (SqFt)
1,170 sqft
Total Baths
2
Full Baths
2
Partial Baths
N/A
Lot Size
0.11 Acres
Year Built
1924
MLS® Number
IR1061925
Status
Active
Property Tax
$3,410
HOA/Condo/Coop Fees
N/A
Sq Ft Source
Assessor
Friends & Family
Recent Activity
| 5 days ago | Listing updated with changes from the MLS® | |
| 3 weeks ago | Status changed to Active | |
| 4 weeks ago | Listing first seen on site |
General Features
Acres
0.11
Additional Property Use
Residential
Levels
One
Property Sub Type
Single Family Residence
Security
Smoke Detector(s)
Sewer
Public Sewer
SqFt Above
690
SqFt Below
480
SqFt Total
1170
Style
Cottage
Utilities
Cable AvailableElectricity AvailableNatural Gas Available
Water Source
Public
Zoning
U-SU-B1
Interior Features
Appliances
DishwasherDisposalDryerOvenRefrigeratorWasher
Cooling
Central Air
Flooring
TileWood
Heating
Forced Air
Interior
Eat-in KitchenOpen Floorplan
Main Level Bedrooms
2
Window Features
Window Coverings
Bathroom Full
Level - Basement
Bedroom
Dimensions - 10 x 15Level - BasementDescription - Hardwood
Dining Room
Level - MainDescription - Hardwood
Kitchen
Dimensions - 8 x 18Level - MainDescription - Hardwood
Laundry
Dimensions - 6 x 5Level - BasementDescription - Tile
Living Room
Dimensions - 15 x 8Level - MainDescription - Hardwood
Save
Ask
Tour
Hide
Exterior Features
Construction Details
BrickFrame
Lot Features
WoodedLevelSprinklers In Front
Patio And Porch
Patio
Roof
Composition
Windows/Doors
Window Coverings
Community Features
Financing Terms Available
CashConventionalFHAVA Loan
Roads
Alley PavedPaved
School District
Denver 1
Schools
School District
Denver 1
Elementary School
Asbury
Middle School
Grant
High School
South
Listing courtesy of RE/MAX Elevate [email protected]

The content relating to real estate for sale in this Web site comes in part from the Internet Data eXchange ("IDX") program of METROLIST, INC., DBA RECOLORADO real estate listings held by brokers other than RE/MAX Elevate are marked with the IDX Logo. This information is being provided for the consumers' personal, non-commercial use and may not be used for any other purpose. All information subject to change and should be independently verified.
The content relating to real estate for sale in this Web site comes in part from the Internet Data eXchange ("IDX") program of METROLIST, INC., DBA RECOLORADO real estate listings held by brokers other than RE/MAX Elevate are marked with the IDX Logo. This information is being provided for the consumers' personal, non-commercial use and may not be used for any other purpose. All information subject to change and should be independently verified.
Neighborhood & Commute
Source: Walkscore
Save
Ask
Tour
Hide
Did you know? You can invite friends and family to your search. They can join your search, rate and discuss listings with you.