Save
Ask
Tour
Hide
Share
$675,000
32 Days On Site

1892 Reliance Circle
Superior, CO 80027

For Sale|Single Family Residence|Active Under Contract
4
Beds
4
Total Baths
3
Full Baths
1
Partial Bath
2,084
SqFt
$324
/SqFt
1995
Built
Subdivision:
Rock Creek Ranch Flg 16
County:
Boulder
Call Now: (720) 802-9274
Is this the listing for you? We can help make it yours.
(720) 802-9274
1892 Reliance Circle1892 Reliance Circle1892 Reliance Circle1892 Reliance Circle
Save
Ask
Tour
Hide
Share

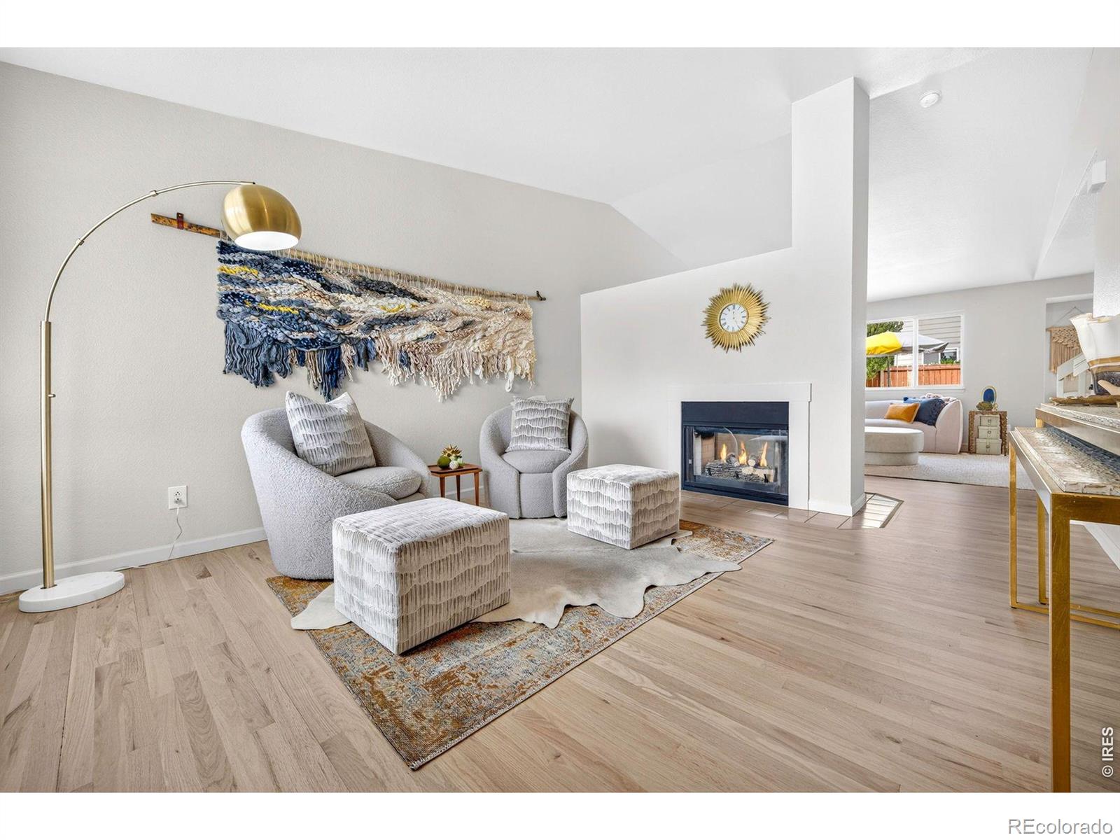
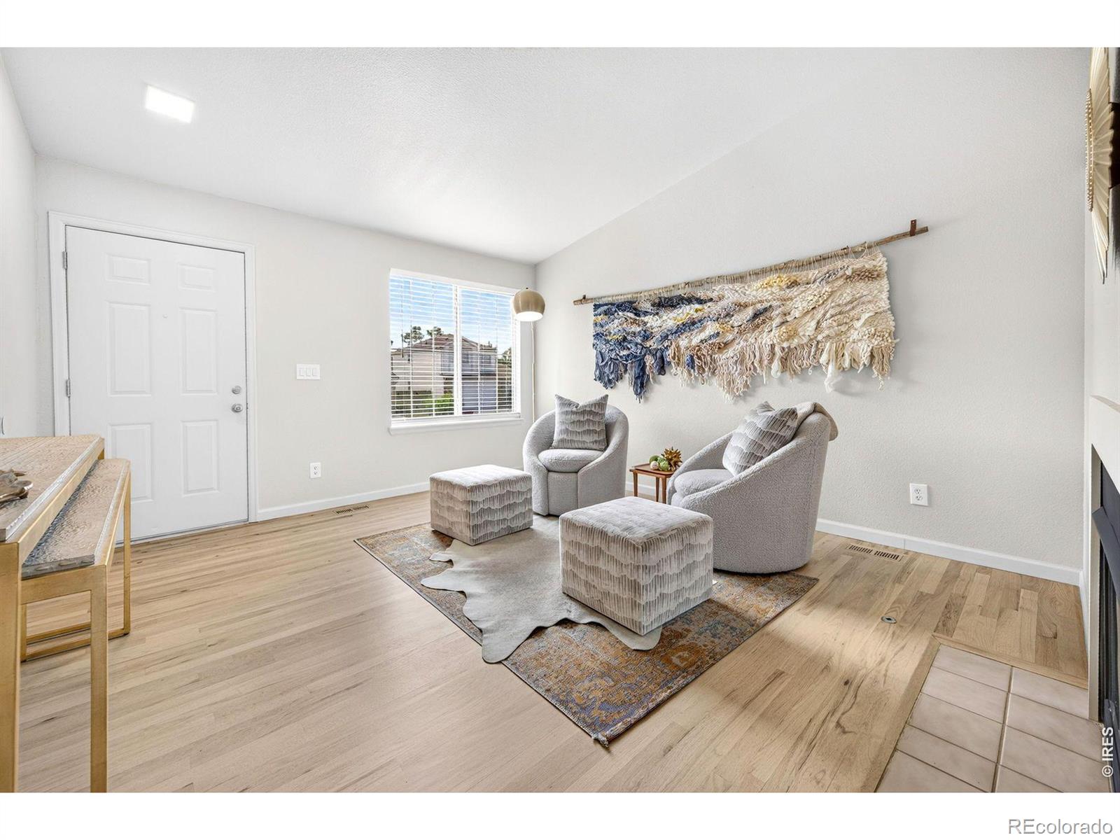
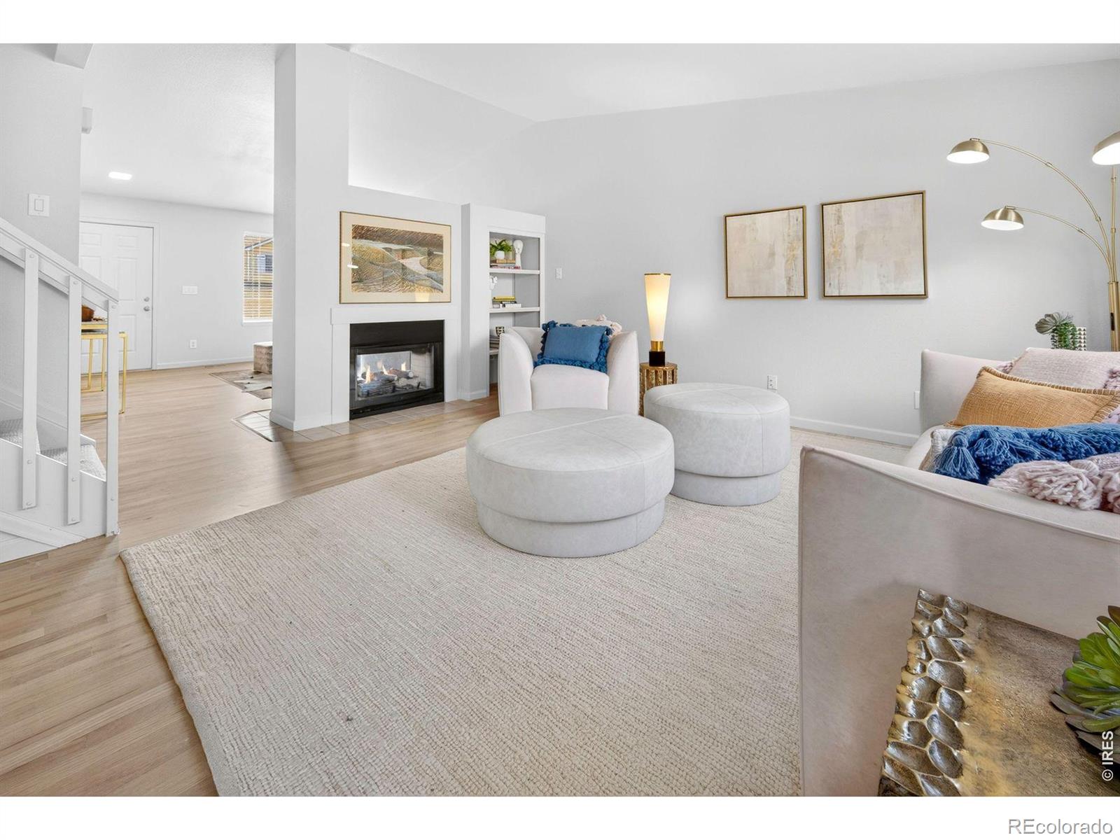
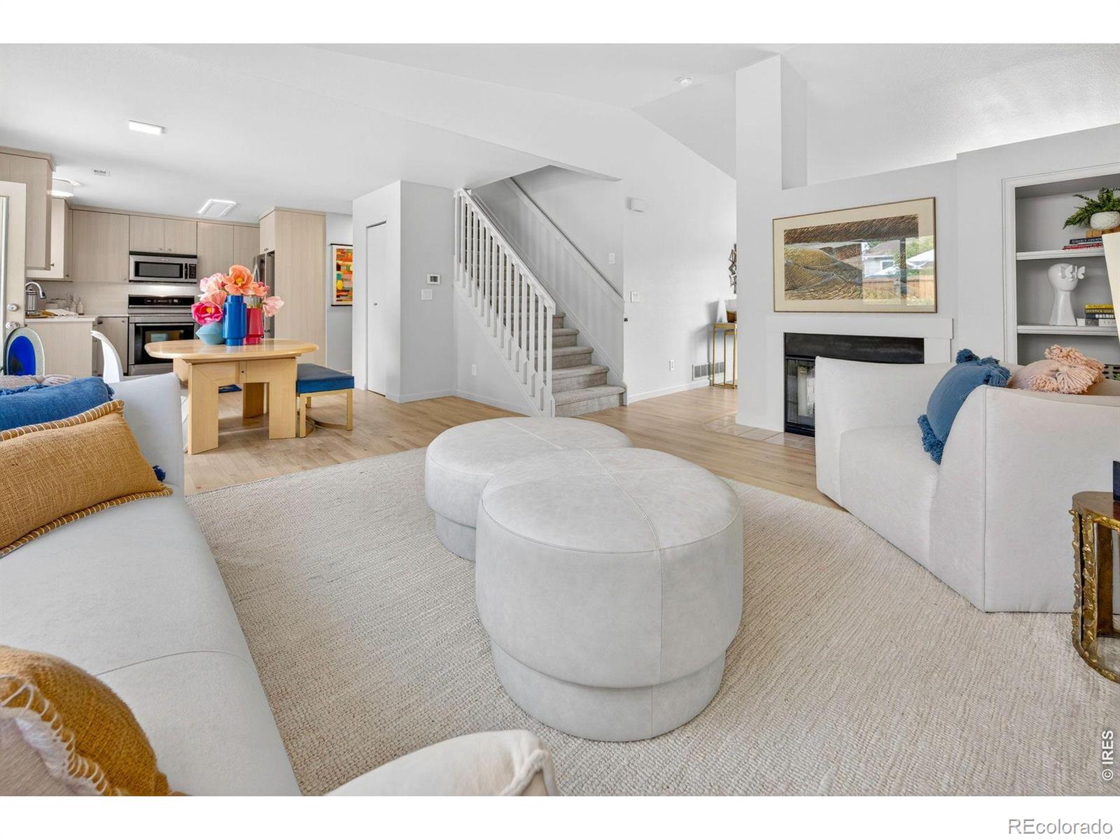
Welcome to this beautifully refreshed 4 bedroom, 4 bathroom home nestled in the top-rated Rock Creek community of Superior! Perfect primary residence or investment property. Situated on a quiet cul-de-sac, this property has been thoughtfully updated from top to bottom with fresh exterior and interior paint, new carpet, and refinished hardwood floors that give a warm, move-in-ready feel the moment you step inside. The updated kitchen shines, while a finished basement with a fourth conforming bedroom and full bath adds versatility for guests, a home office, or a rec room. Step outside to a large, inviting deck perfectly suited for morning coffee or summer entertaining. Mature landscaping frames the yard beautifully, complemented by irrigated gardens, a lush lawn, established shrubs, and full fencing - a safe haven for pets and play. This is the one that truly checks all the boxes: top-rated Boulder Valley School District, meaningful updates throughout, easy access to Boulder and the US 36 Denver corridor, and an unbeatable sense of community, all at an affordable price. Come see it before it's gone!

Save
Ask
Tour
Hide
Share
Listing Snapshot
Price 
$675,000
Days On Site 
32 Days
Bedrooms 
4
Inside Area (SqFt) 
2,084 sqft
Total Baths 
4
Full Baths 
3
Partial Baths 
1
Lot Size 
0.12 Acres
Year Built 
1995
MLS® Number 
IR1062604
Status 
Active Under Contract
Property Tax 
$4,751
HOA/Condo/Coop Fees 
$27 monthly
Sq Ft Source 
Assessor
Friends & Family
Recent Activity
4 weeks agoListing updated with changes from the MLS®
4 weeks agoStatus changed to Active Under Contract
a month agoListing first seen on site
General Features
Acres 
0.12
Additional Property Use 
Residential
Attached Garage 
Yes
Garage 
Yes
Garage Spaces 
2
Levels 
Two
Parking 
Attached
Parking Spaces 
2
Property Sub Type 
Single Family Residence
Sewer 
Public Sewer
SqFt Above 
1508
SqFt Below 
576
SqFt Total 
2084
Style 
Contemporary
Utilities 
Cable AvailableElectricity AvailableNatural Gas Available
Water Source 
Public
Zoning 
RES
Interior Features
Appliances 
DishwasherDryerMicrowaveOvenRefrigeratorWasher
Cooling 
Ceiling Fan(s)Central Air
Fireplace Features 
Family RoomGasLiving RoomOther
Flooring 
LaminateWood
Heating 
Forced Air
Interior 
Eat-in KitchenOpen FloorplanPantryVaulted Ceiling(s)Walk-In Closet(s)
Window Features 
Double Pane Windows
Bathroom Full 
Level - Upper
Bathroom Half 
Level - Main
Bedroom 
Dimensions - 10 x 10Level - BasementDescription - Carpet
Dining Room 
Dimensions - 9 x 12Level - MainDescription - Wood
Family Room 
Dimensions - 15 x 12Level - MainDescription - Wood
Kitchen 
Dimensions - 11 x 10Level - MainDescription - Wood
Laundry 
Dimensions - 6 x 10Level - BasementDescription - Laminate
Living Room 
Dimensions - 12 x 13Level - MainDescription - Wood
Save
Ask
Tour
Hide
Share
Exterior Features
Construction Details 
BrickFrame
Lot Features 
Cul-De-SacSprinklers In Front
Patio And Porch 
DeckPatio
Roof 
Composition
Windows/Doors 
Double Pane Windows
Community Features
Association Amenities 
ParkPlaygroundPoolTennis Court(s)Trail(s)
Association Dues 
324
Financing Terms Available 
CashConventionalFHAVA Loan
HOA Fee Frequency 
Annually
Roads 
Paved
School District 
Boulder Valley RE 2
Schools
School District
Boulder Valley RE 2
Elementary School
Superior
Middle School
Eldorado K-8
High School
Monarch
Listing courtesy of LIV Sotheby's Intl Realty [email protected]


The content relating to real estate for sale in this Web site comes in part from the Internet Data eXchange ("IDX") program of METROLIST, INC., DBA RECOLORADO real estate listings held by brokers other than LIV Sotheby's Intl Realty are marked with the IDX Logo. This information is being provided for the consumers' personal, non-commercial use and may not be used for any other purpose. All information subject to change and should be independently verified.

Neighborhood & Commute
Source: Walkscore
Save
Ask
Tour
Hide
Share