Save
Ask
Tour
Hide
Share
$3,350,000
3 Days On Site

575 Reed Ranch Road
Boulder, CO 80302

Single Family Residence|Coming Soon
3
Beds
4
Total Baths
3
Full Baths
1
Partial Bath
3,843
SqFt
$872
/SqFt
2011
Built
Subdivision:
Foothills
County:
Boulder
Call Now: (720) 802-9274
Is this the listing for you? We can help make it yours.
(720) 802-9274
575 Reed Ranch Road575 Reed Ranch Road575 Reed Ranch Road575 Reed Ranch Road
Save
Ask
Tour
Hide
Share

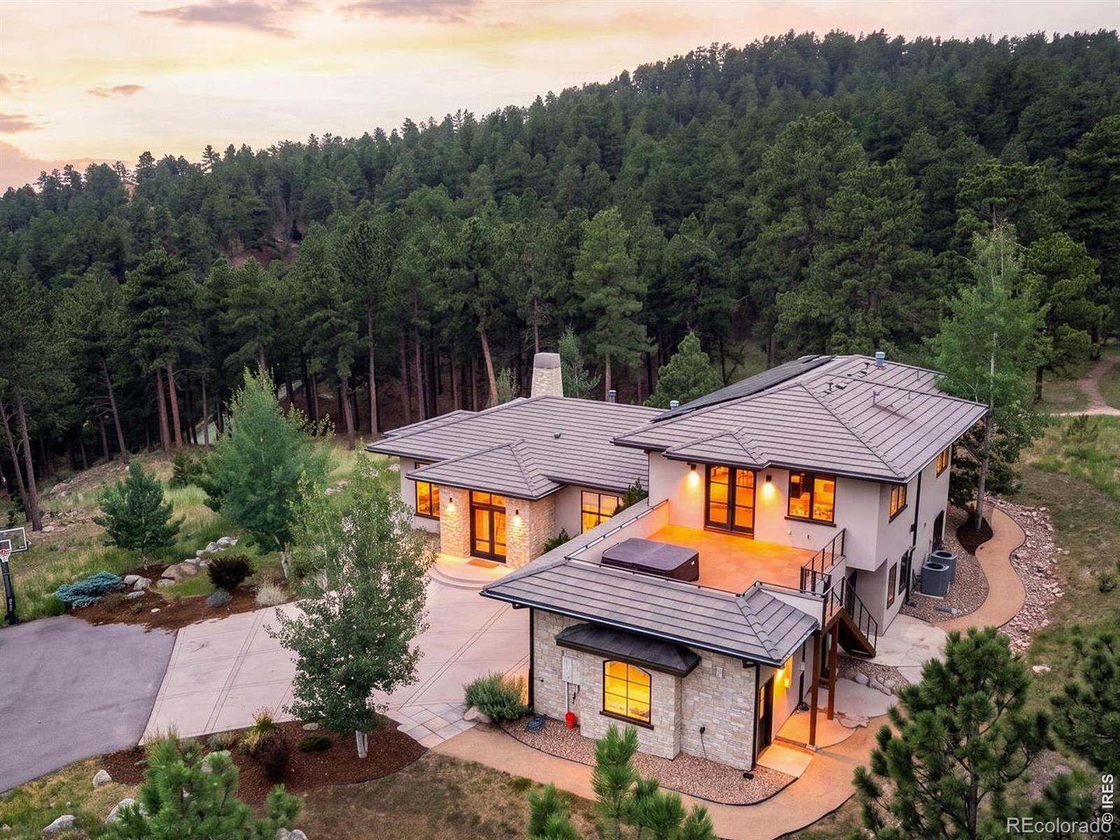
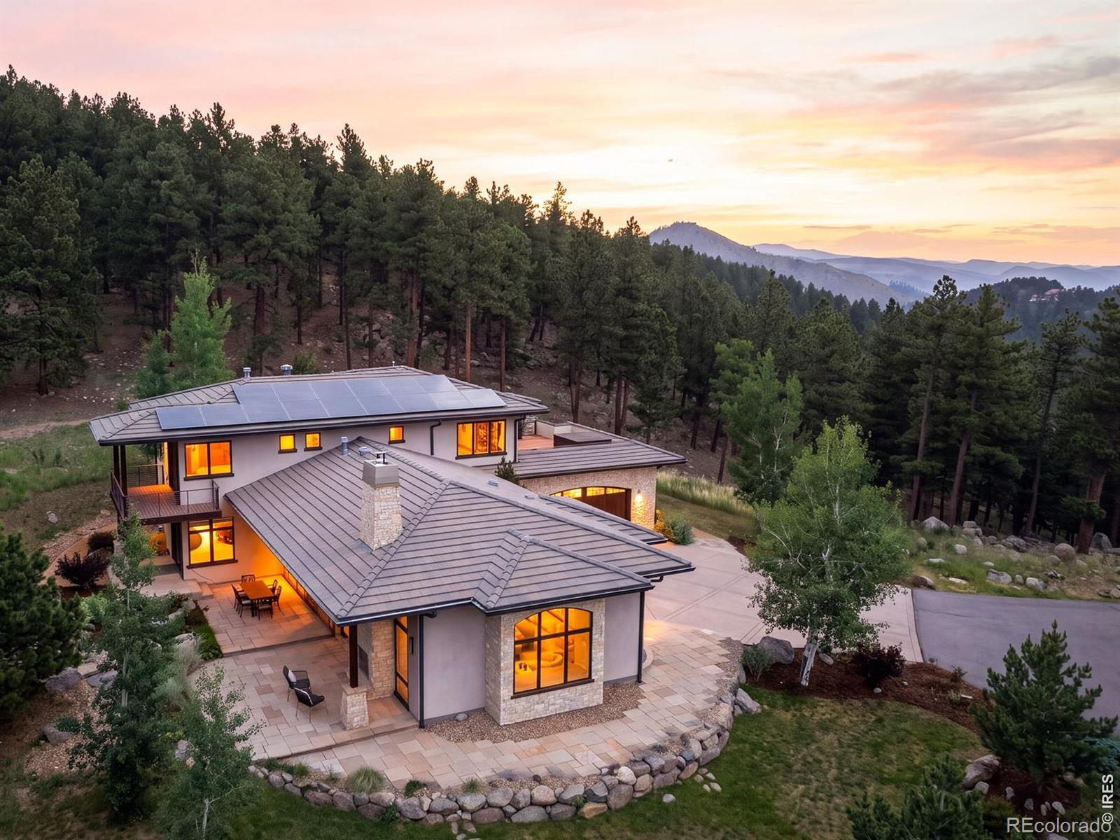
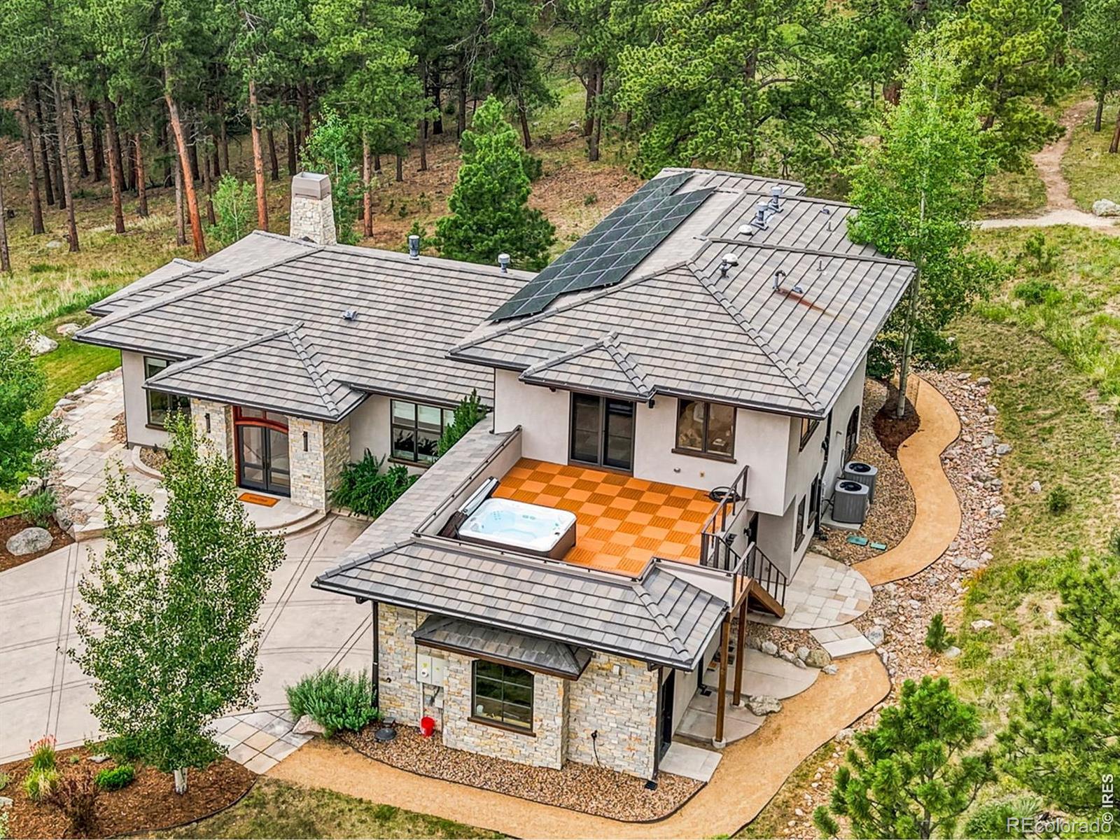
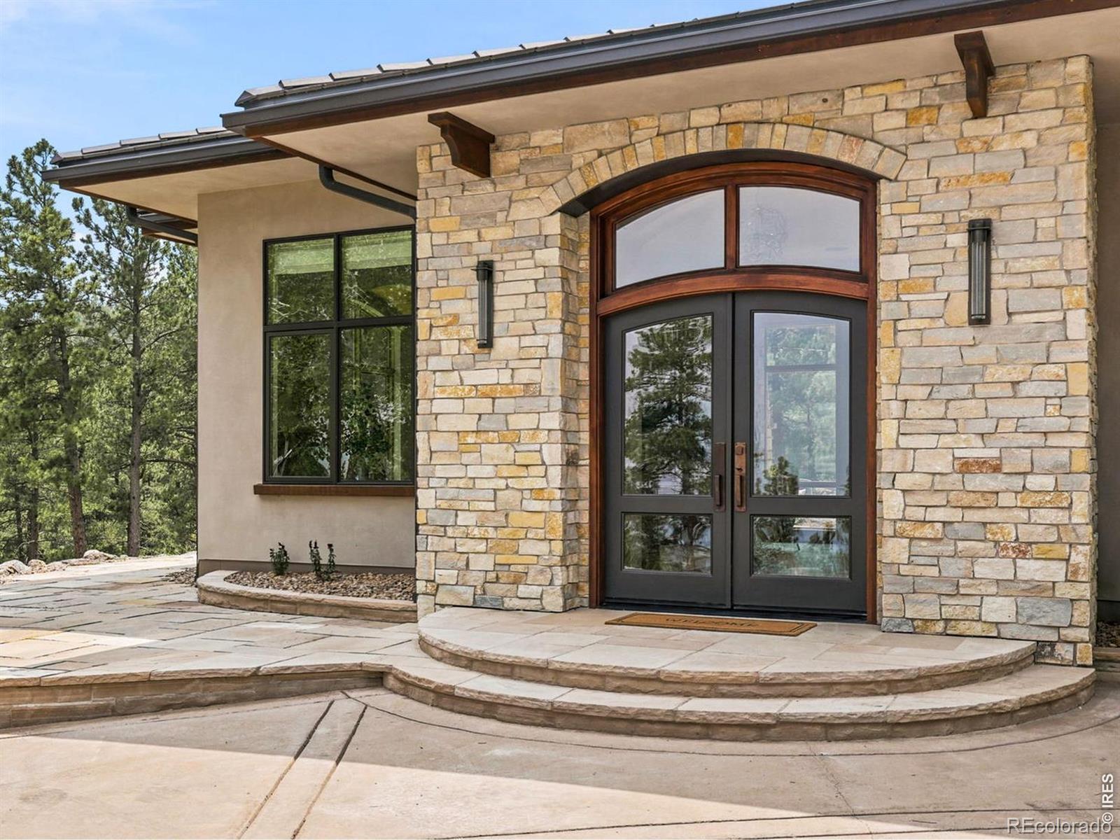
Designed and built by Scott Rodwin and Skycastle Construction, one of Boulder's premier architect/builder teams, this residence exemplifies a commitment to quality craftsmanship and quiet luxury. Multiple outdoor living spaces curate opportunities for al fresco entertaining or savoring natural beauty. Revel in awe-inspiring views of the skyscrapers of Denver, East to the Boulder Valley, or across a neighboring ravine- the property rests on thirty-five forested acres and is designed for outdoor delights. A one-mile professionally installed hiking and biking trail provides unparalleled access to the parcel's most beautiful features or stepping out for a quick workout in nature anytime. For connectivity the state-of-the-art wireless network blankets the indoor and outdoor spaces of the home, stretching down to the street and up into the woods with the fastest access Comcast can provide. Inside, enjoy radiant heat throughout and a great room surrounded by custom windows and cabinetry with a see-through glass fireplace and natural stone wrap. The natural elements with modern aesthetic impresses in the kitchen, dining and entertaining areas, with quartz countertops and glass tile backsplash framing warm wood paneling and cabinetry. The upper level flex space offers versatility as your home spa and rec room, office, or a family activity room. Designed for safety, the exterior is enveloped in concrete stucco and concrete tile roofing, with the area surrounding the home selectively culled and graded by Boulder Rural Fire. The water cistern for the entire neighborhood is on the edge of the property providing additional protection and keeping insurance costs as low as possible. This extraordinary home feels a world apart, yet it's just 10 minutes to Broadway, fully paved to your doorstep and secured by gated access.

Save
Ask
Tour
Hide
Share
Listing Snapshot
Price 
$3,350,000
Days On Site 
3 Days
Bedrooms 
3
Inside Area (SqFt) 
3,843 sqft
Total Baths 
4
Full Baths 
3
Partial Baths 
1
Lot Size 
35.05 Acres
Year Built 
2011
MLS® Number 
IR1063379
Status 
Coming Soon
Property Tax 
$21,812
HOA/Condo/Coop Fees 
$333.33 monthly
Sq Ft Source 
Other
Friends & Family
Recent Activity
2 days agoListing updated with changes from the MLS®
3 days agoListing first seen on site
General Features
Acres 
35.05
Additional Property Use 
Residential
Attached Garage 
Yes
Garage 
Yes
Garage Spaces 
2
Levels 
Two
Parking 
OversizedAttached
Parking Spaces 
2
Property Sub Type 
Single Family Residence
SqFt Above 
3843
SqFt Total 
3843
Water Source 
PrivateWell
Zoning 
F
Interior Features
Appliances 
DishwasherDryerMicrowaveOvenRefrigeratorWasher
Basement 
None
Cooling 
Ceiling Fan(s)Central Air
Fireplace Features 
GasOther
Heating 
PropaneRadiant
Interior 
Wet Bar
Main Level Bedrooms 
1
Spa 
Yes
Window Features 
Window Coverings
Bathroom Full 
Level - Upper
Bathroom Half 
Level - Main
Bedroom 
Dimensions - 15 x 11Level - UpperDescription - Carpet
Dining Room 
Dimensions - 21 x 10Level - Main
Game Room 
Level - UpperDescription - Carpet
Kitchen 
Dimensions - 16 x 12Level - MainDescription - Other
Laundry 
Dimensions - 8 x 5Level - Main
Living Room 
Dimensions - 23 x 22Level - Main
Office 
Dimensions - 24 x 15Level - Upper
Save
Ask
Tour
Hide
Share
Exterior Features
Construction Details 
StuccoFrame
Roof 
Concrete
Spa 
Yes
View 
CityMountain(s)
Waterview 
CityMountain(s)
Windows/Doors 
Window Coverings
Community Features
Association Dues 
4000
Financing Terms Available 
CashConventional
HOA Fee Frequency 
Annually
School District 
Boulder Valley RE 2
Schools
School District
Boulder Valley RE 2
Elementary School
Foothill
Middle School
Centennial
High School
Boulder
Listing courtesy of Compass - Boulder [email protected]


The content relating to real estate for sale in this Web site comes in part from the Internet Data eXchange ("IDX") program of METROLIST, INC., DBA RECOLORADO real estate listings held by brokers other than Compass - Boulder are marked with the IDX Logo. This information is being provided for the consumers' personal, non-commercial use and may not be used for any other purpose. All information subject to change and should be independently verified.

Neighborhood & Commute
Source: Walkscore
Save
Ask
Tour
Hide
Share