

2210 Central Park WaySuperior, CO 80027
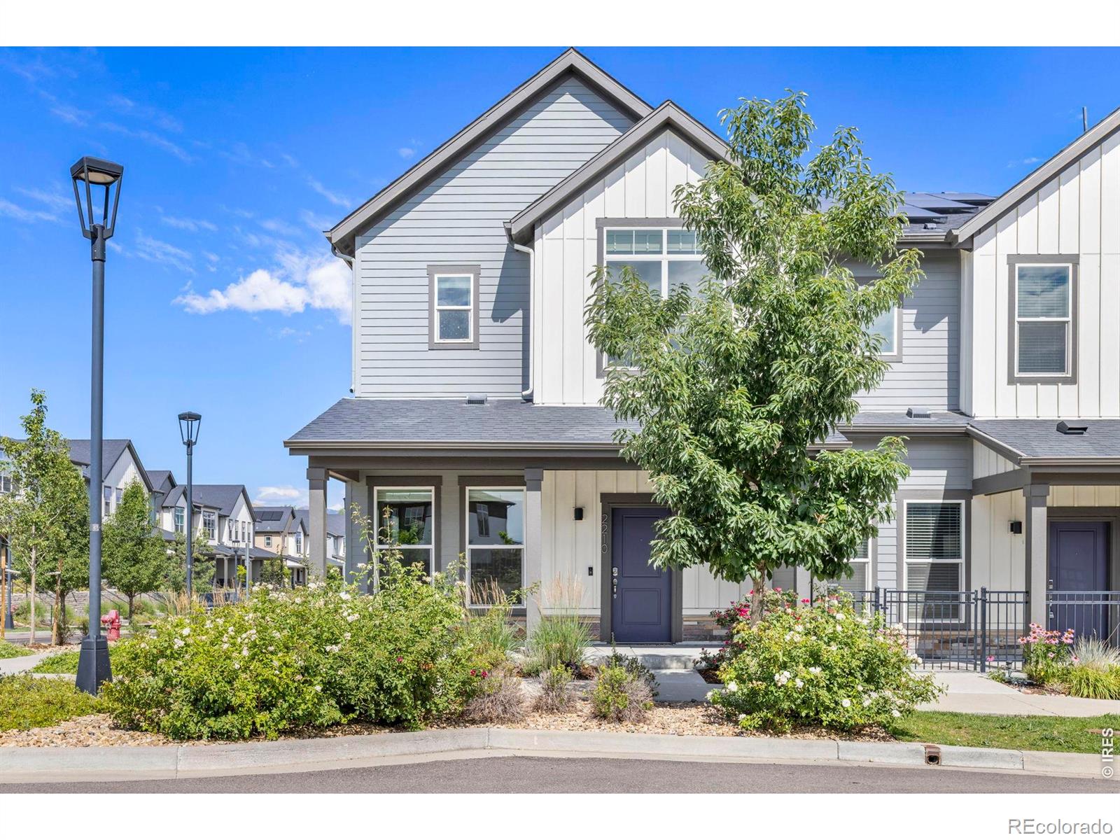
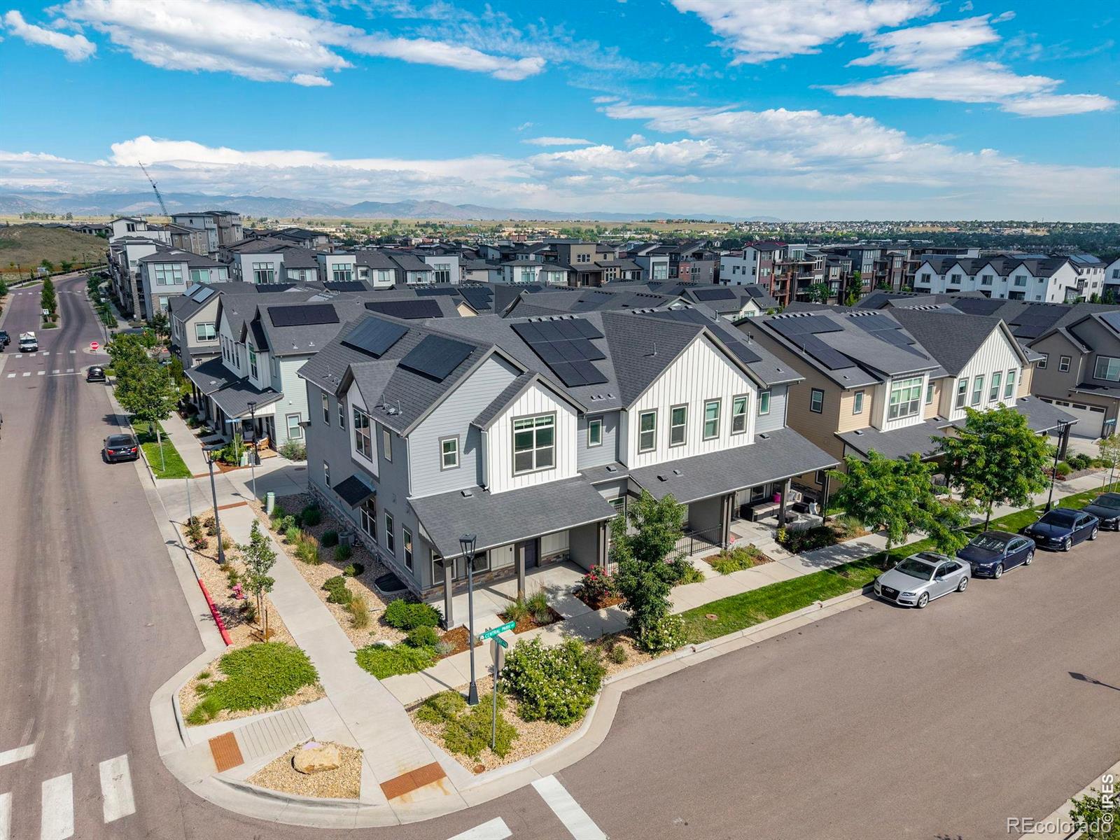
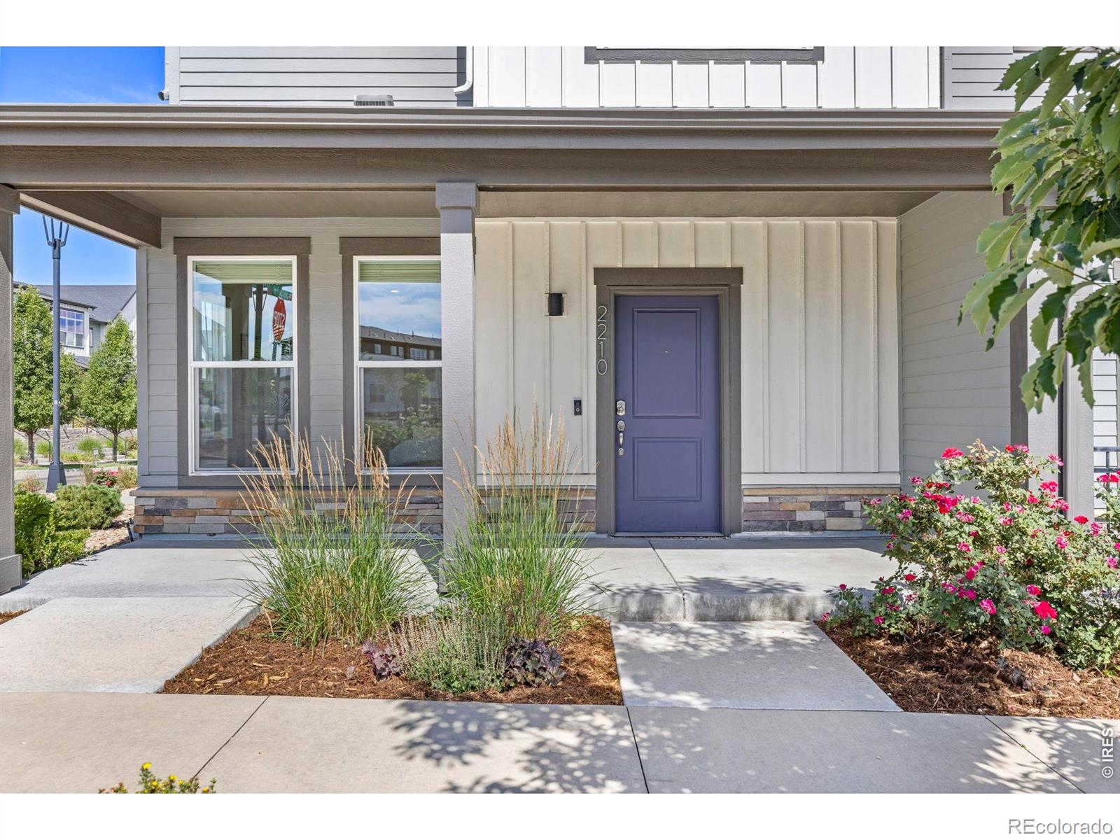
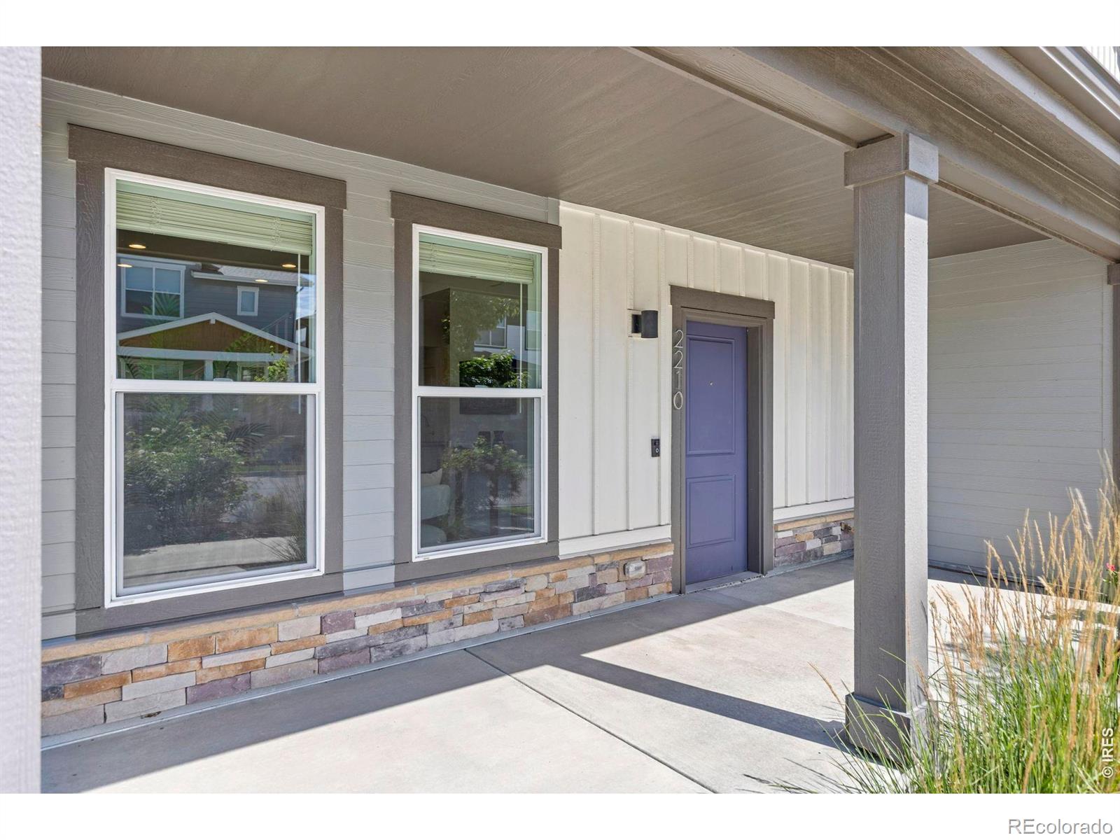
Ideally located in Downtown Superior, this end-unit 4-bed, 4-bath townhome offers an open floor plan, low-maintenance living, and a desirable corner location just one block from the neighborhood park and two blocks from the dog park. Relax on the covered front porch and enjoy the welcoming neighborhood atmosphere. Inside, tall ceilings, large windows, and abundant natural light create a bright, inviting feel. Durable luxury vinyl plank flooring extends throughout the open-concept main level. The kitchen features newer cabinetry, appliances, and a large center island that's perfect for meal prep and casual dining. The attached two-car garage is conveniently located just off the main level and provides plenty of room for parking and extra storage. Upstairs, the spacious primary suite includes a walk-in closet and private bath. Two additional bedrooms, a full bathroom, a generous laundry room, and a versatile loft complete the upper level. The loft makes an ideal home office, playroom, or second living space, and the upstairs secondary bedrooms enjoy beautiful mountain views. The finished basement adds even more flexibility with a large rec room that could also serve as a fourth bedroom, plus a full bathroom and additional storage. Enjoy the convenience of being within walking distance of Downtown Superior's restaurants, coffee shops, parks, and community events. The Sports Stable is just a five-minute walk away, and with easy access to US 36, commuting to Boulder, Louisville, or Denver is quick and convenient.
| 24 hours ago | Listing updated with changes from the MLS® | |
| 2 weeks ago | Listing first seen on site |

The content relating to real estate for sale in this Web site comes in part from the Internet Data eXchange ("IDX") program of METROLIST, INC., DBA RECOLORADO real estate listings held by brokers other than RE/MAX Elevate are marked with the IDX Logo. This information is being provided for the consumers' personal, non-commercial use and may not be used for any other purpose. All information subject to change and should be independently verified.
Did you know? You can invite friends and family to your search. They can join your search, rate and discuss listings with you.