Save
Ask
Tour
Hide
Share
$600,000
7 Days On Site

8240 Garland Drive
Arvada, CO 80005

For Sale|Single Family Residence|Active
5
Beds
3
Total Baths
1
Full Bath
2
Partial Baths
2,150
SqFt
$279
/SqFt
1976
Built
Subdivision:
Wood Run Flg # 1
County:
Jefferson
Call Now: (720) 802-9274
Is this the listing for you? We can help make it yours.
(720) 802-9274
8240 Garland Drive8240 Garland Drive8240 Garland Drive8240 Garland Drive
Save
Ask
Tour
Hide
Share

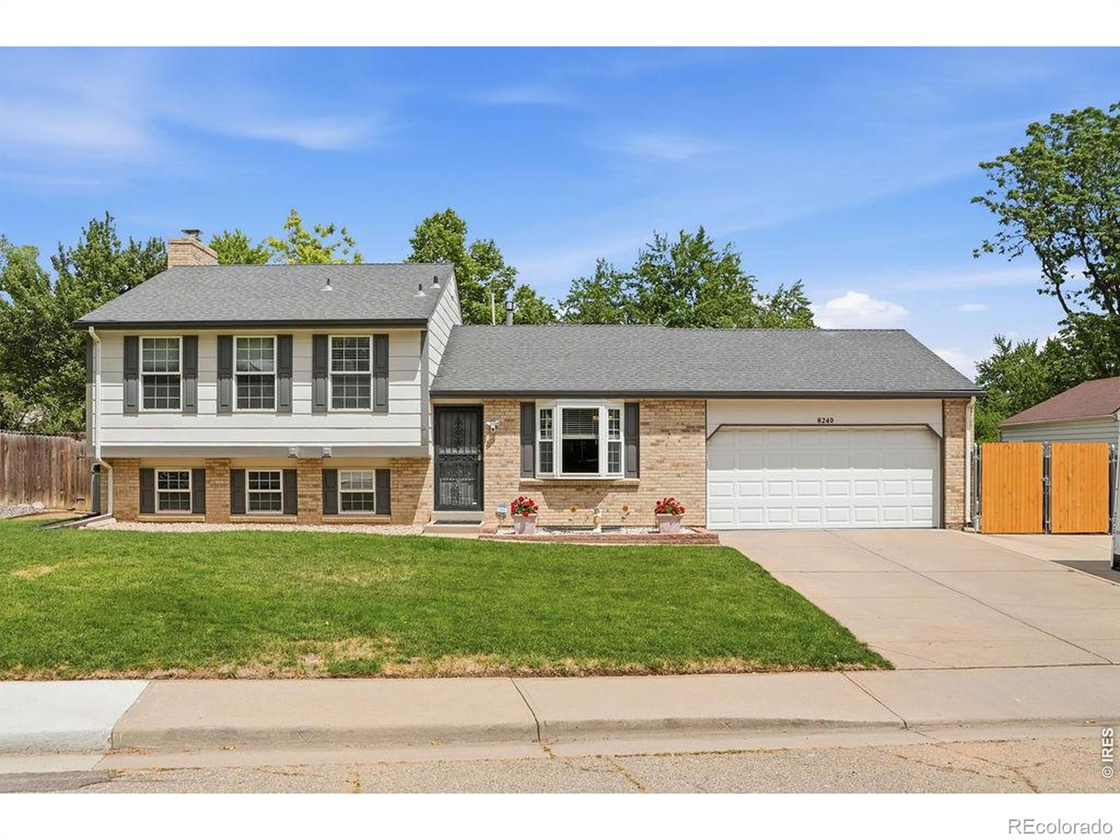
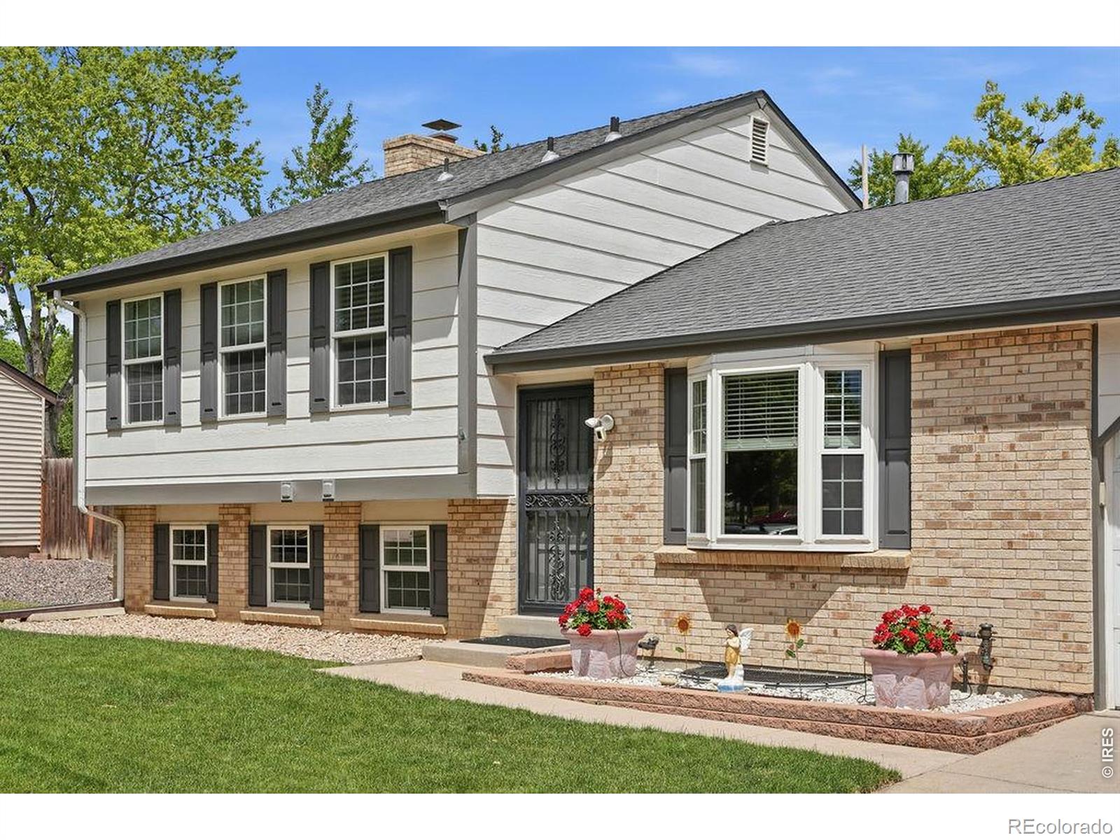
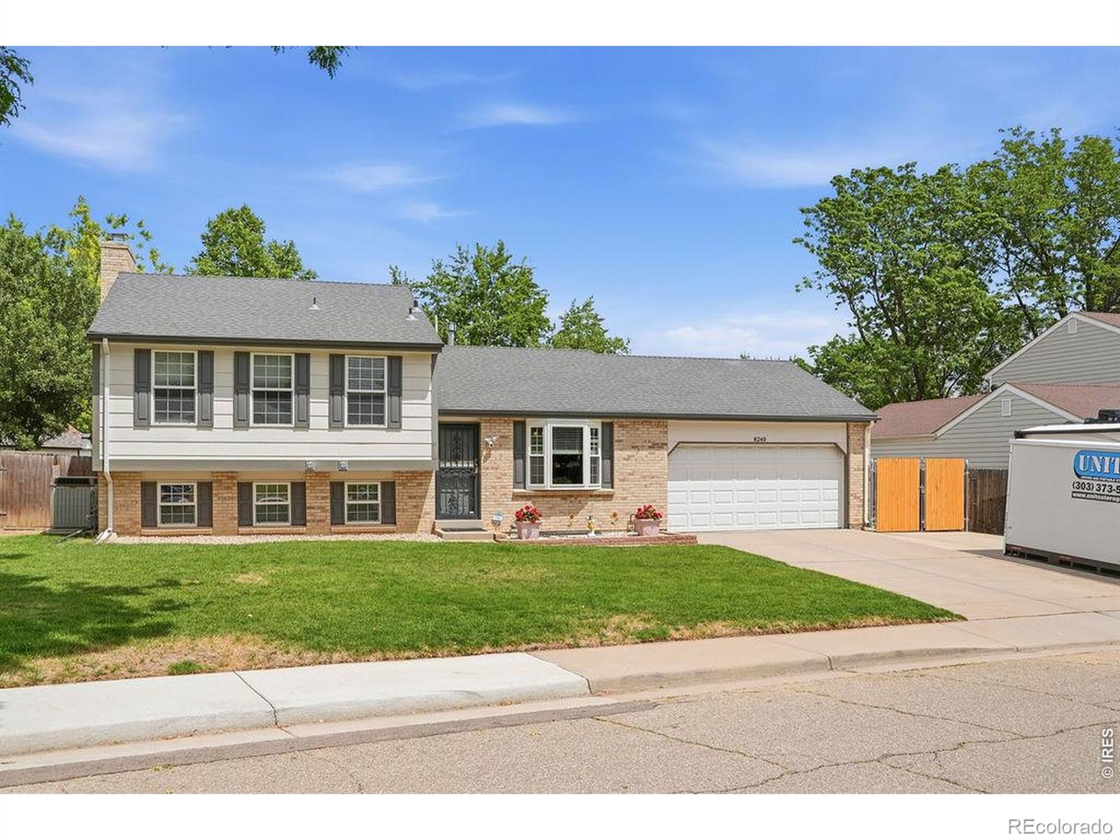
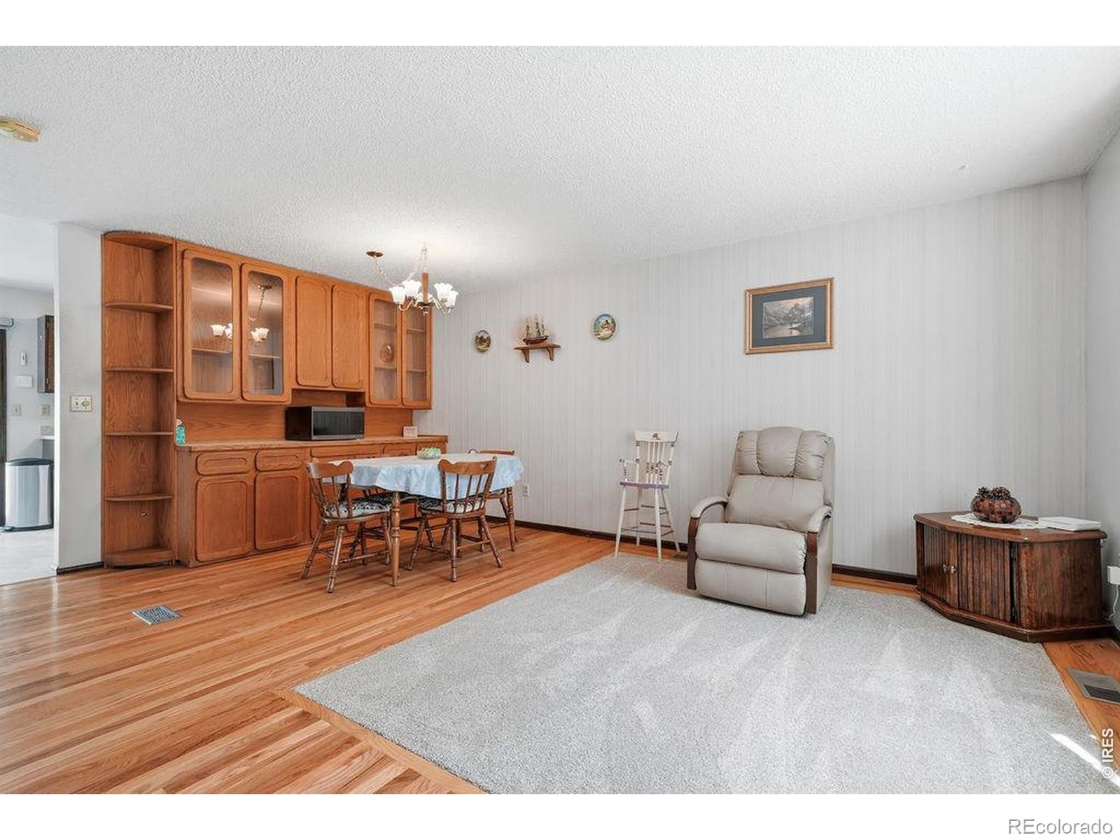
Welcome to 8240 Garland Drive, a spacious 4-level home offering 5 bedrooms, 3 bathrooms & plenty of room to spread out. The main living area features hardwood floors with a custom carpet inset, beautiful built-in cabinetry & thoughtfully placed shelving throughout. The family room is centered around a wood burning brick fireplace, creating a warm & inviting space to relax. The oversized primary bedroom includes a private bathroom, while the additional bedrooms provide flexibility for guests, an office or hobby space. Outside, enjoy a huge backyard with an additional side lot, storage shed & plenty of space for entertaining, gardening or play. The extended driveway also offers convenient RV parking. With generous living spaces, unique interior details & an expansive lot, this home is ready for you to make it yours.

Save
Ask
Tour
Hide
Share
Listing Snapshot
Price 
$600,000
Days On Site 
7 Days
Bedrooms 
5
Inside Area (SqFt) 
2,150 sqft
Total Baths 
3
Full Baths 
1
Partial Baths 
2
Lot Size 
0.24 Acres
Year Built 
1976
MLS® Number 
IR1064277
Status 
Active
Property Tax 
$3,033
HOA/Condo/Coop Fees 
N/A
Sq Ft Source 
Assessor
Friends & Family
Recent Activity
4 days agoListing updated with changes from the MLS®
5 days agoStatus changed to Active
a week agoListing first seen on site
General Features
Acres 
0.24
Additional Property Use 
Residential
Attached Garage 
Yes
Garage 
Yes
Garage Spaces 
2
Levels 
Three Or More
Parking 
RV Access/ParkingAttached
Parking Spaces 
2
Property Sub Type 
Single Family Residence
Sewer 
Public Sewer
SqFt Above 
1708
SqFt Below 
442
SqFt Total 
2150
Style 
Contemporary
Utilities 
Cable AvailableElectricity AvailableNatural Gas Available
Water Source 
Public
Zoning 
RES
Interior Features
Appliances 
DishwasherDryerMicrowaveOvenRefrigeratorWasher
Basement 
Full
Cooling 
Central Air
Fireplace Features 
Family Room
Flooring 
LaminateWood
Heating 
Forced Air
Interior 
Eat-in Kitchen
Laundry Features 
In Unit
Window Features 
Window Coverings
Bathroom Full 
Level - Upper
Bathroom Three Quarter 
Level - Upper
Bedroom 
Dimensions - 13 x 13Level - UpperDescription - Carpet
Dining Room 
Dimensions - 9 x 8Level - MainDescription - Laminate
Family Room 
Dimensions - 19 x 13Level - LowerDescription - Carpet
Kitchen 
Dimensions - 9 x 8Level - MainDescription - Luxury Vinyl
Laundry 
Dimensions - 8 x 5Level - LowerDescription - Laminate
Living Room 
Dimensions - 18 x 16Level - MainDescription - Hardwood
Save
Ask
Tour
Hide
Share
Exterior Features
Construction Details 
BrickFrame
Fencing 
Fenced
Lot Features 
WoodedSprinklers In Front
Patio And Porch 
Patio
Roof 
Composition
View 
City
Waterview 
City
Windows/Doors 
Window Coverings
Community Features
Financing Terms Available 
CashConventionalFHAVA Loan
Roads 
Paved
School District 
Jefferson County R-1
Schools
School District
Jefferson County R-1
Elementary School
Weber
Middle School
Moore
High School
Pomona
Listing courtesy of KW Top of the Rockies - Elevate [email protected]


The content relating to real estate for sale in this Web site comes in part from the Internet Data eXchange ("IDX") program of METROLIST, INC., DBA RECOLORADO real estate listings held by brokers other than KW Top of the Rockies - Elevate are marked with the IDX Logo. This information is being provided for the consumers' personal, non-commercial use and may not be used for any other purpose. All information subject to change and should be independently verified.

Neighborhood & Commute
Source: Walkscore
Save
Ask
Tour
Hide
Share